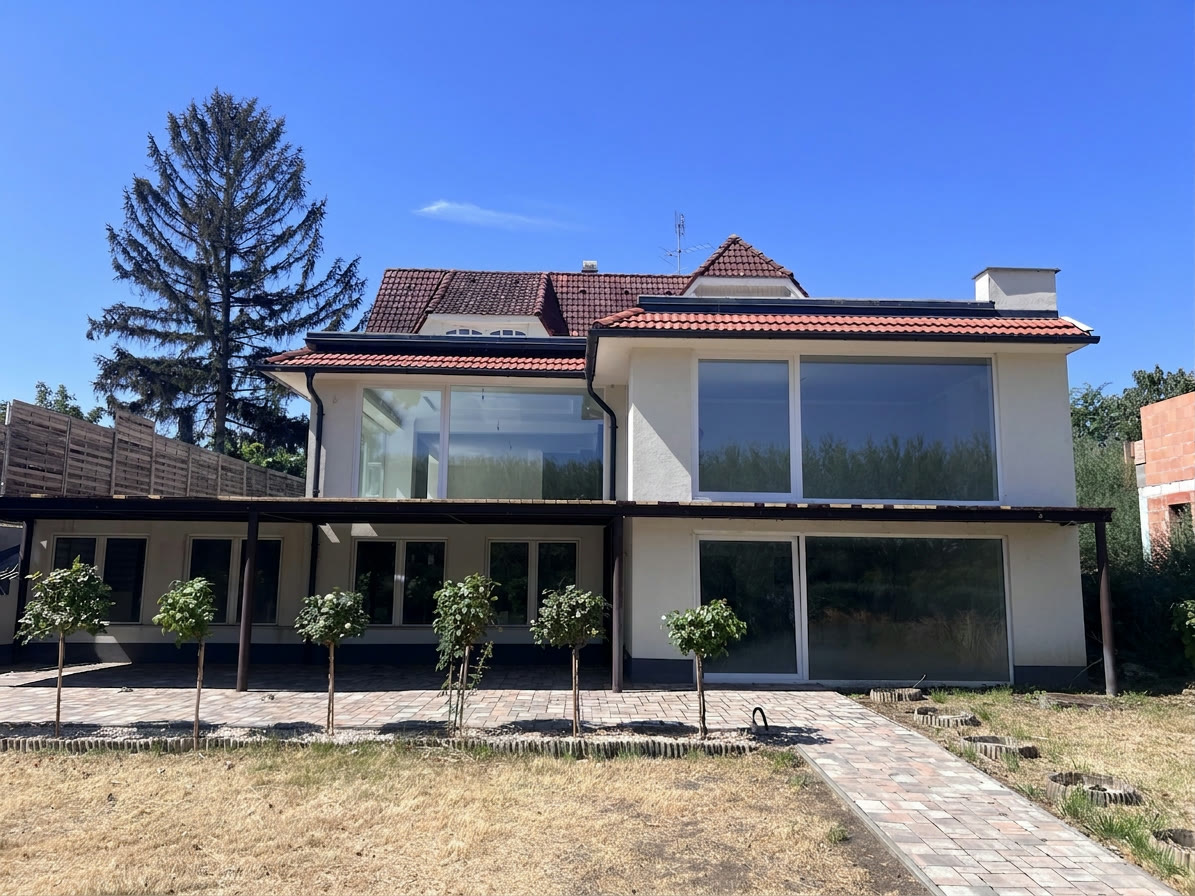
A house on the water’s edge
Almost 580 square metres on three floors, with a private stretch of shoreline and a jetty — the structure complete, the interior still open.
Some things can be created with money. And some things were created by nature. Waterfront!
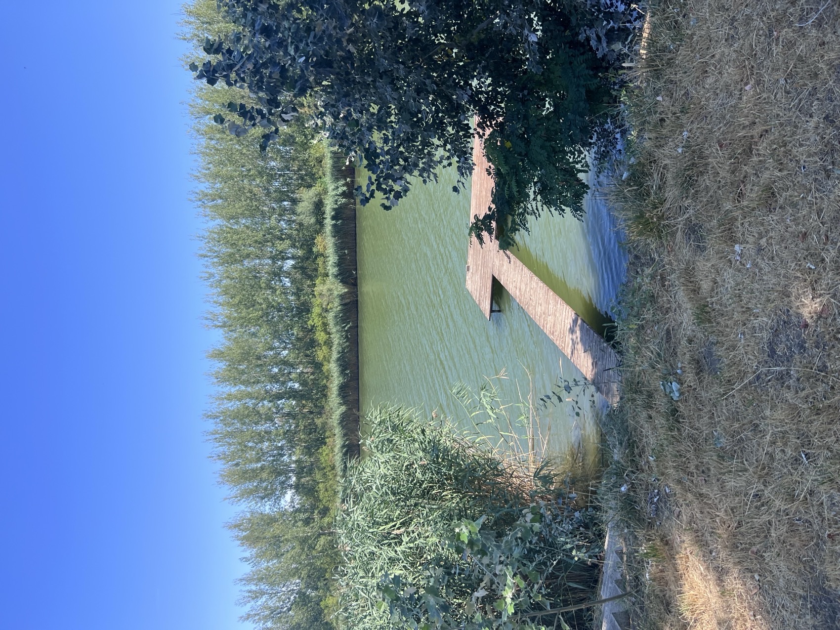
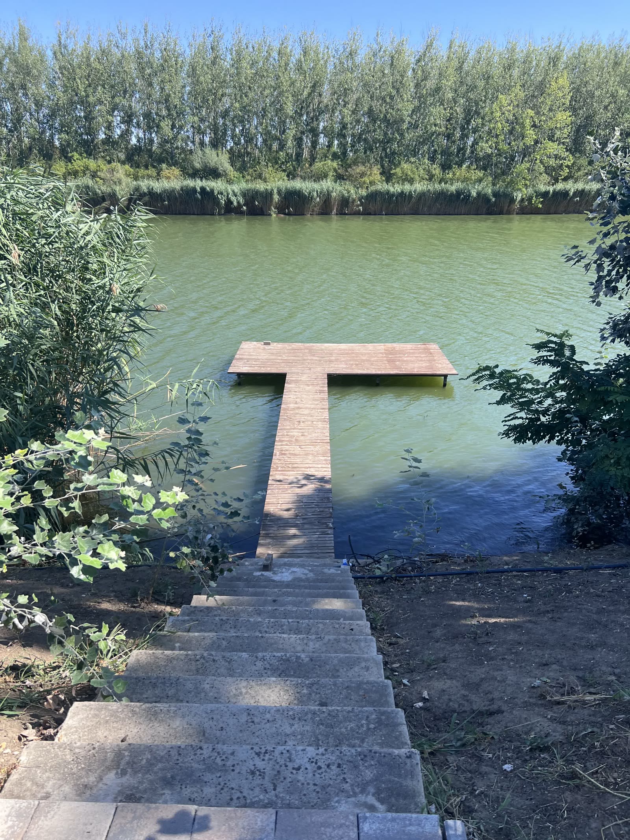
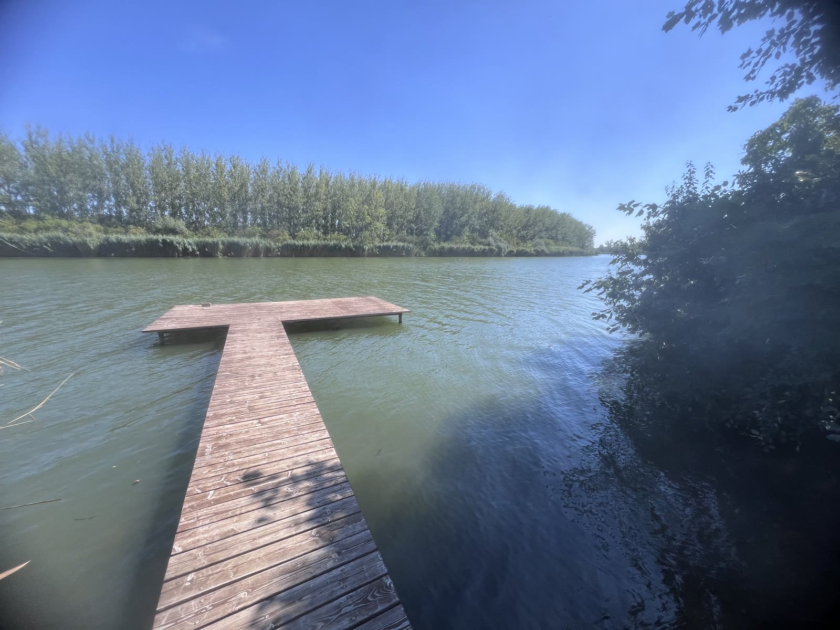
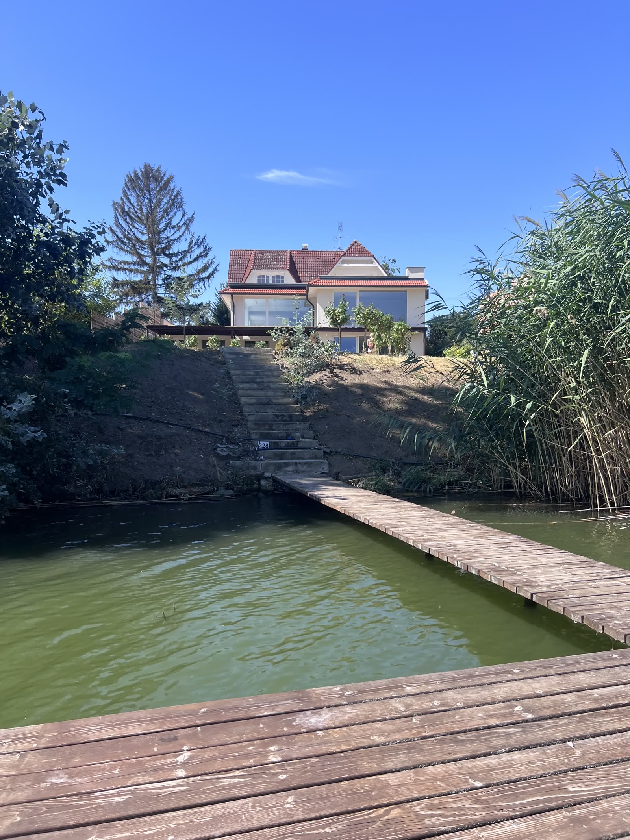
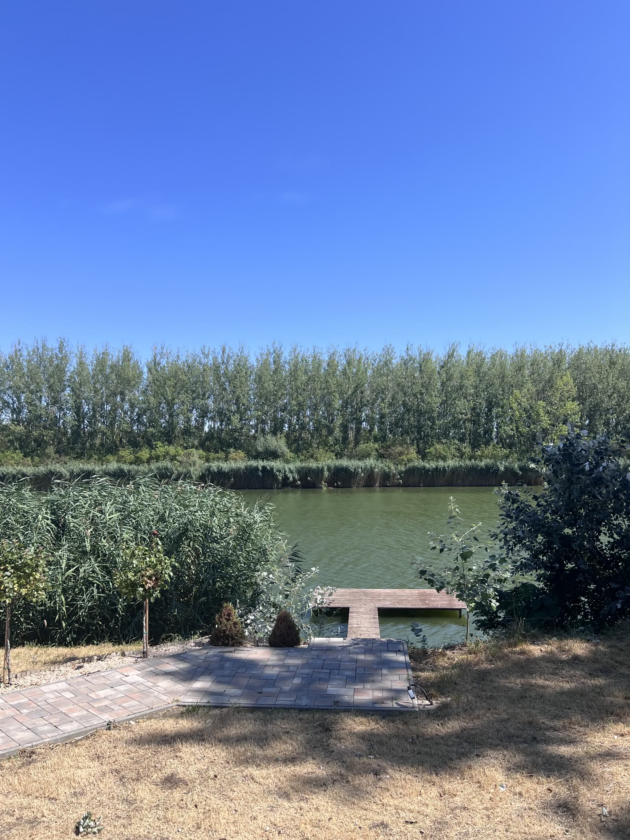
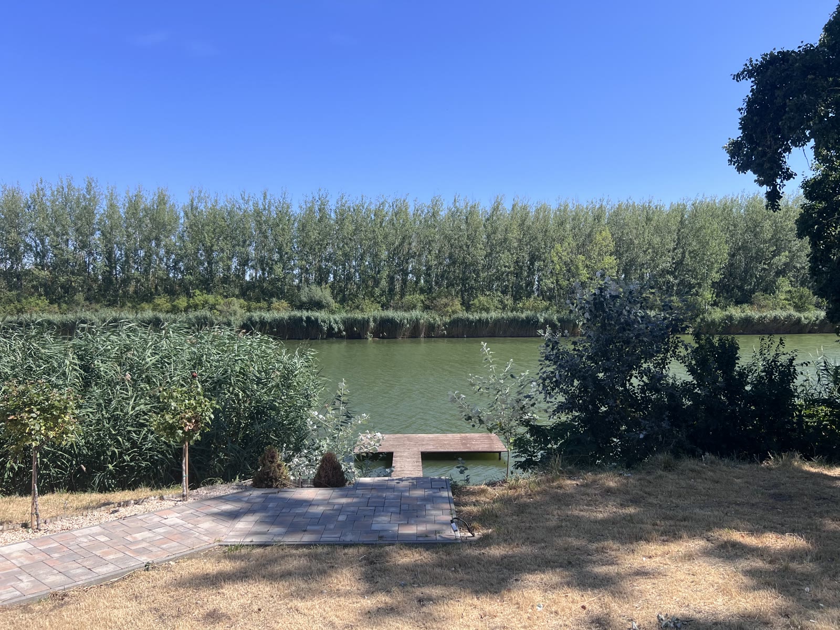
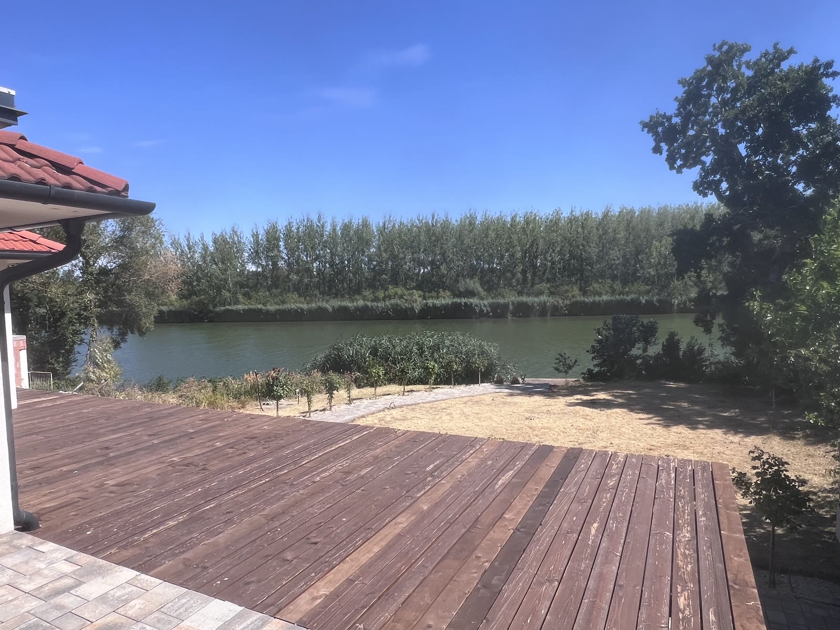
The rear boundary of the plot is not a fence but the Holt-Tisza (an oxbow lake of the river Tisza). The private T-shaped wooden jetty creates a direct link with the water: for setting out by boat in the morning, for quiet sunsets, and for the kind of freedom only a genuine waterfront property can give.
Direct waterfront is a rare privilege today. This is not simply a property — it is a place that cannot be repeated.
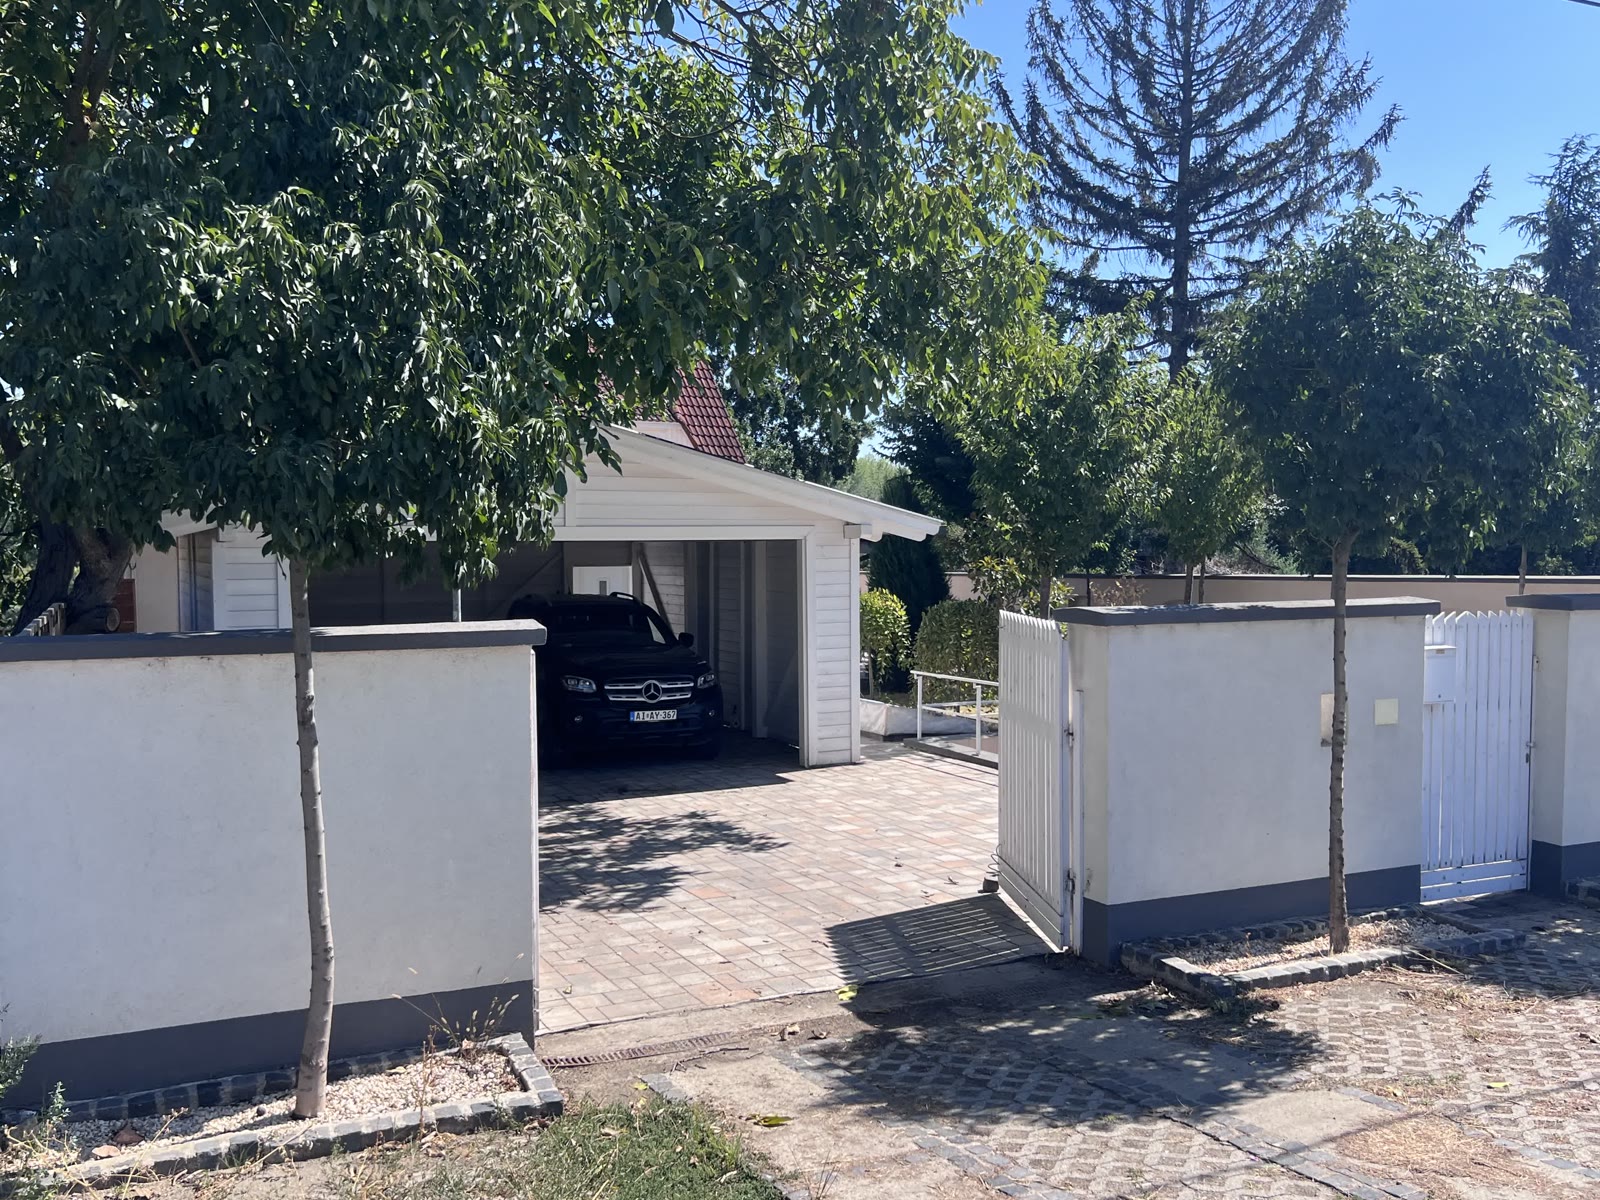
The arrival
This is what you see first on arrival: the entrance and the paved courtyard. From here the plot slopes down towards the water — the shoreline is behind the house.
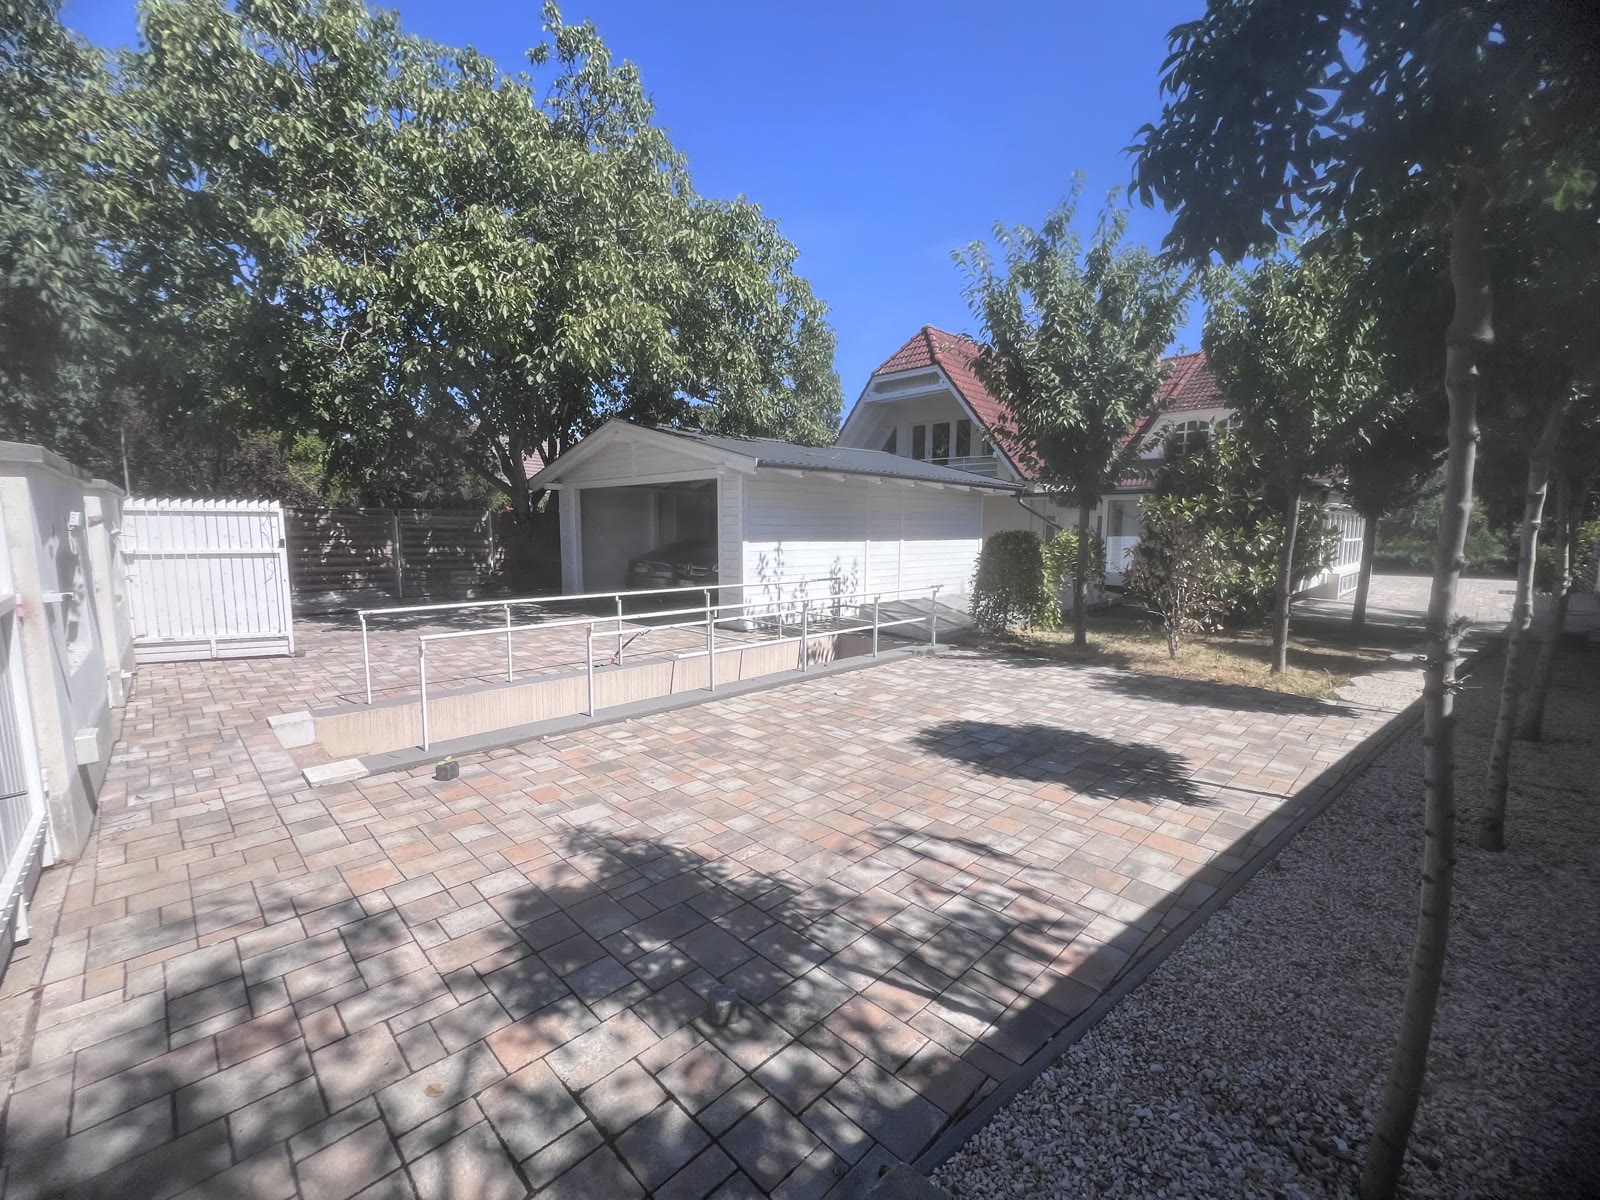
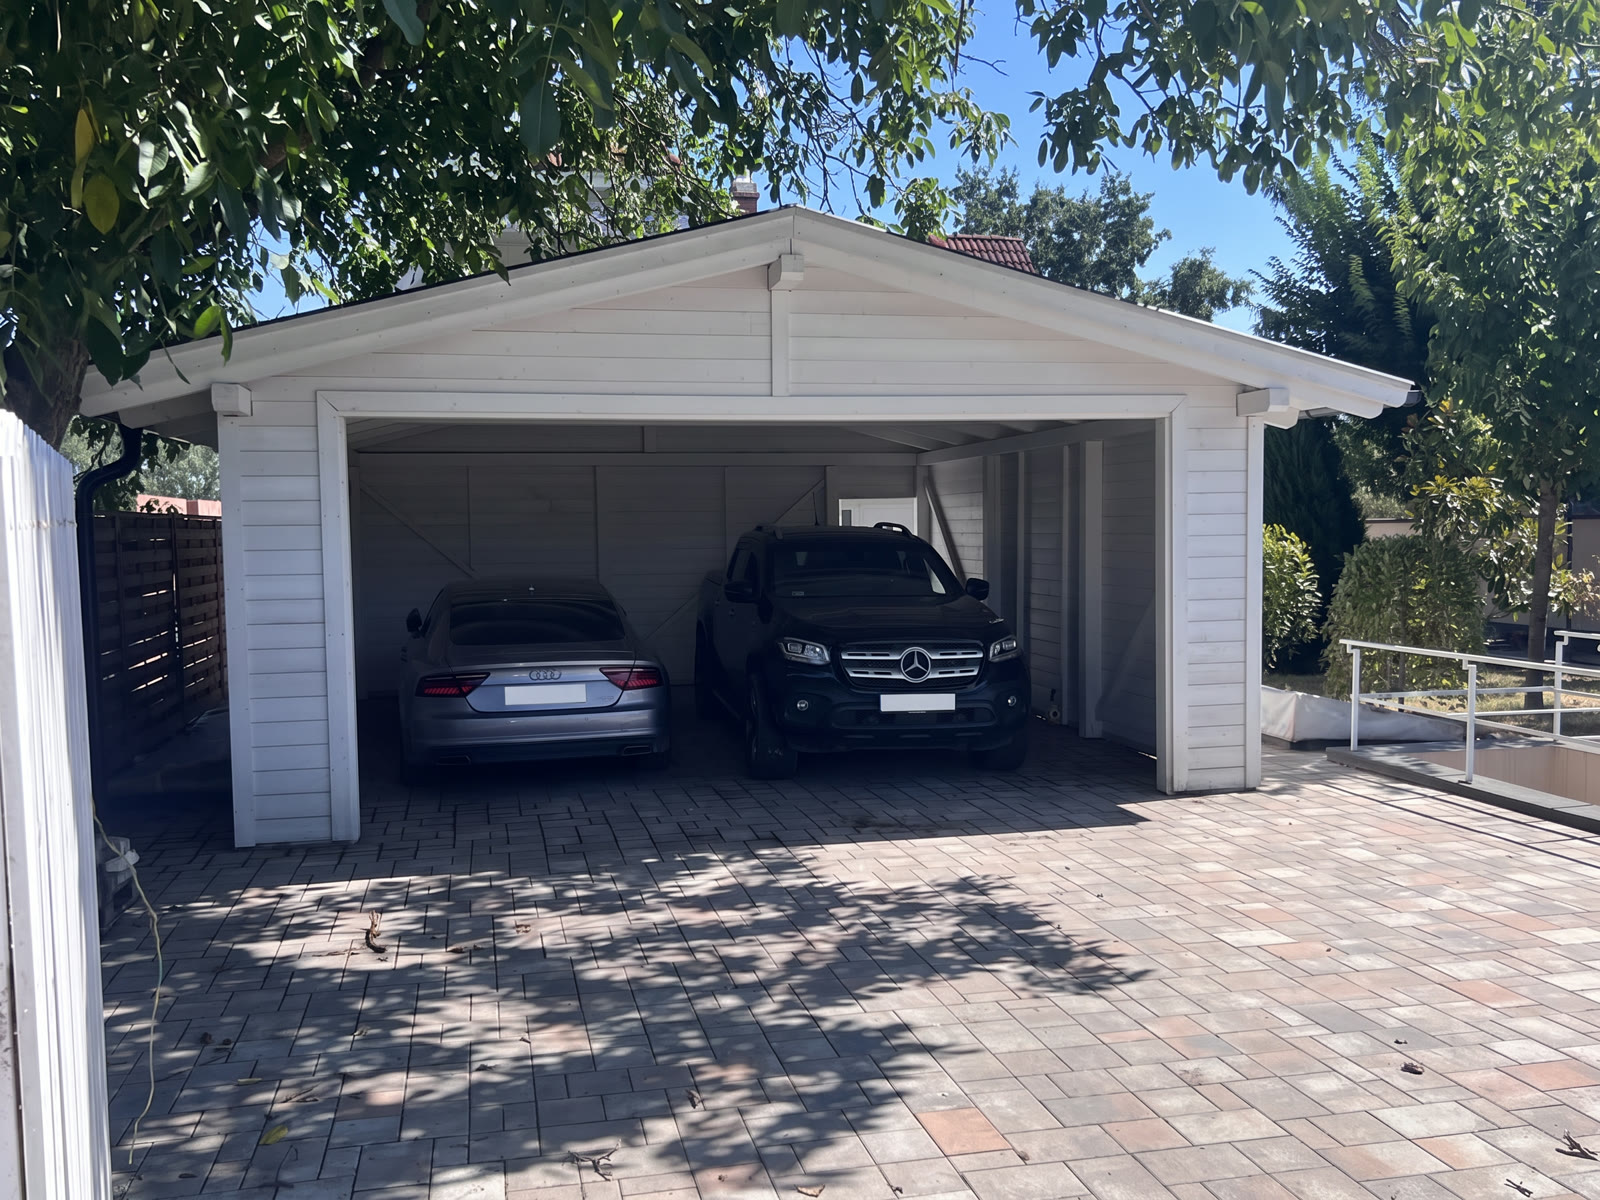
The garage and the parking yard
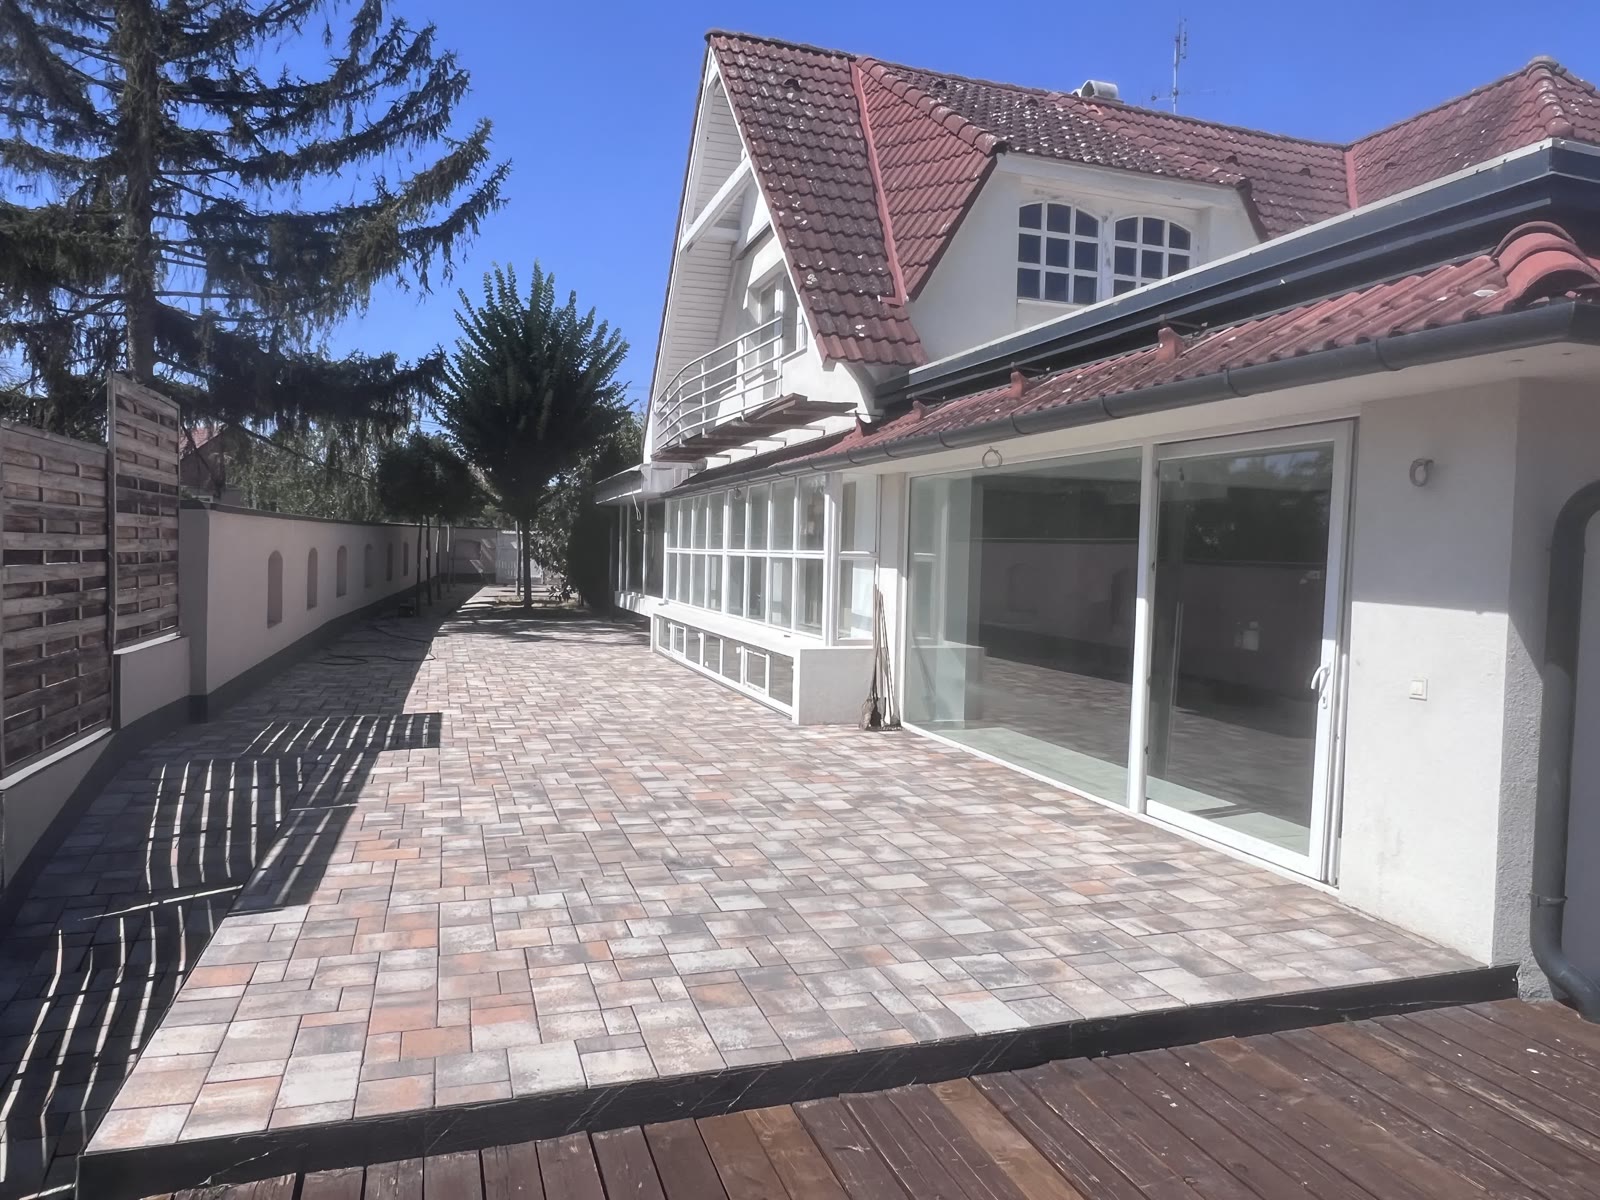
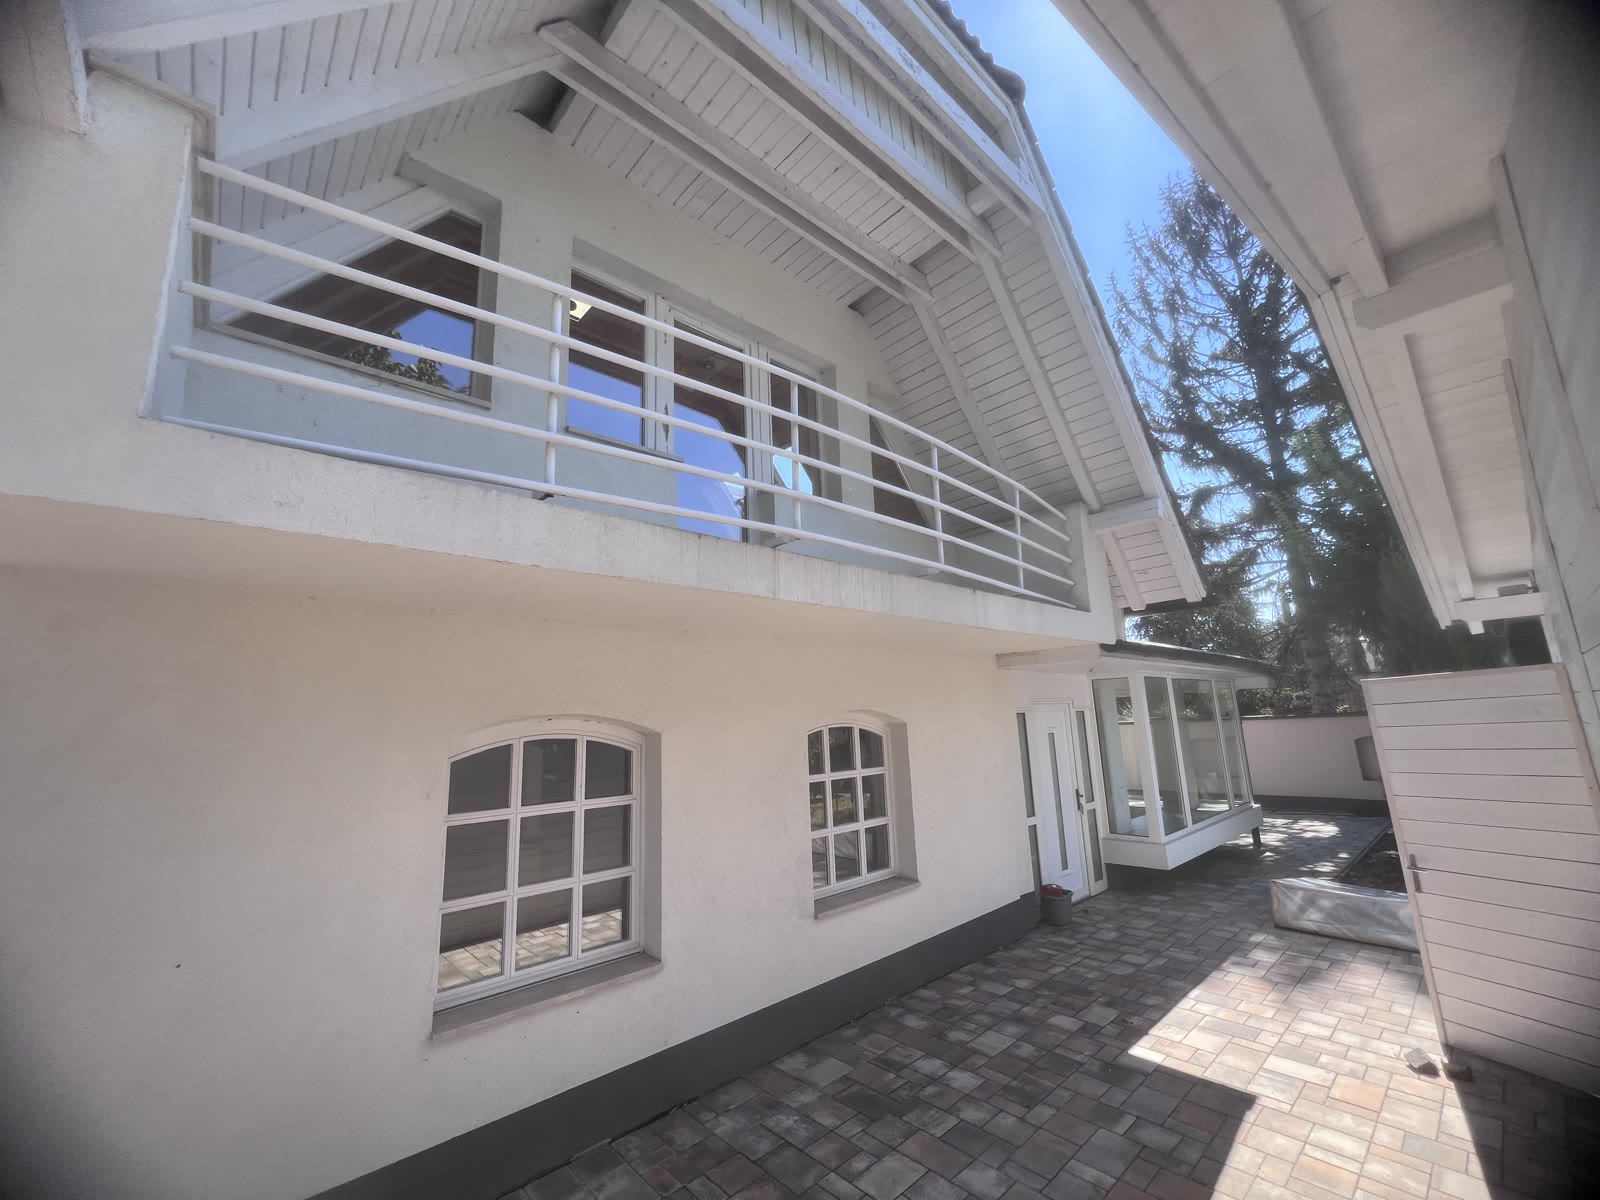
Covered space for two cars, with a paved courtyard in front of it. The passage into the garden runs in the strip between the garage and the house.
The porch and the entrance hall
The double glazed door is the entrance. An unusually large entrance hall — more than a home needs, but just enough to make the arrival part of the house as well.
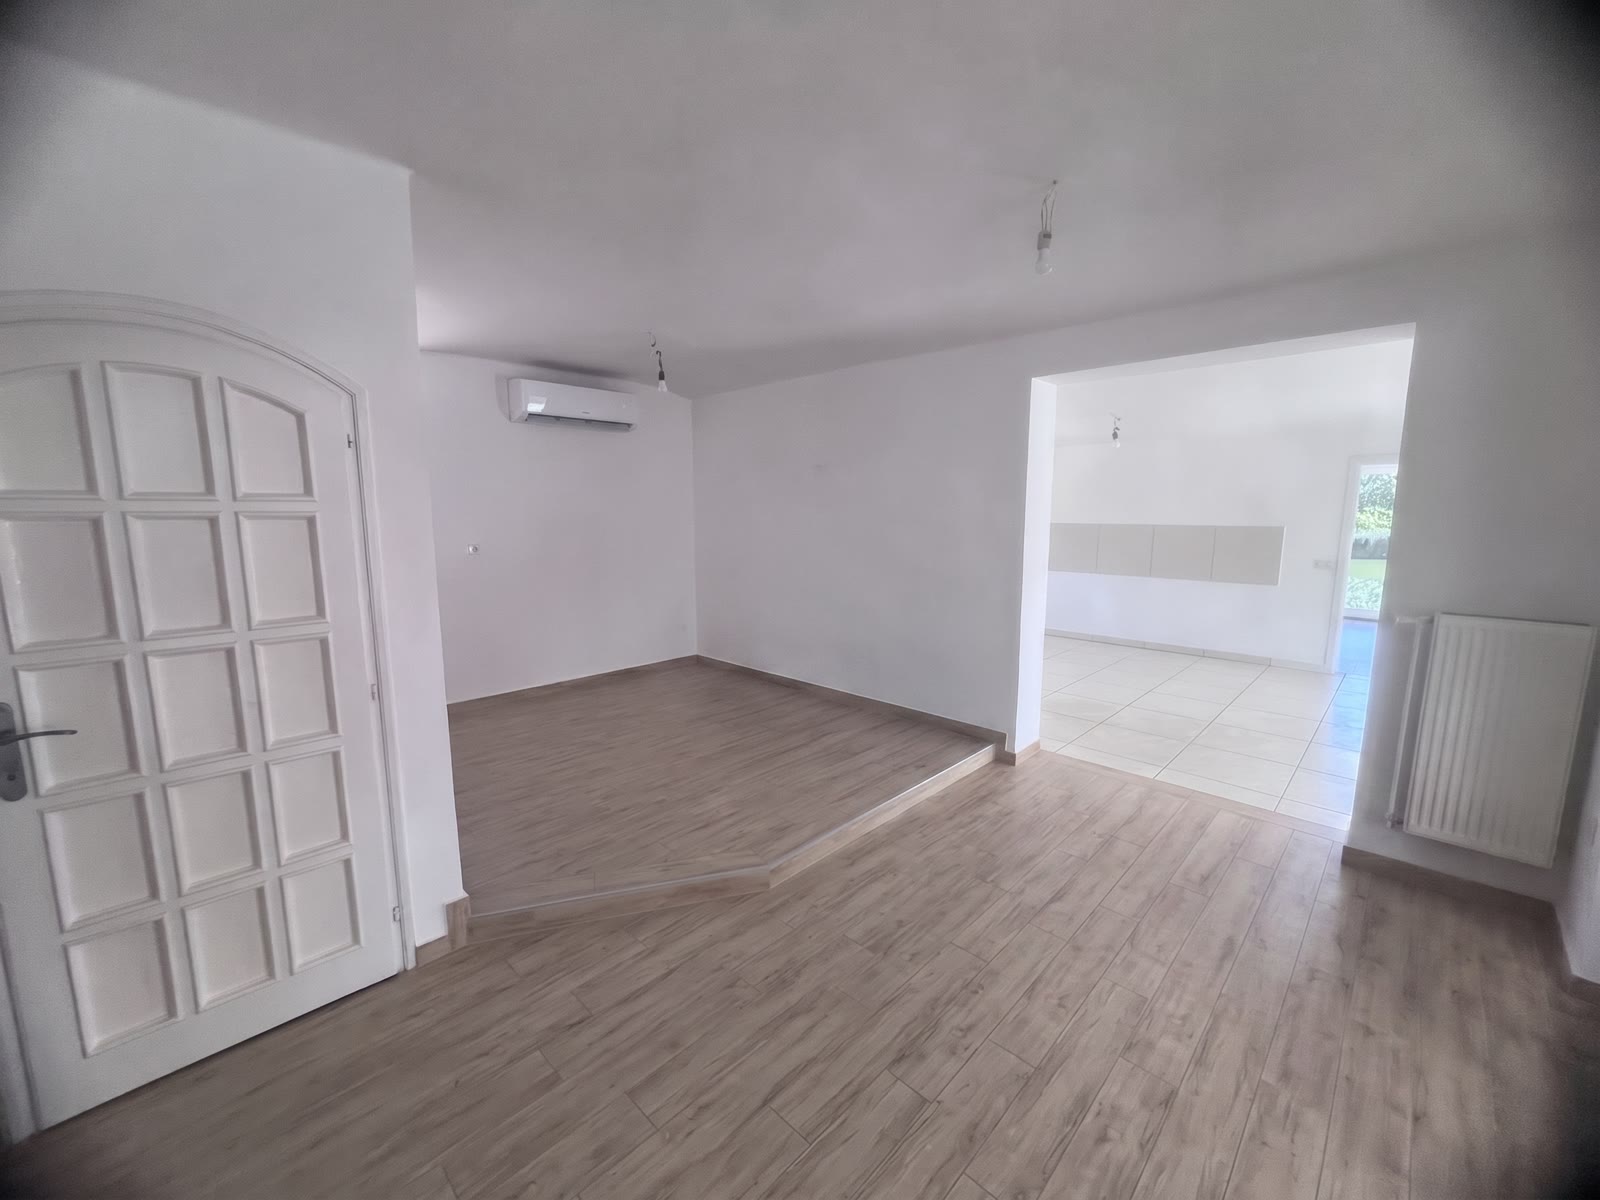
The entrance hall and the hallway
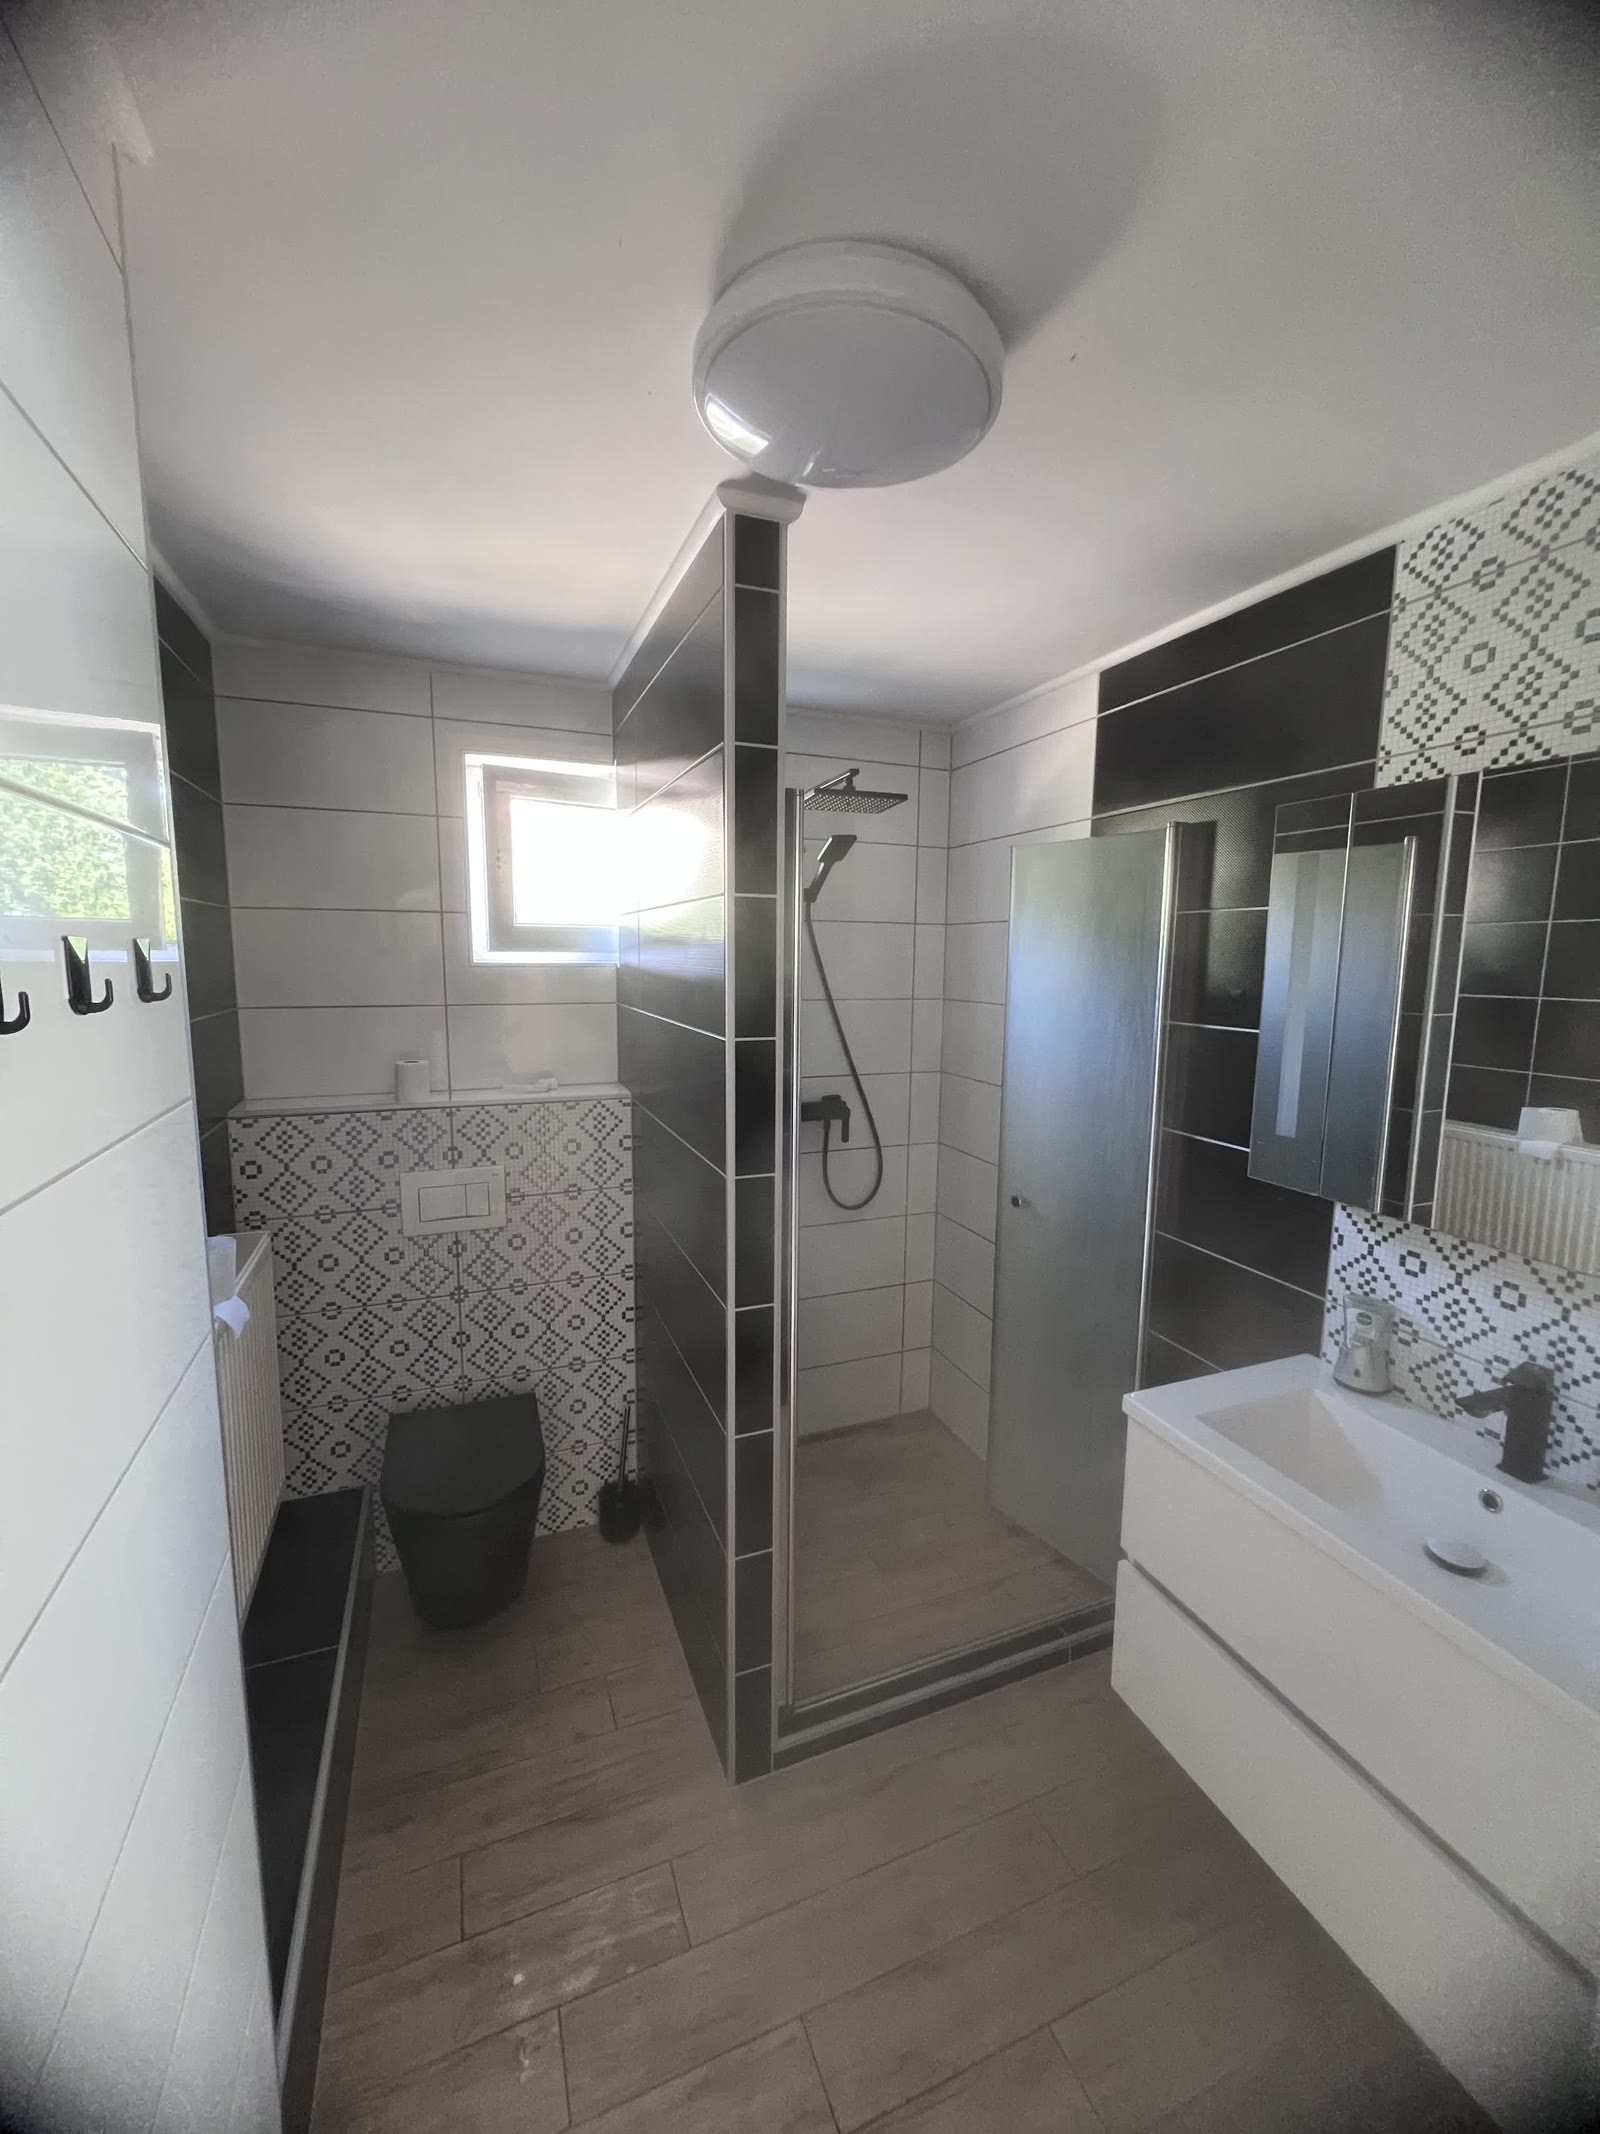
The passage between the reception area and the rooms. The ground floor bathroom opens off it, and the stairs to the attic start here.
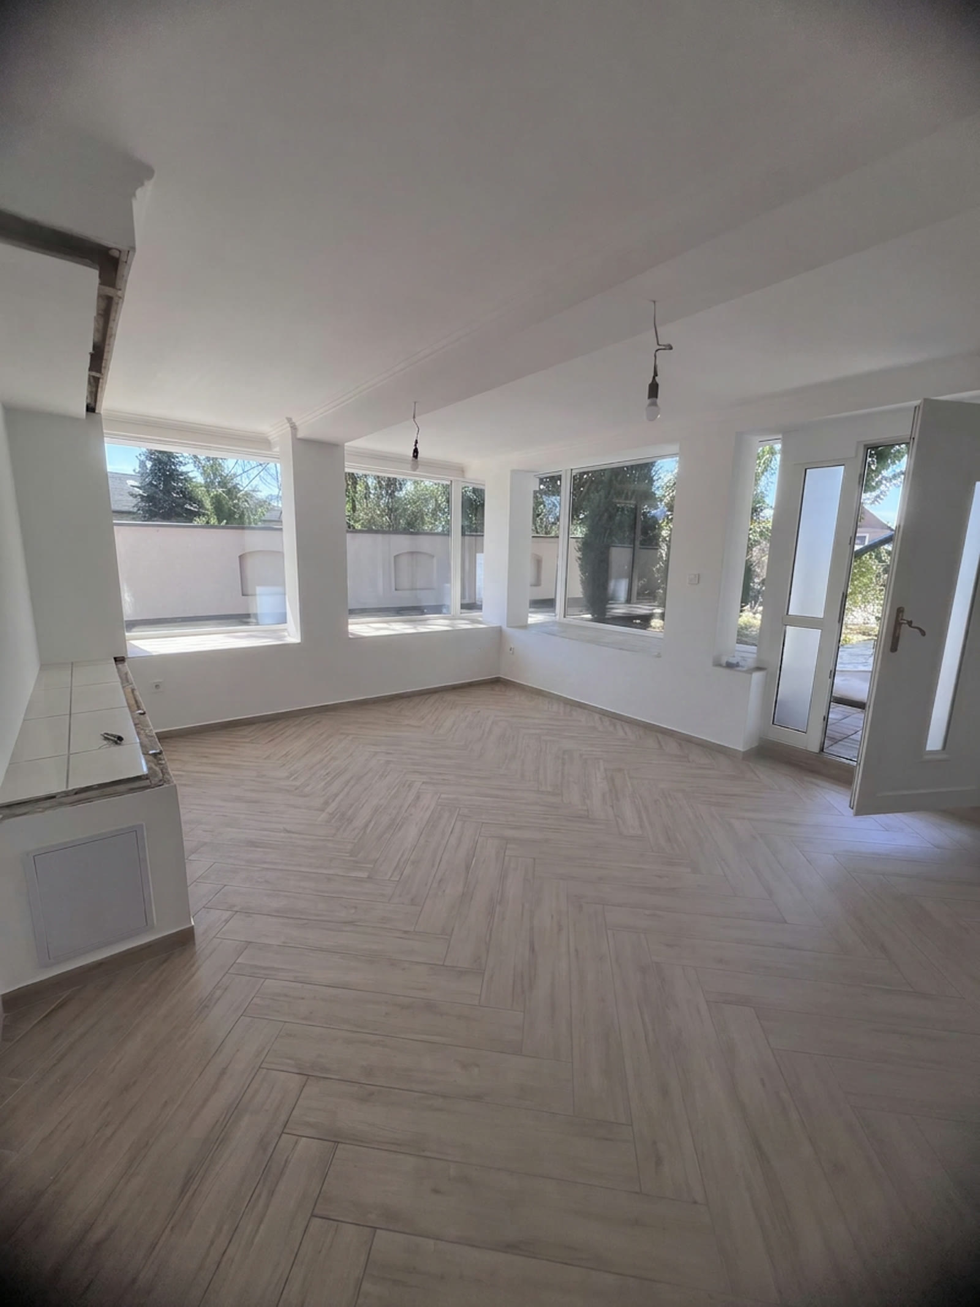
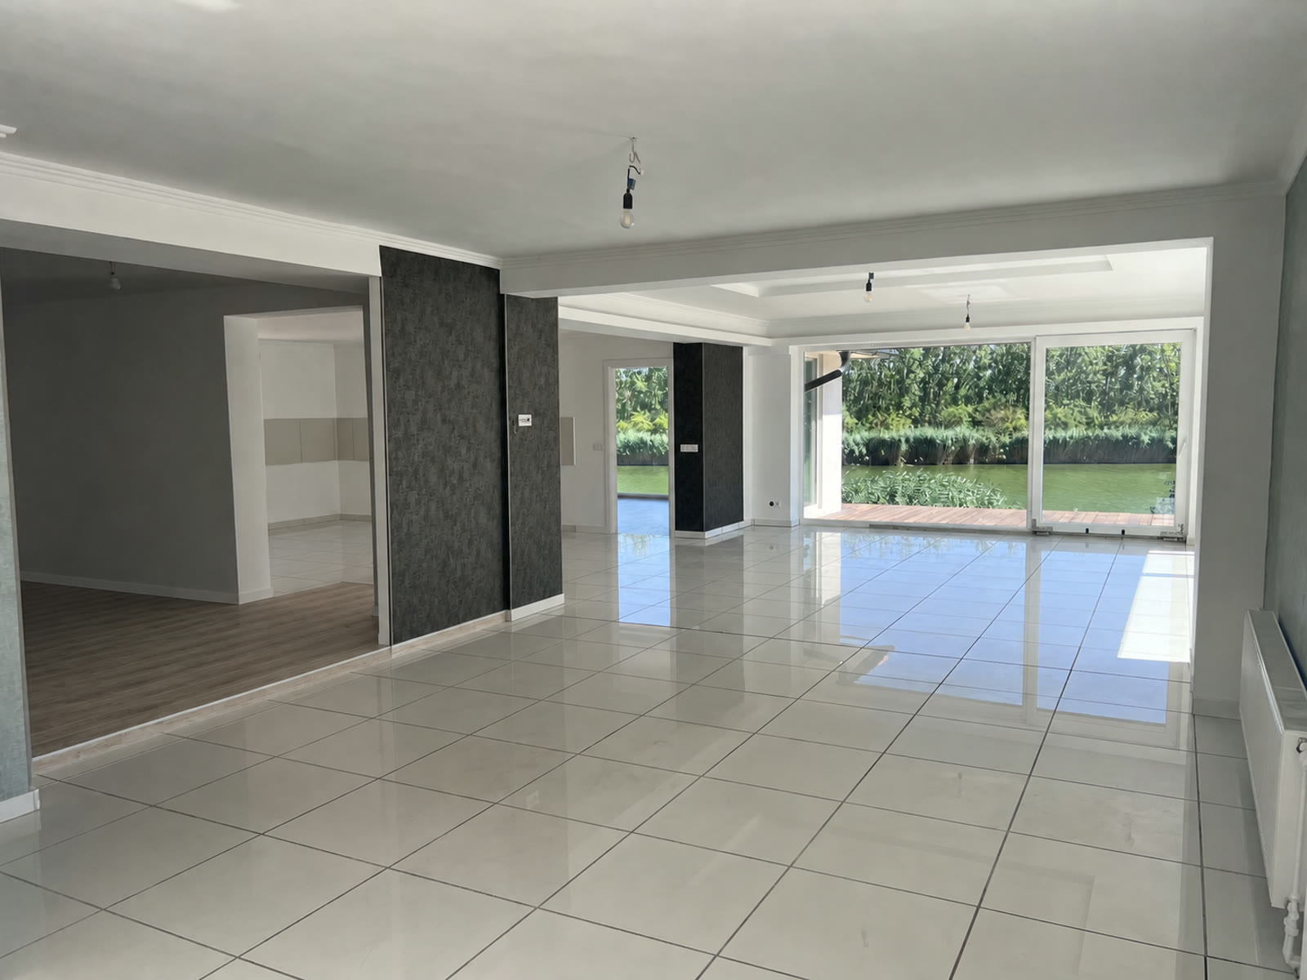
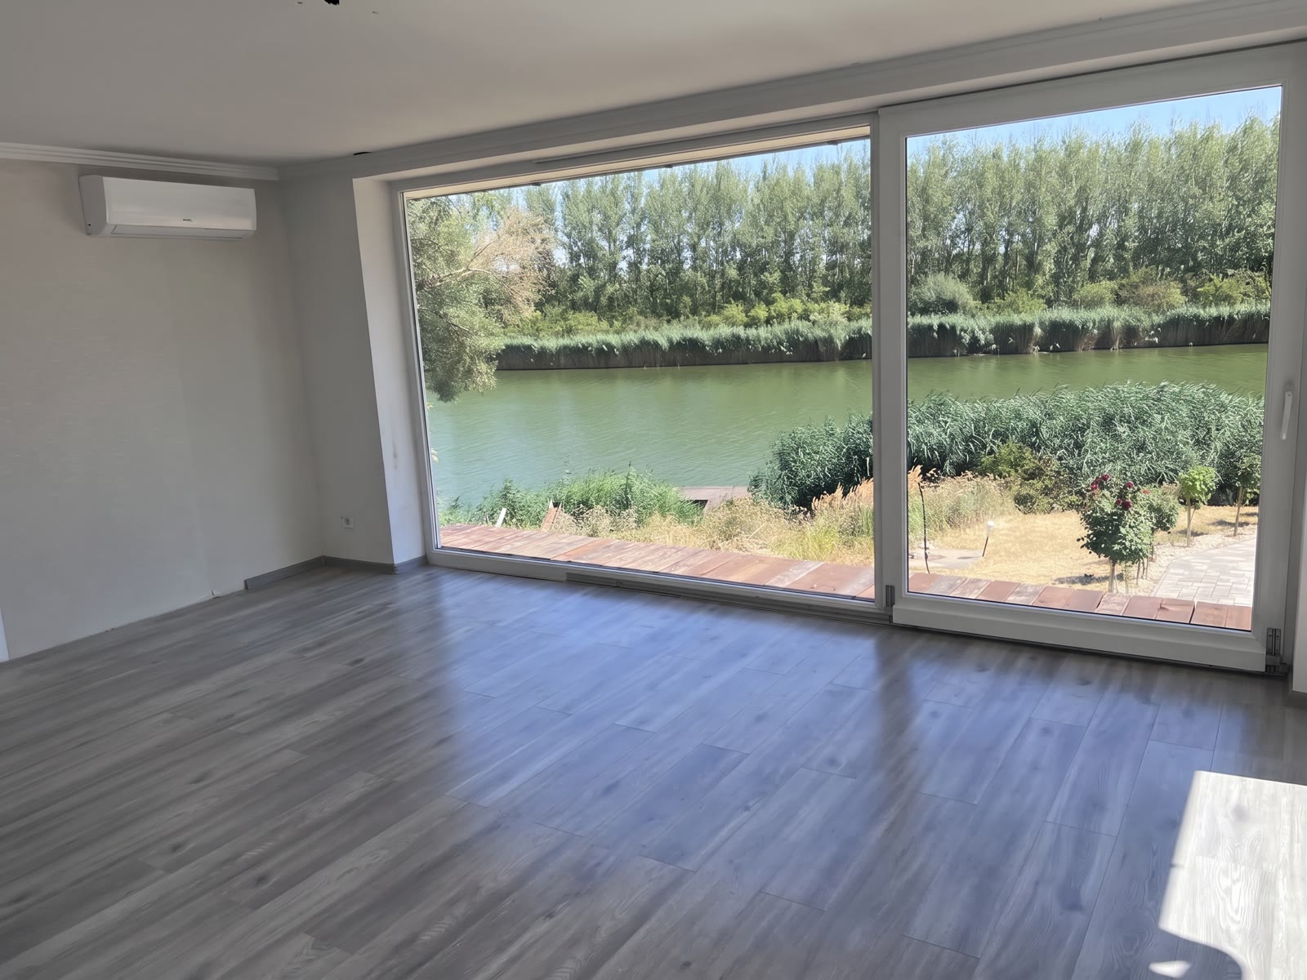
The large living room
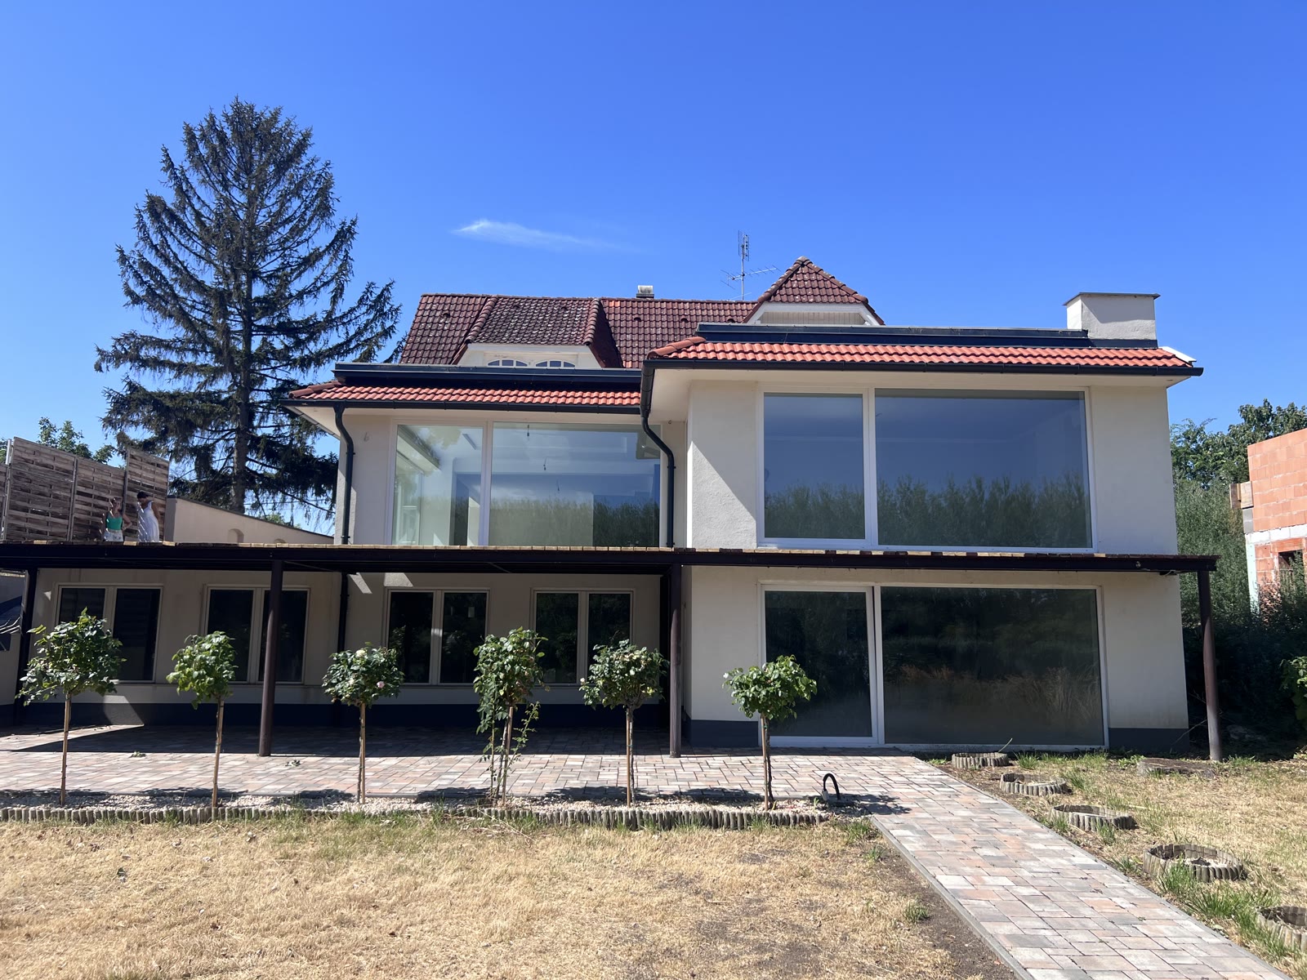
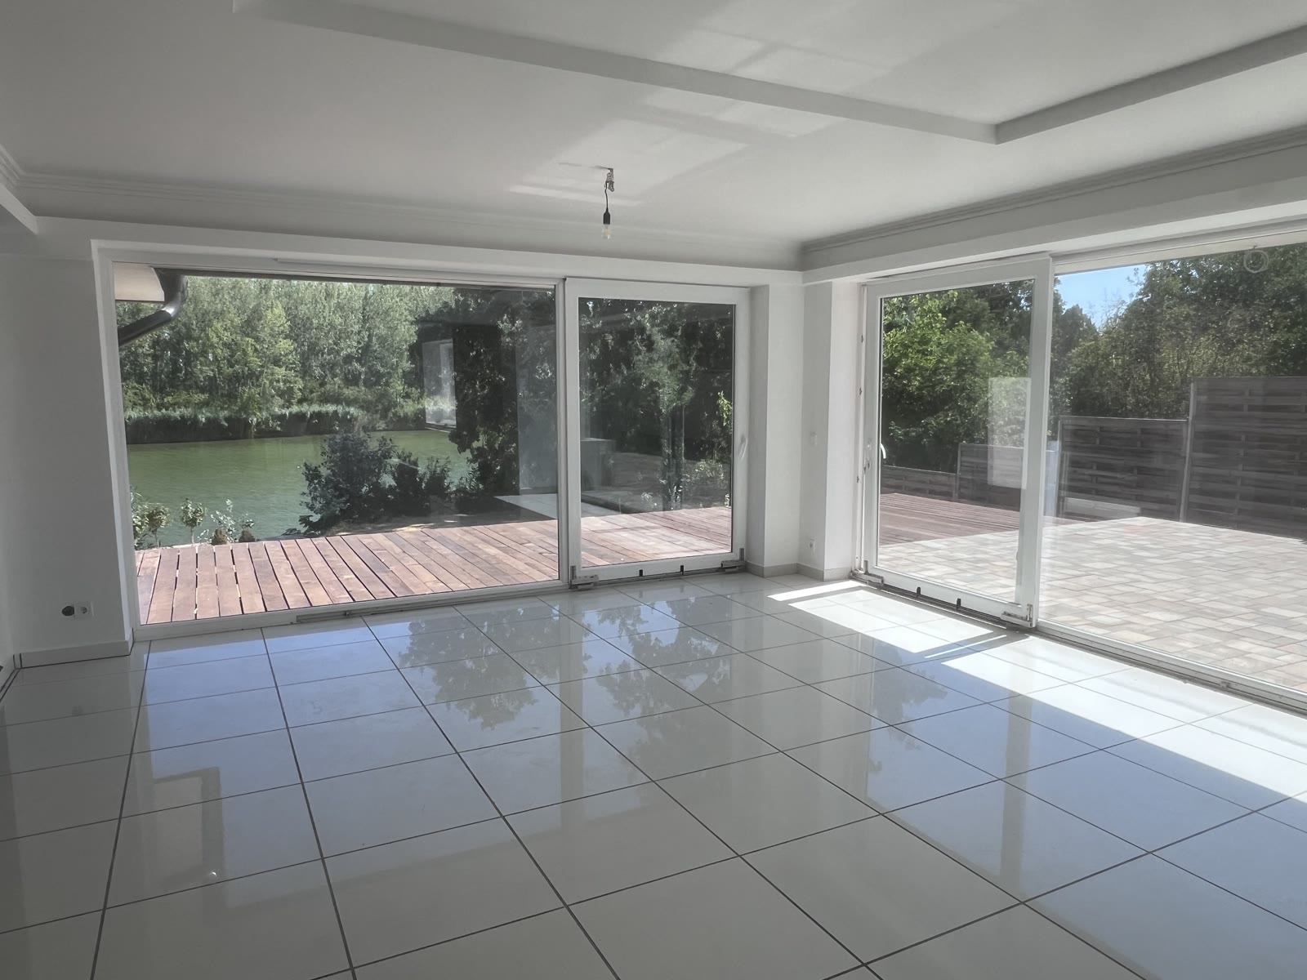
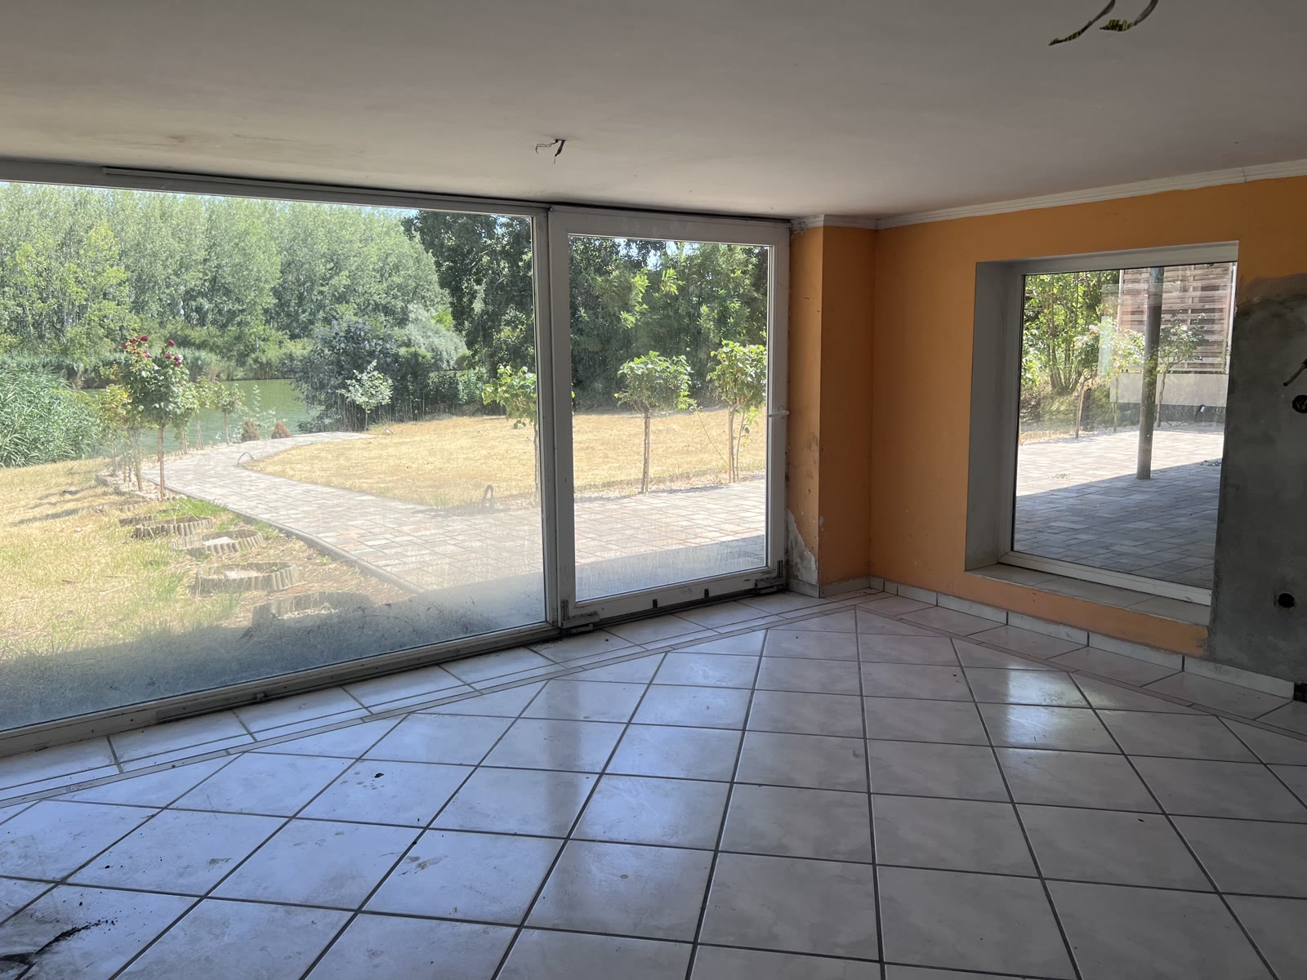
Two rooms on the plan — living room and winter garden — in reality a single continuous space, with a full-width glass wall onto the garden and the water. This is the strongest point of the house.
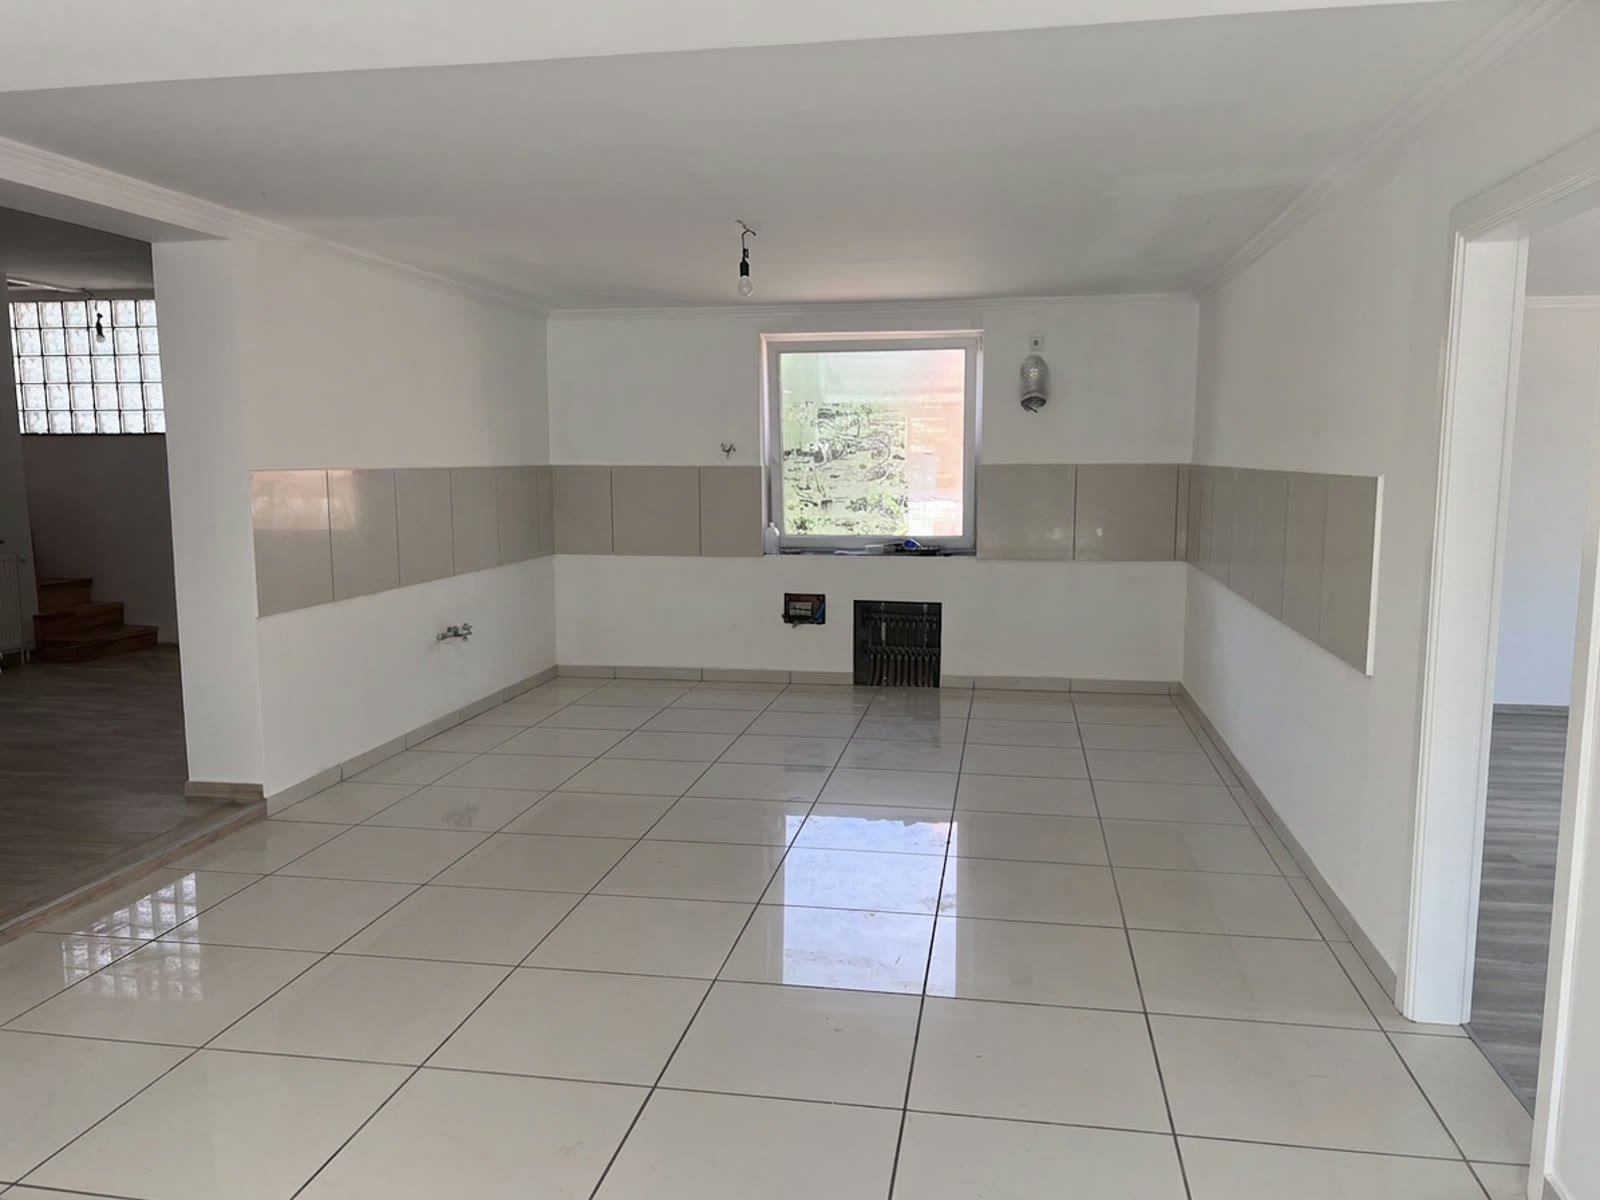
The kitchen and dining area
It stands empty, but the service connections are in place. The fit-out can start from here in any direction.
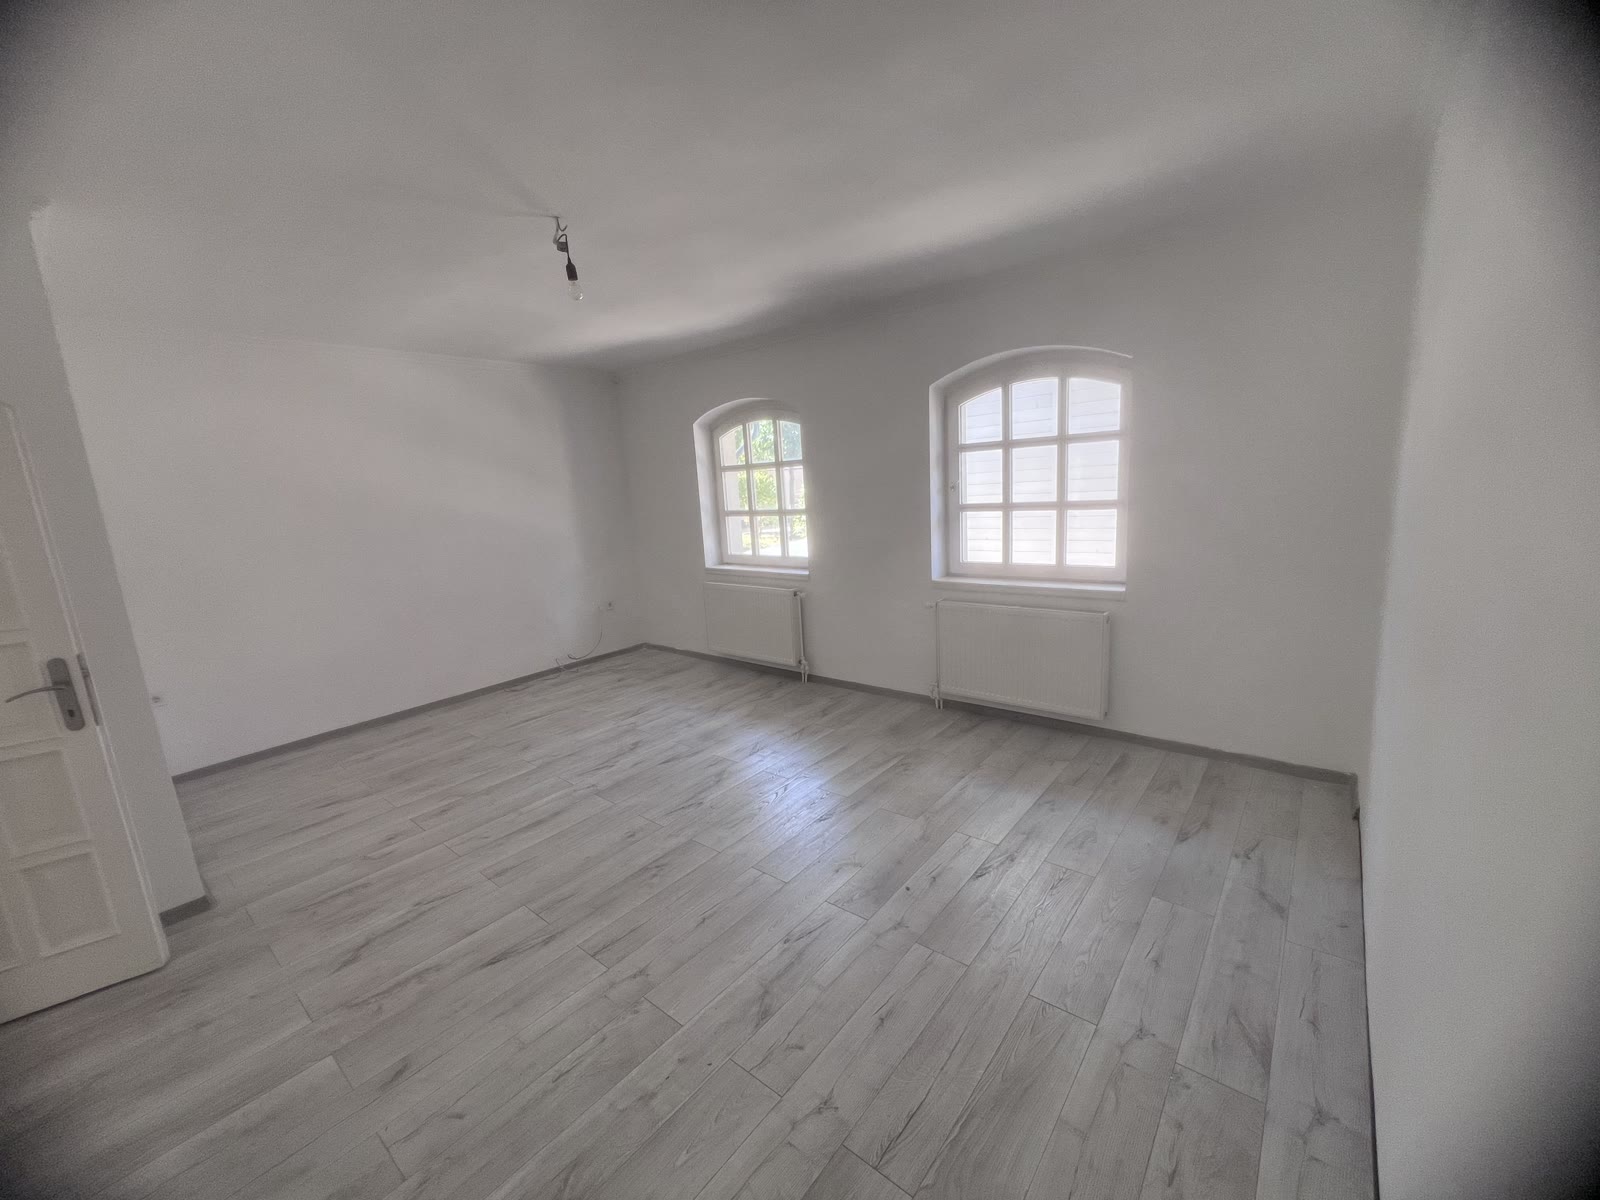
The ground-floor room
One of the large rooms of the house, with two arched windows. Flooring, windows and doors are finished, the furnishings are missing — it can equally become a bedroom, a study or a guest room.
The room facing the water
The other large ground-floor room, with a direct view of the Holt-Tisza. One of the quietest spots in the house — equally suited to a reading room, a study or a bedroom.
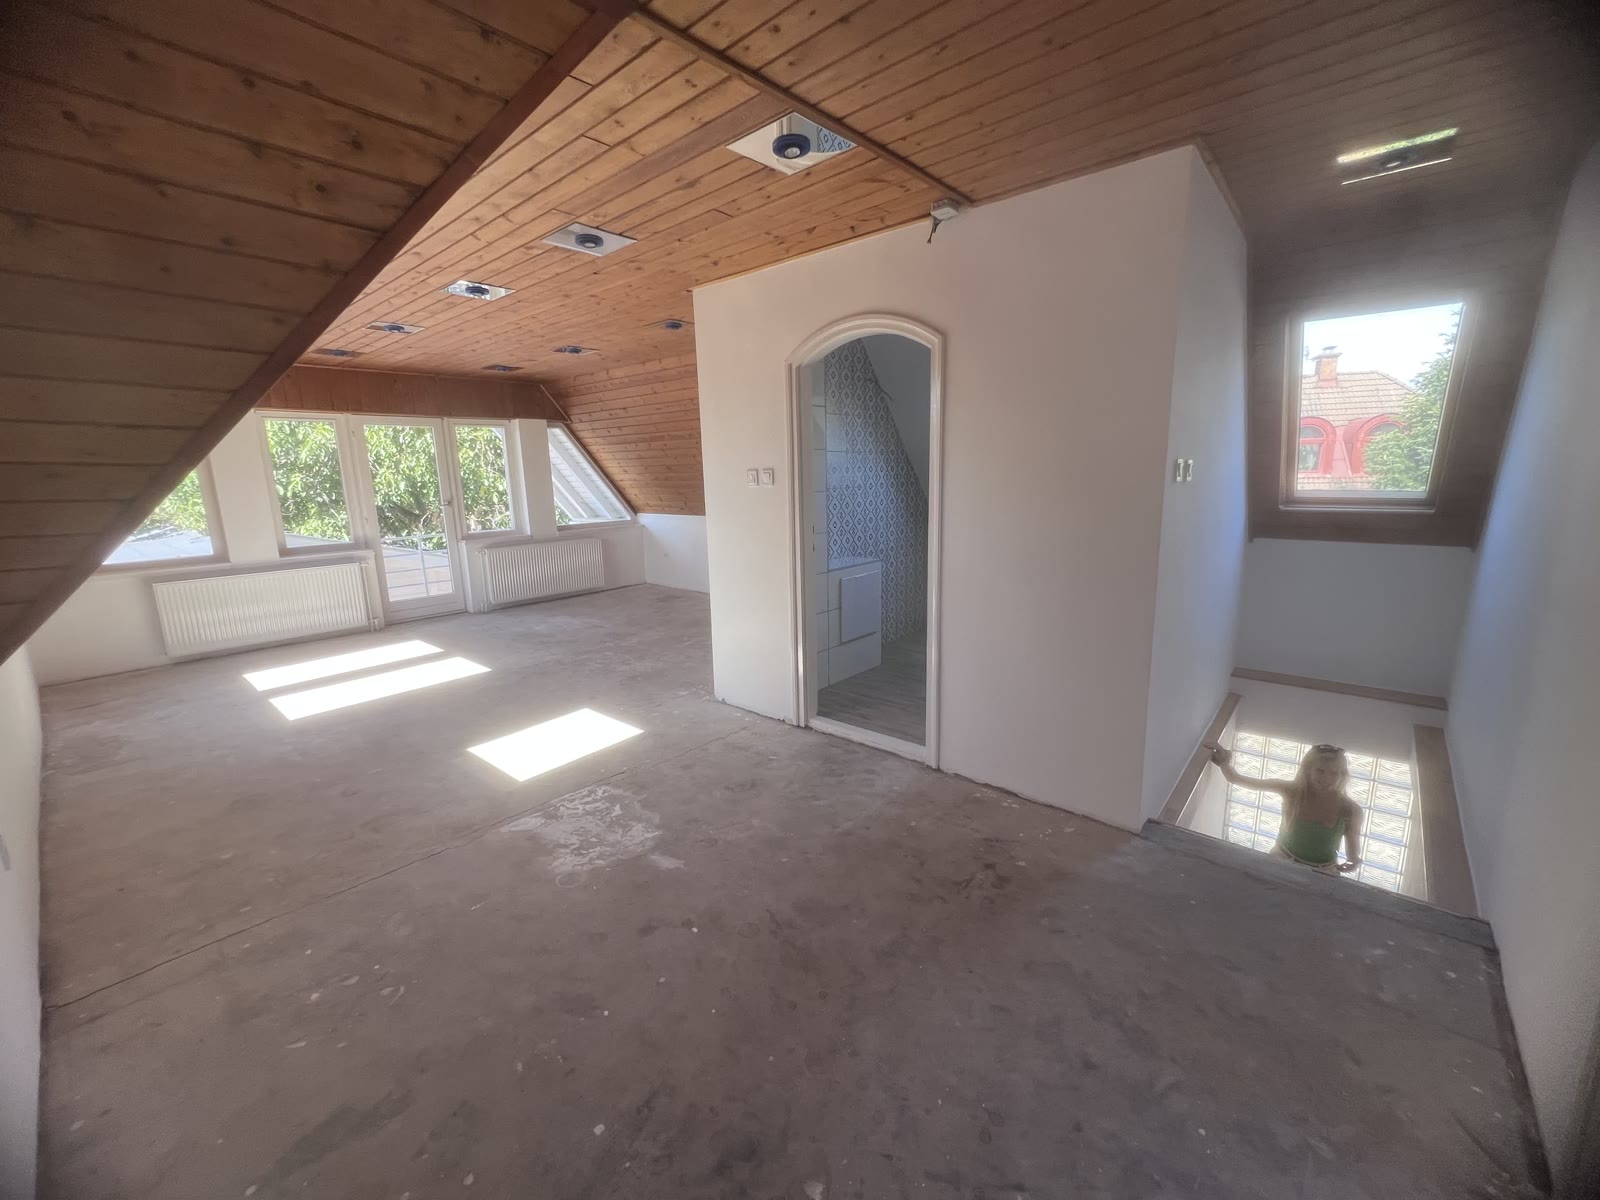
The attic hallway
At the top of the stairs there is an unusually large hallway and landing: it can become a lounge, a library or a study, as long as the circulation routes remain.
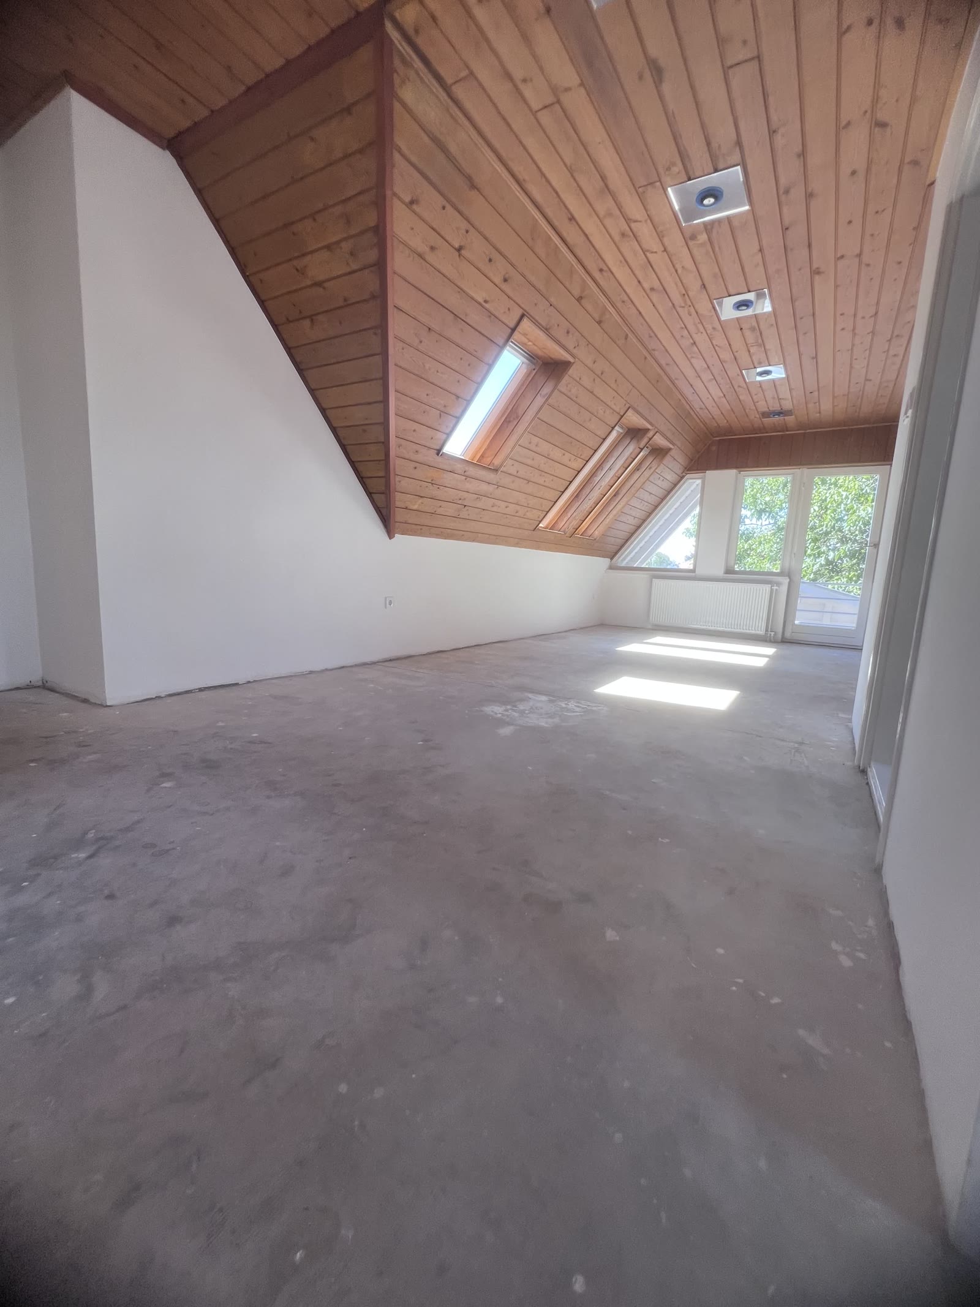
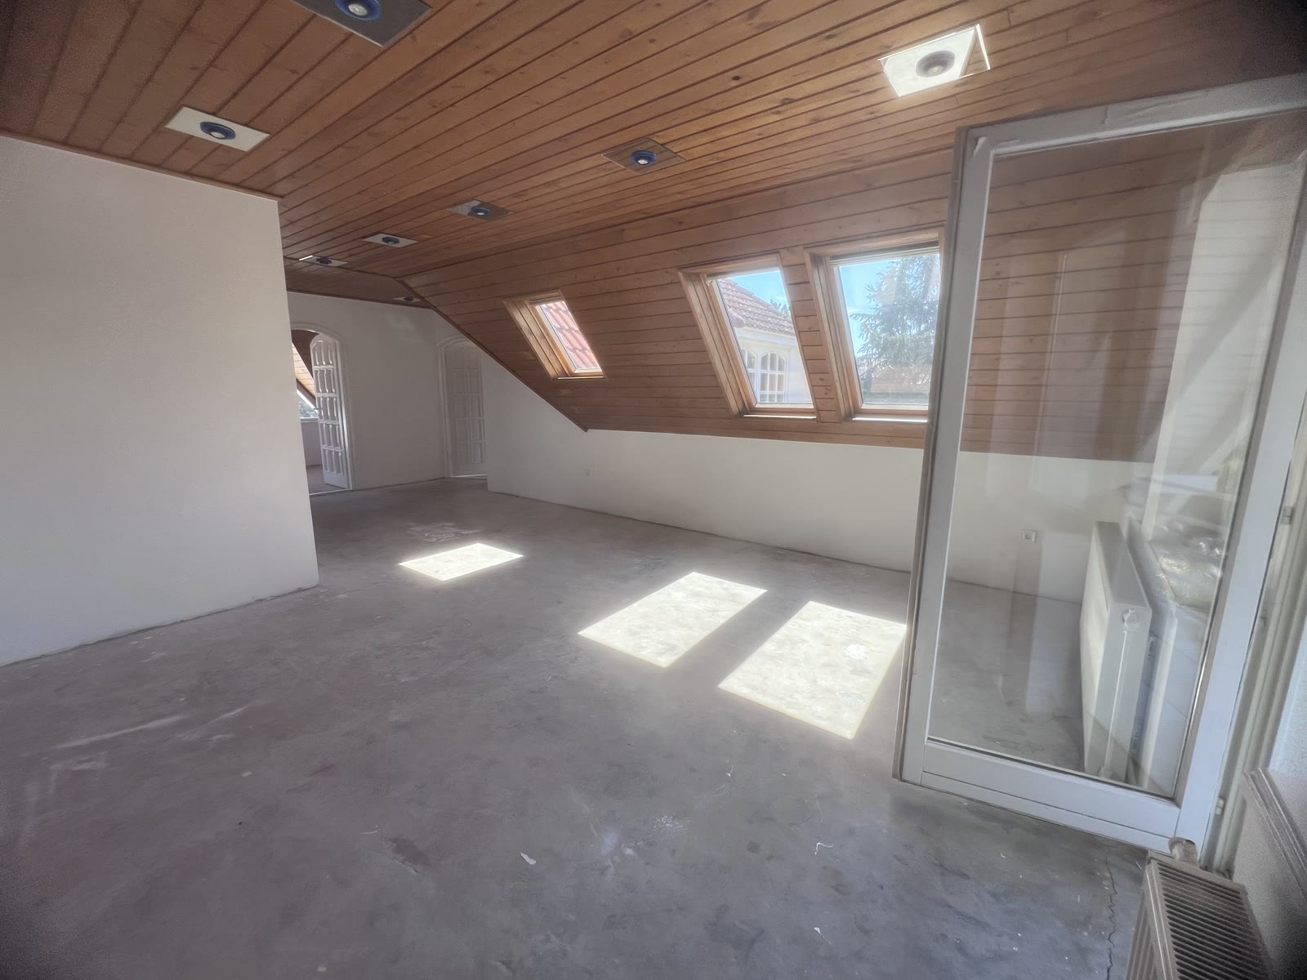
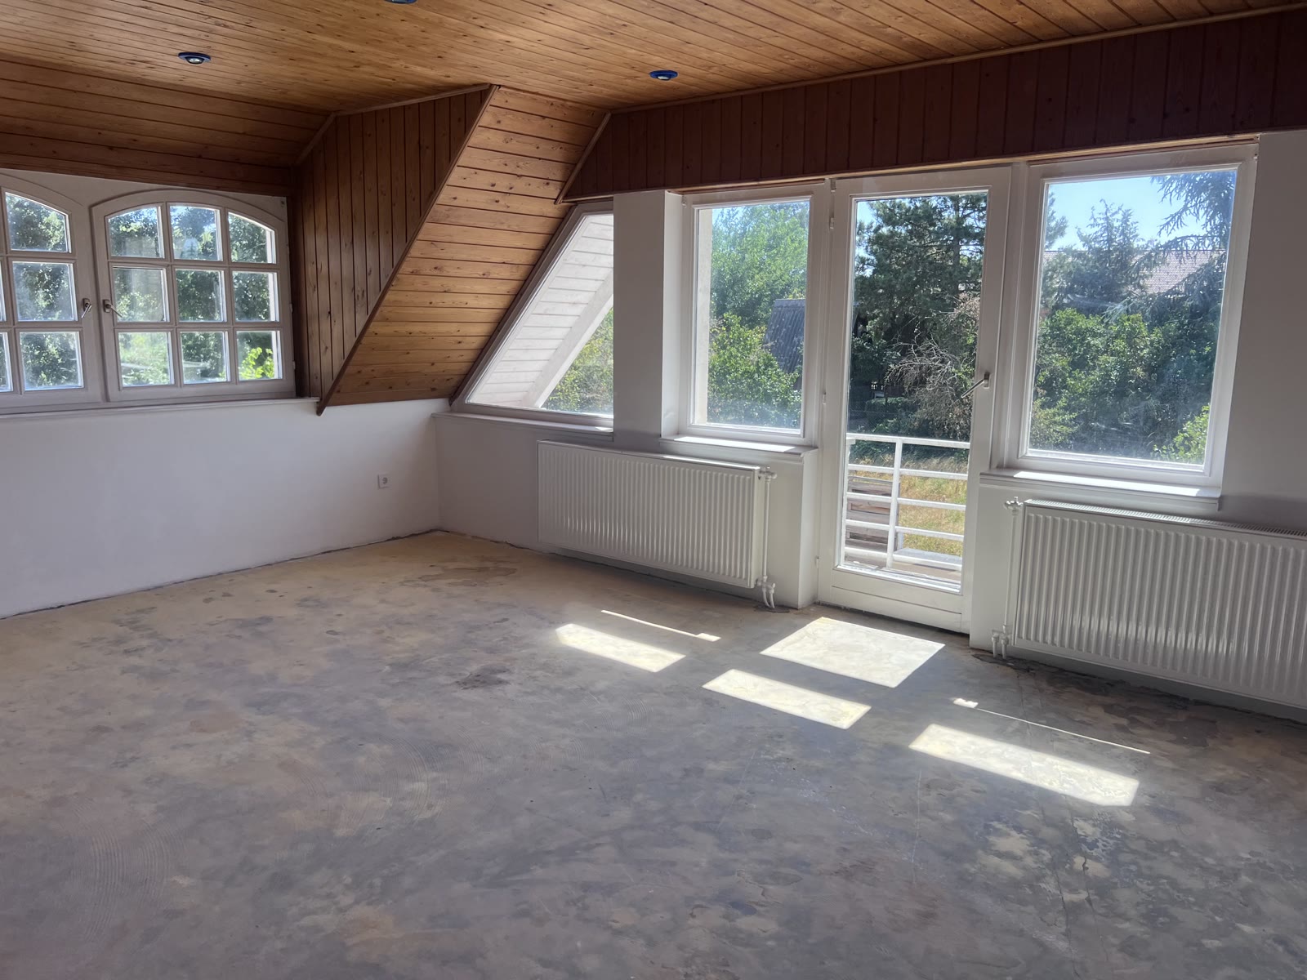
The large attic room
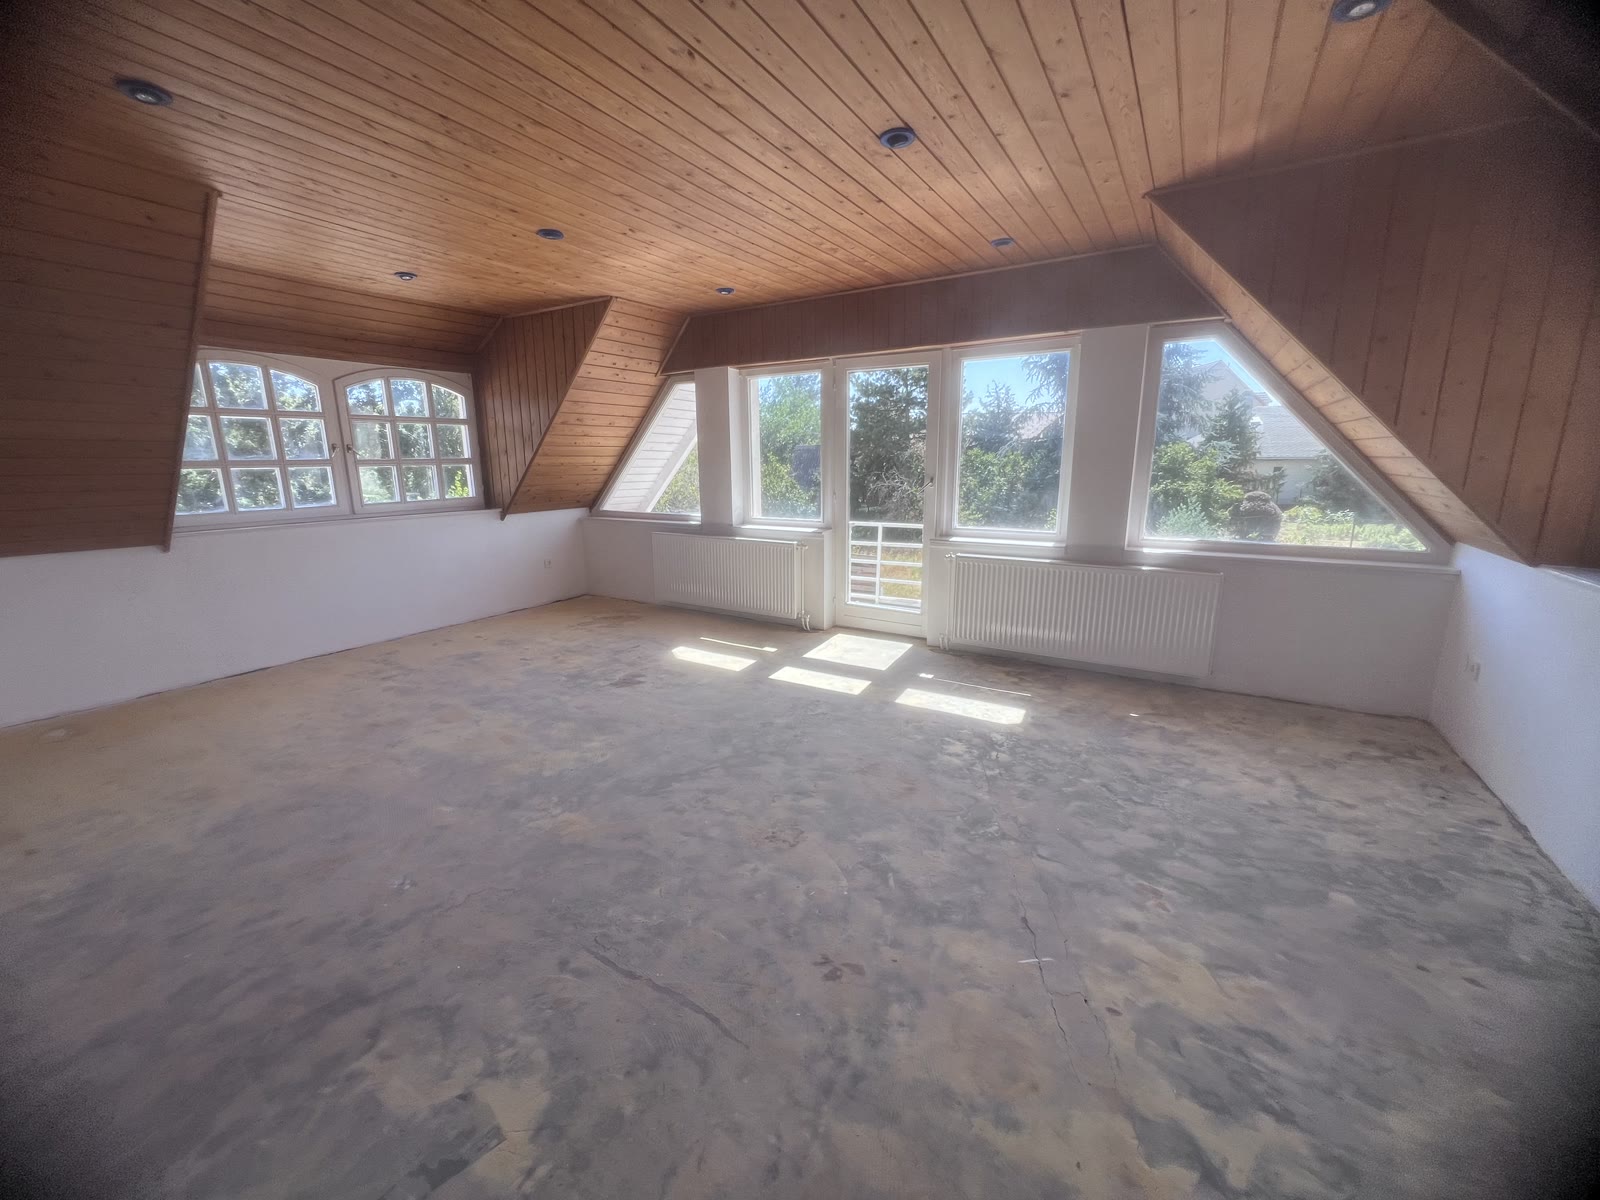
A timber-clad roof slope with the existing windows and doors. The floor covering and some of the partition walls are missing — the freedom is greatest here.
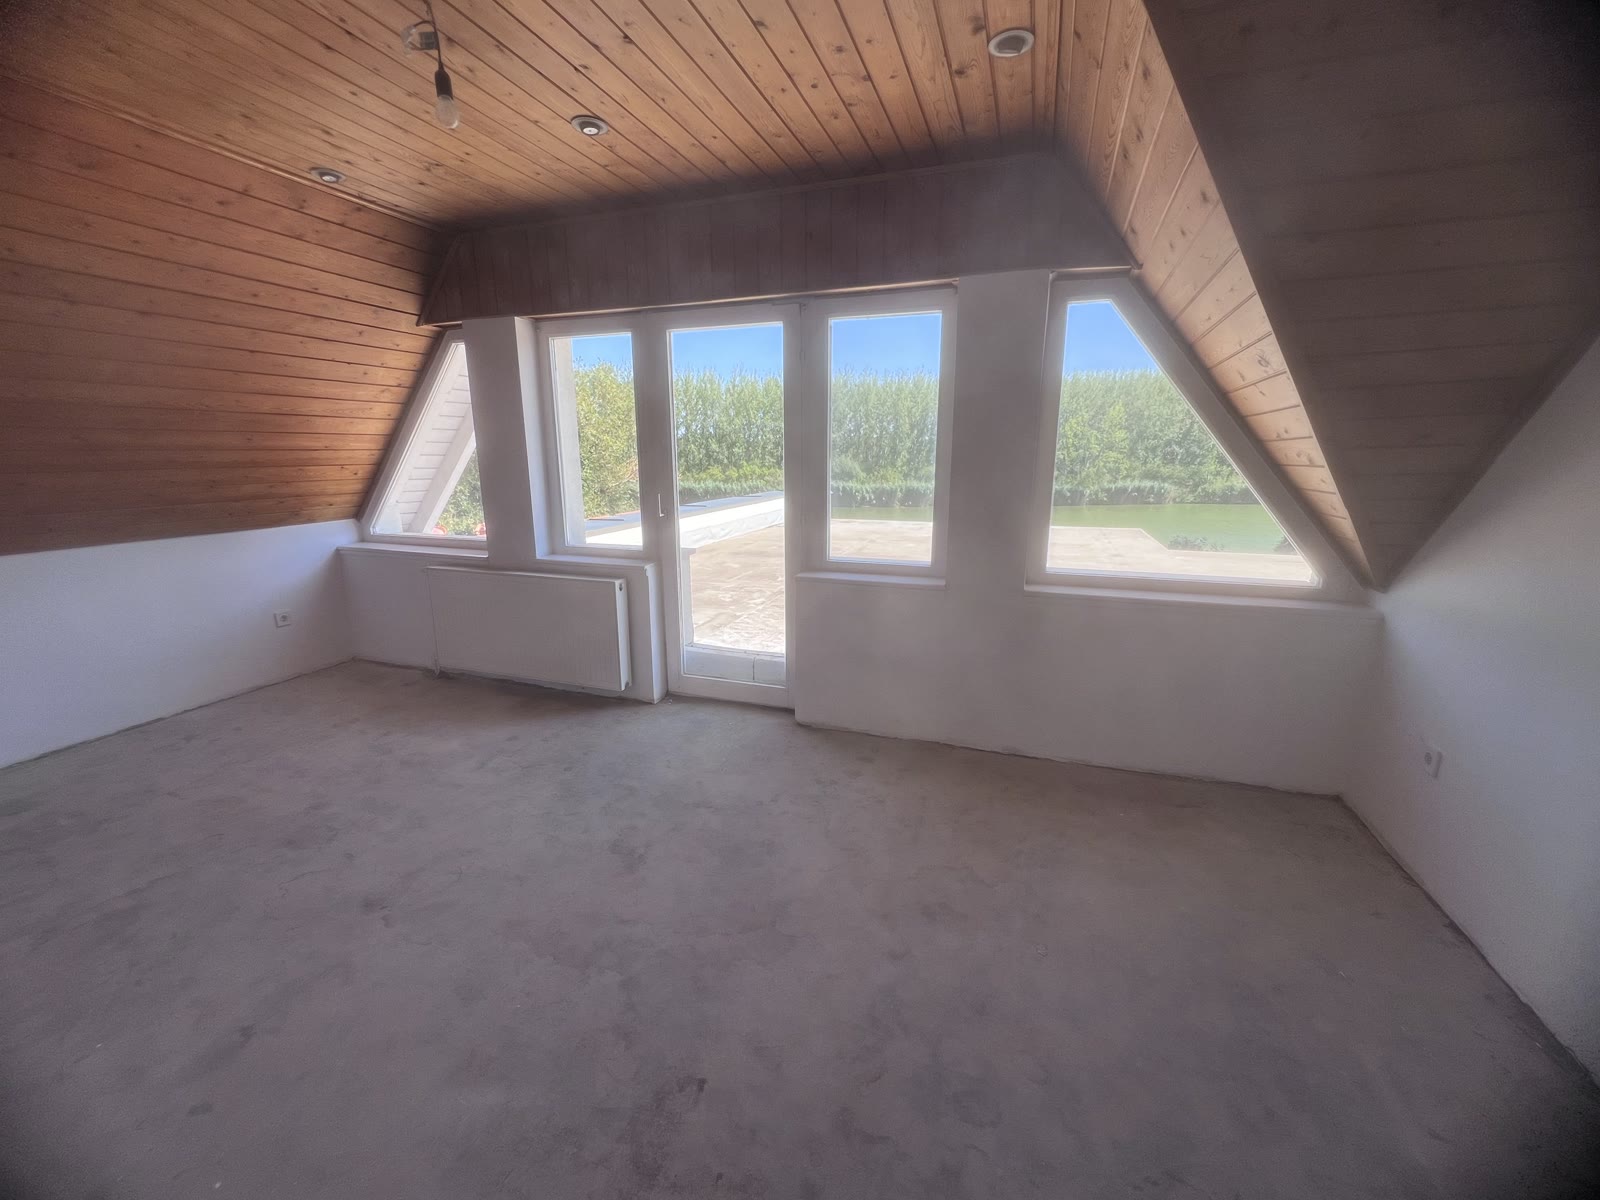
The water-facing end of the attic
The corner of the attic, where the panorama opens in two directions. It is the strongest point on this level — and the one that can take the widest range of uses.
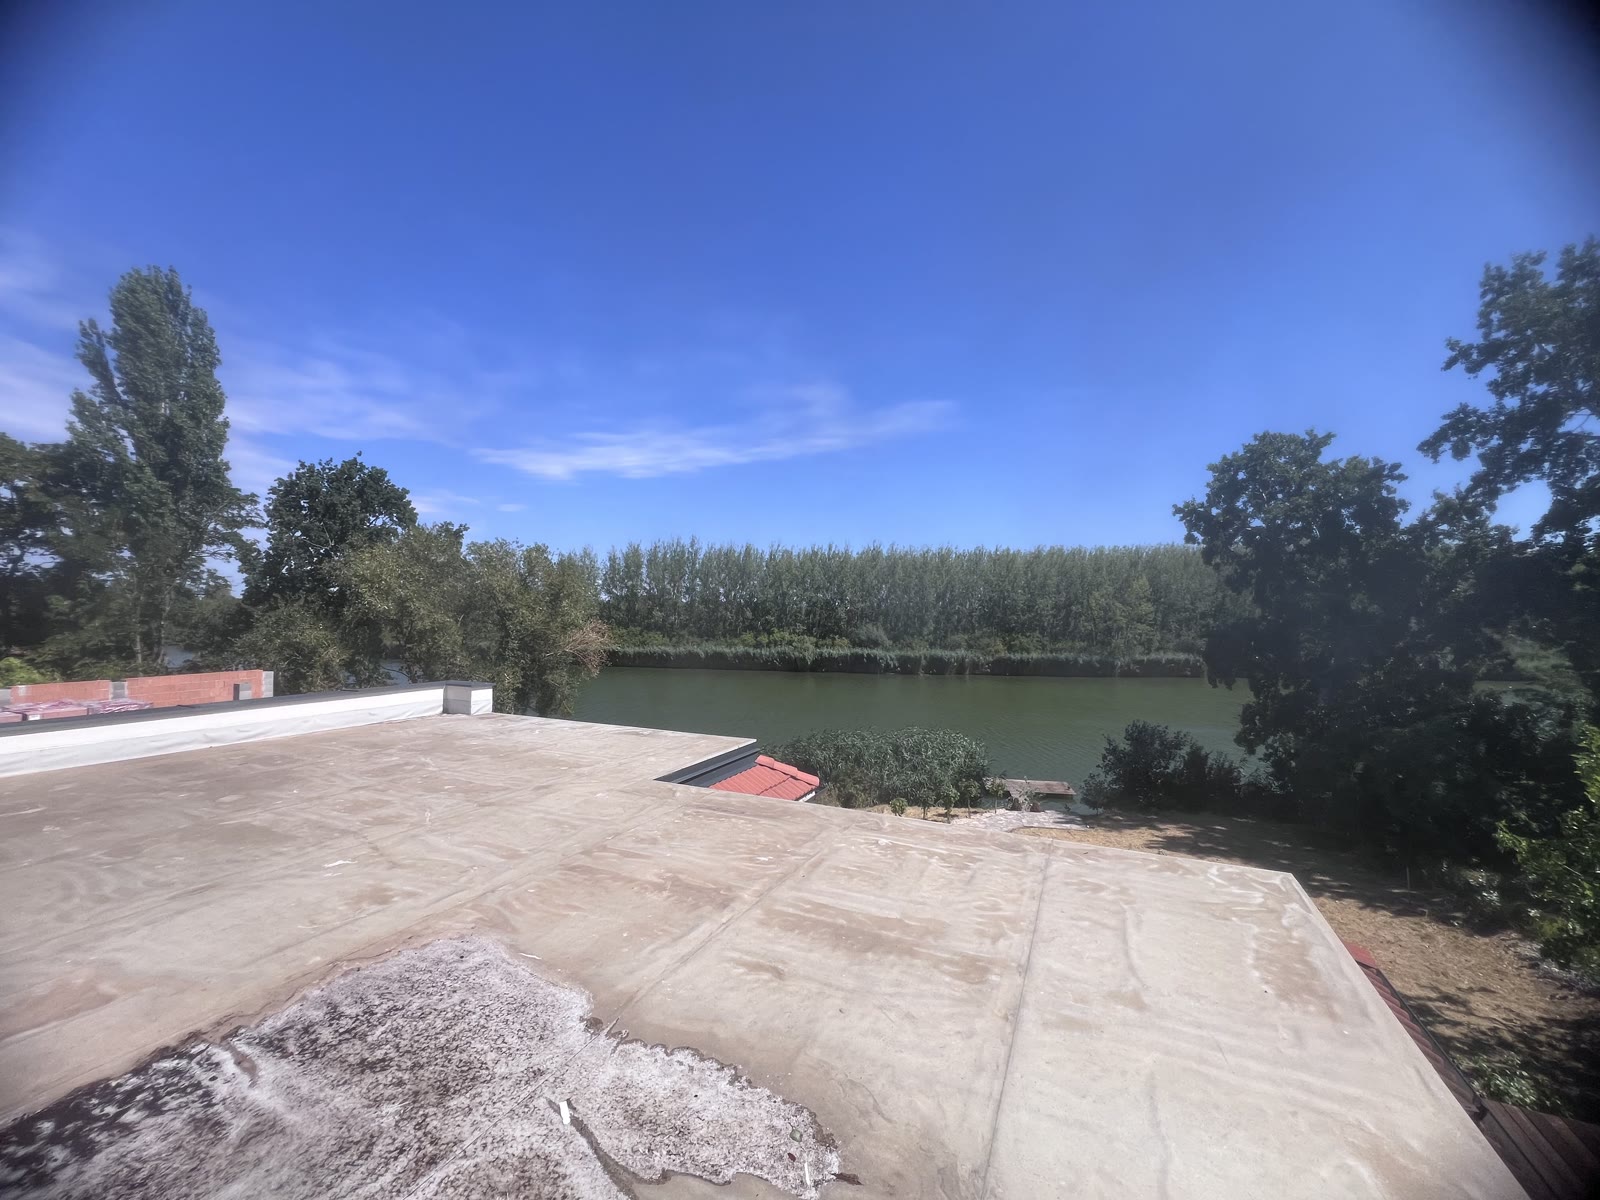 Current state · 08/2026
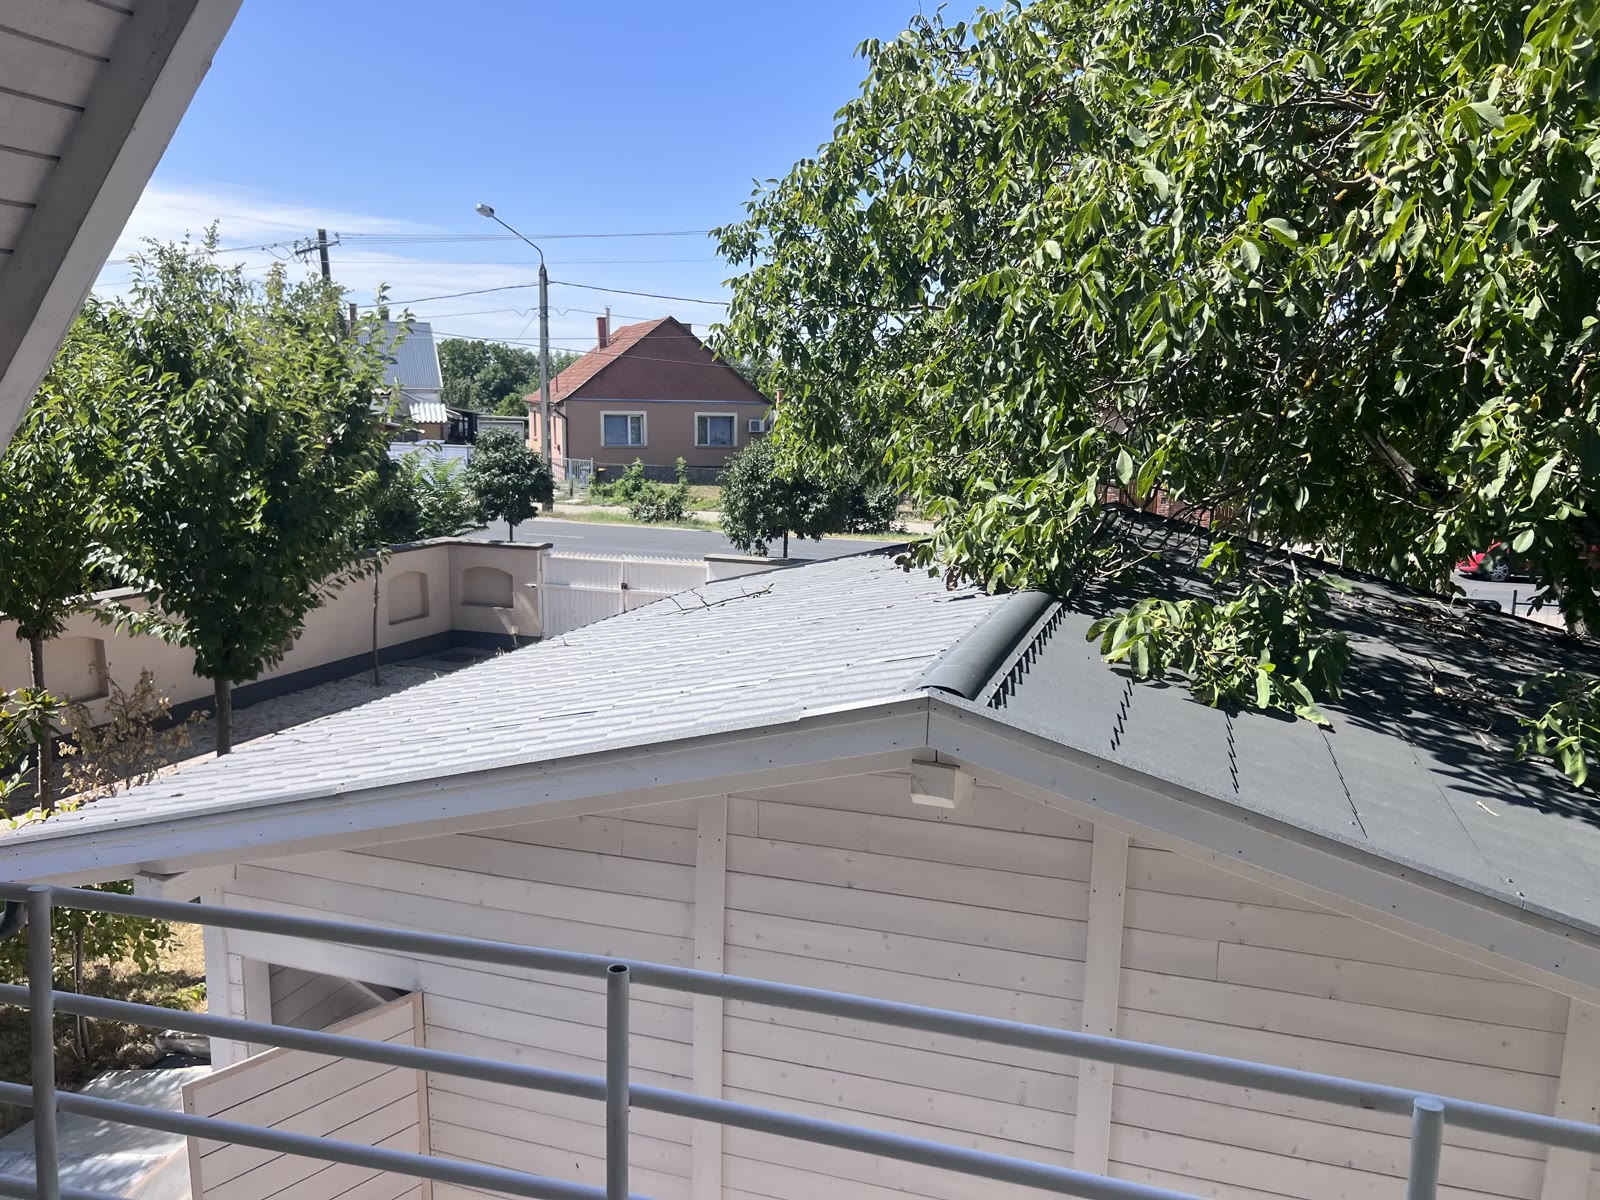
The flat roof
Reached from the attic. The insulation is in place, the surface covering and the railing are missing — it can be laid out either as a terrace or as a green roof, and a structural survey decides which.
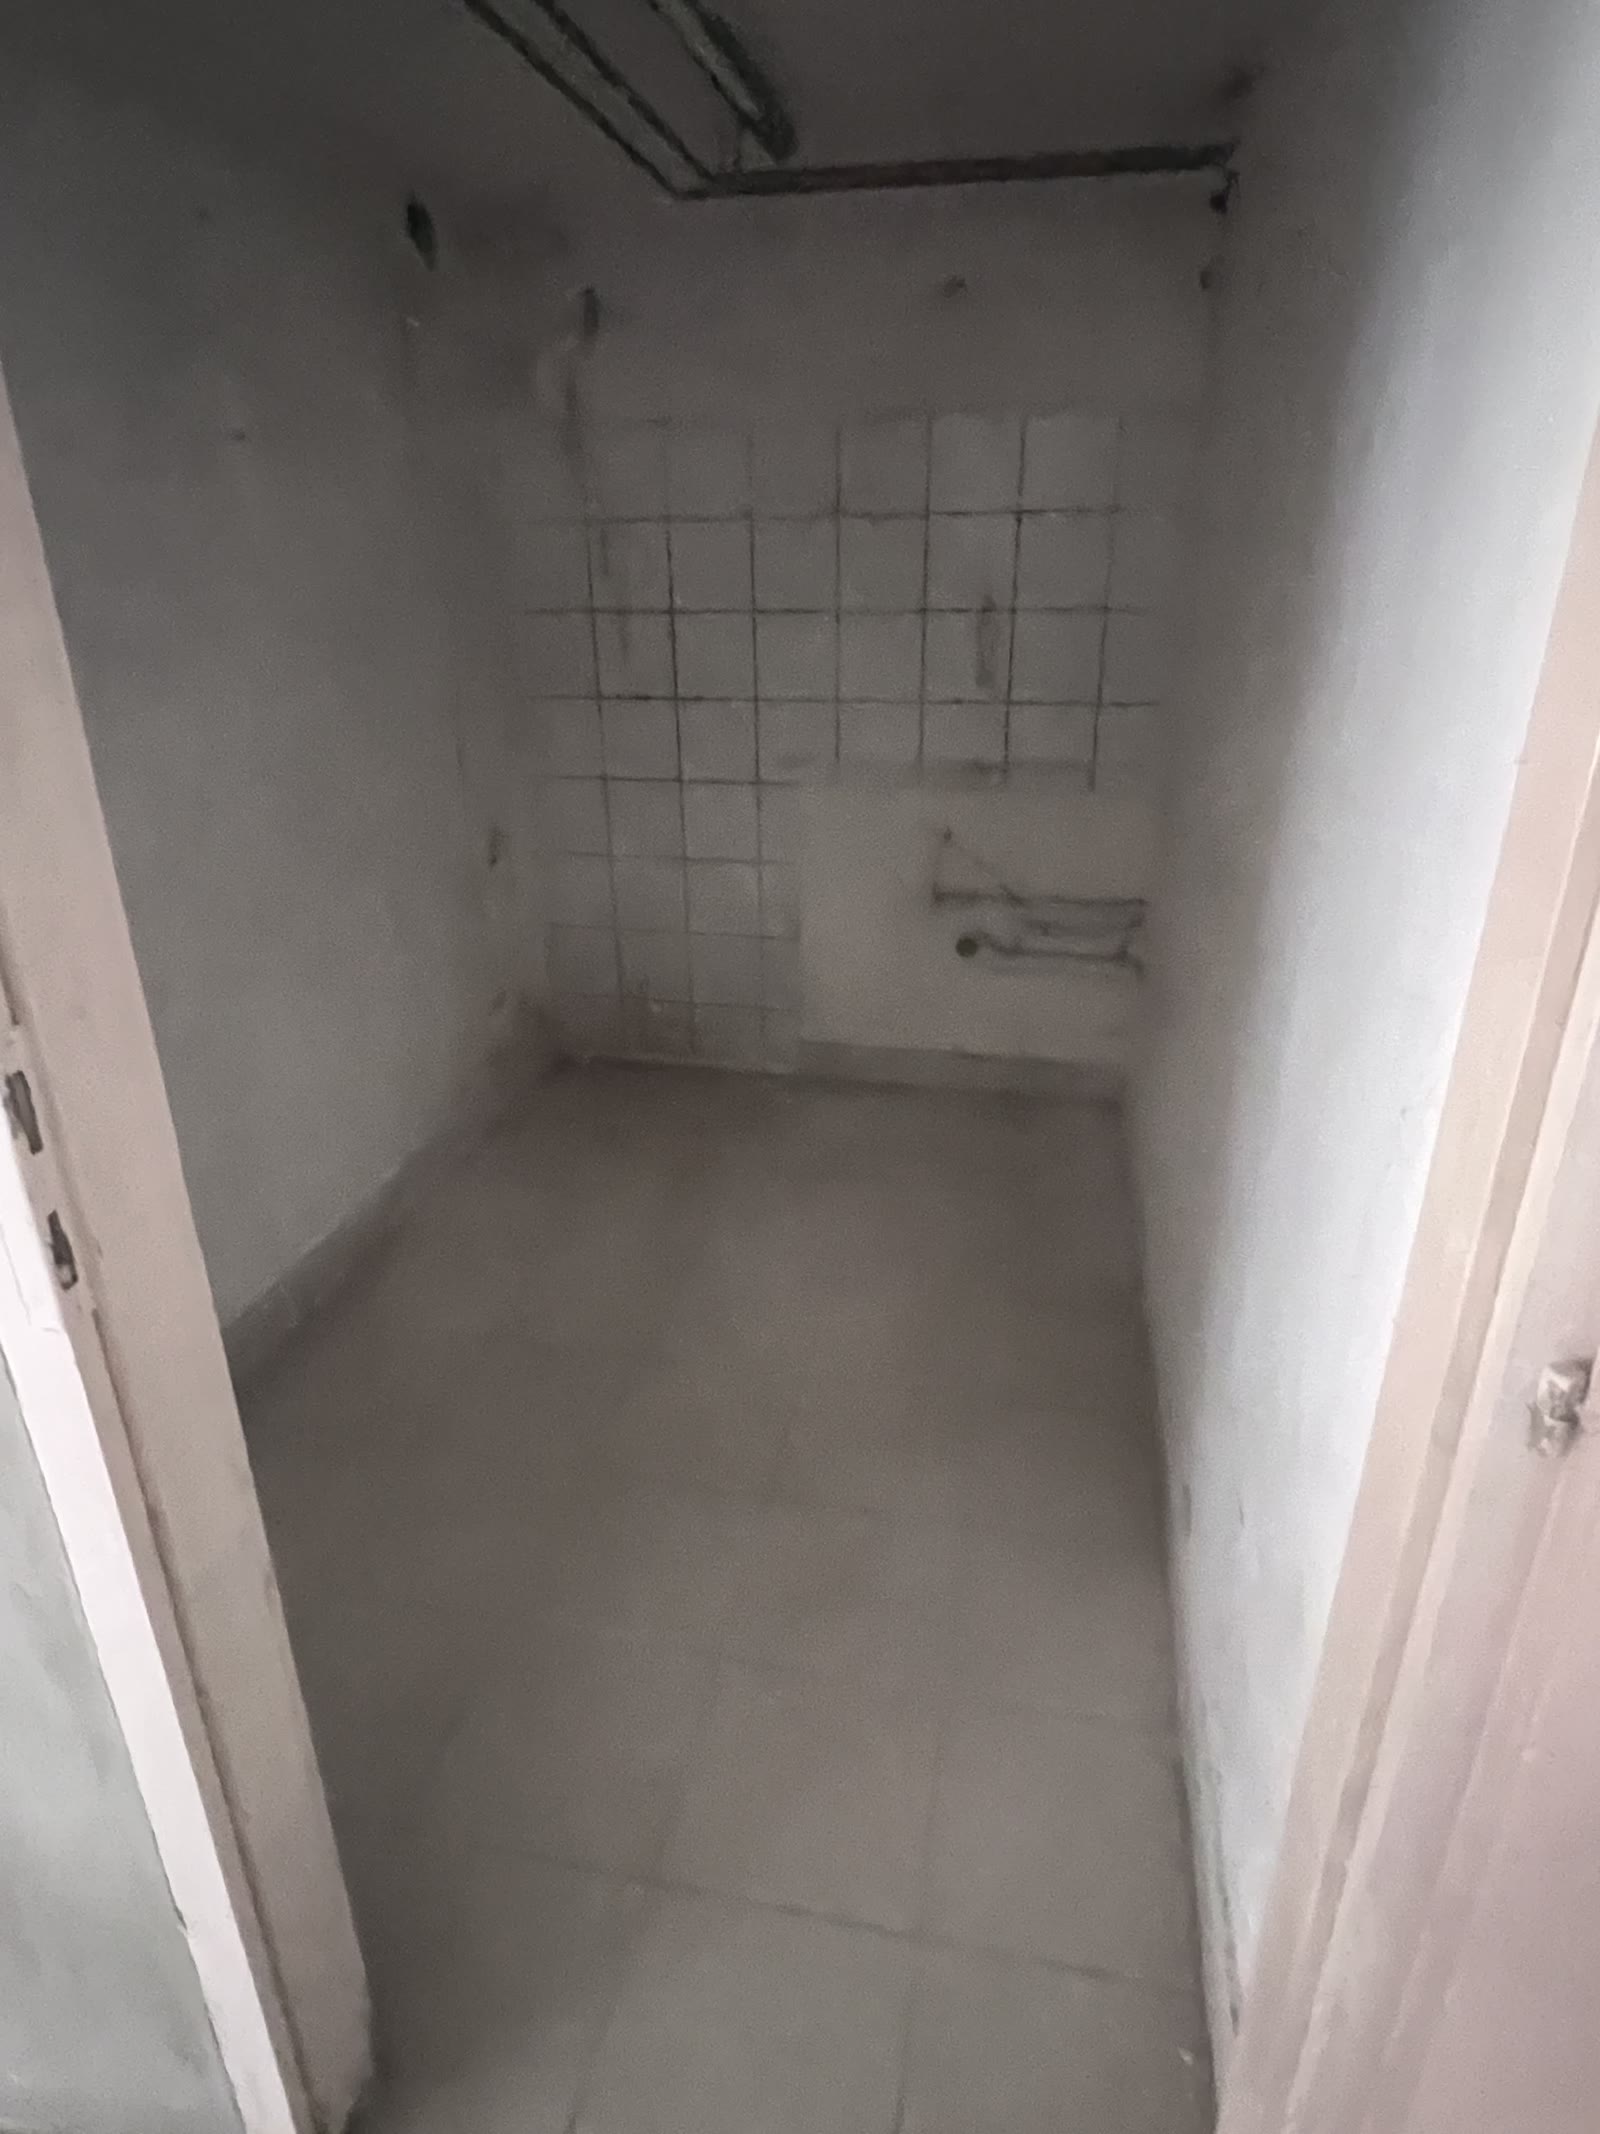
The reception area of the lower level
The lower level has its own entrance: guest traffic does not cross the living quarters. The stairs lead up from here to the ground floor.
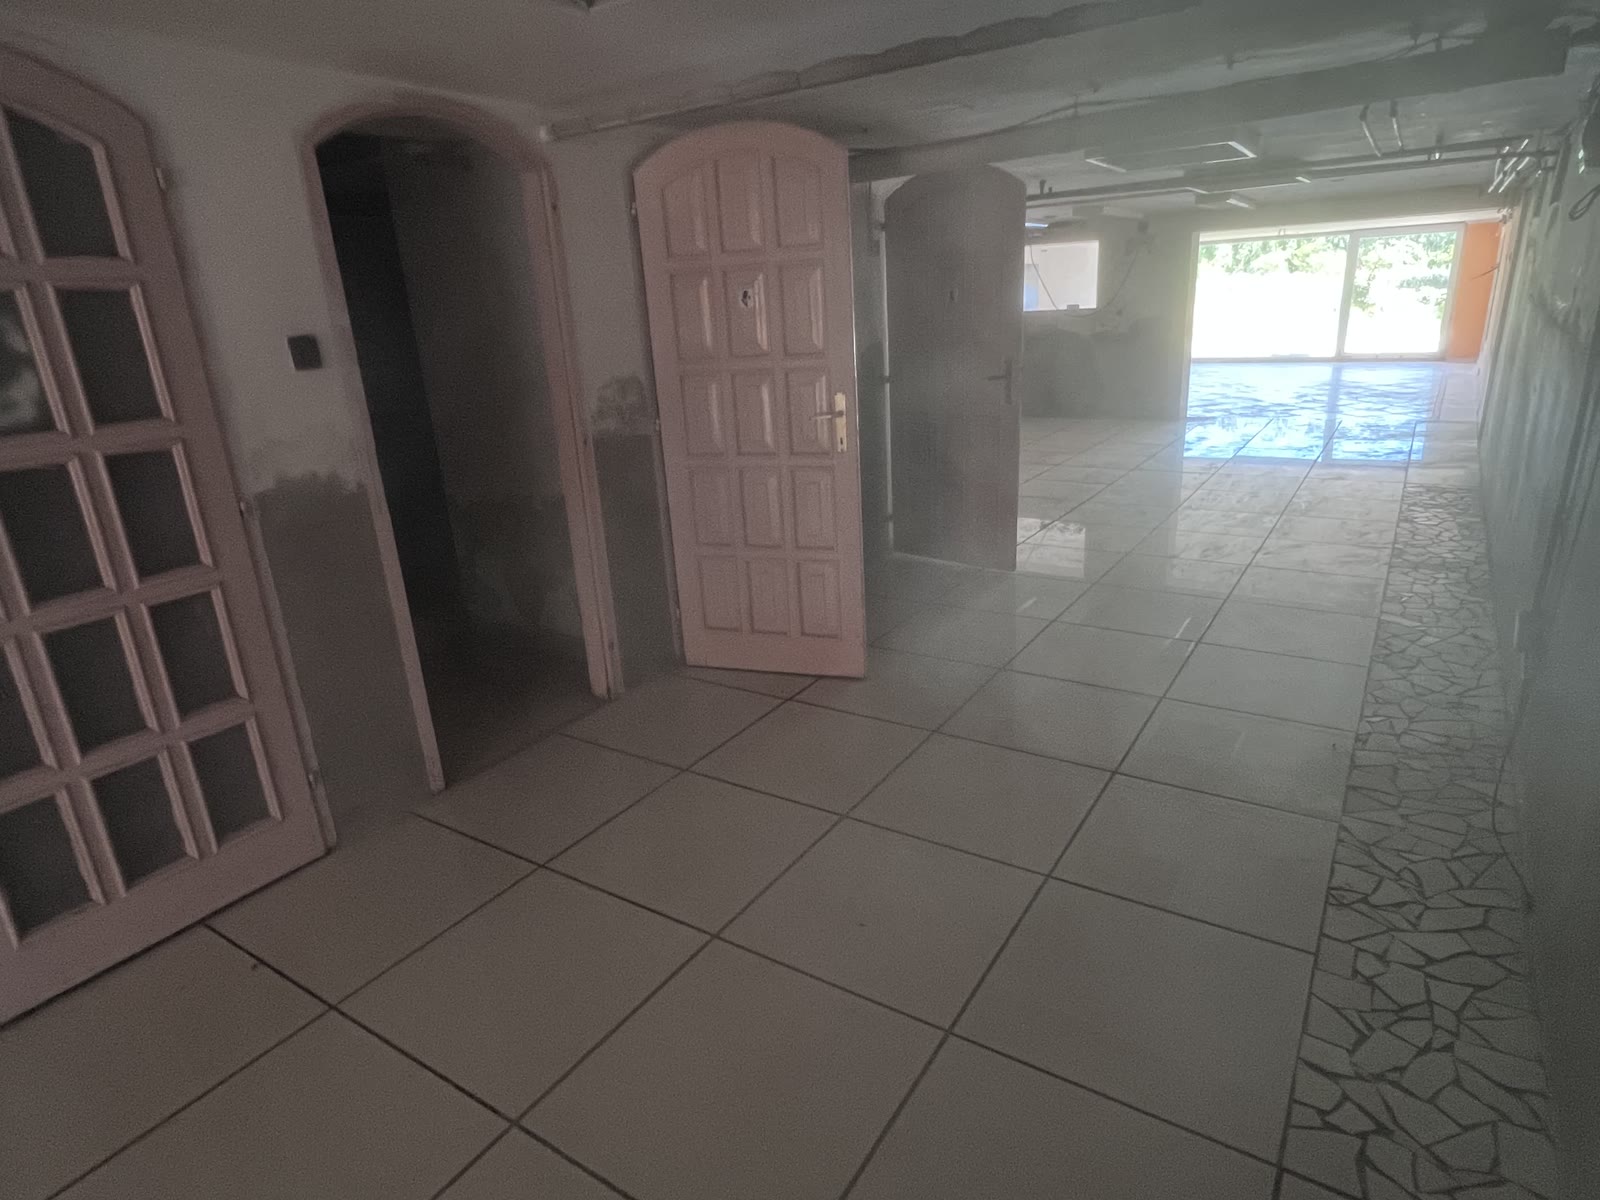
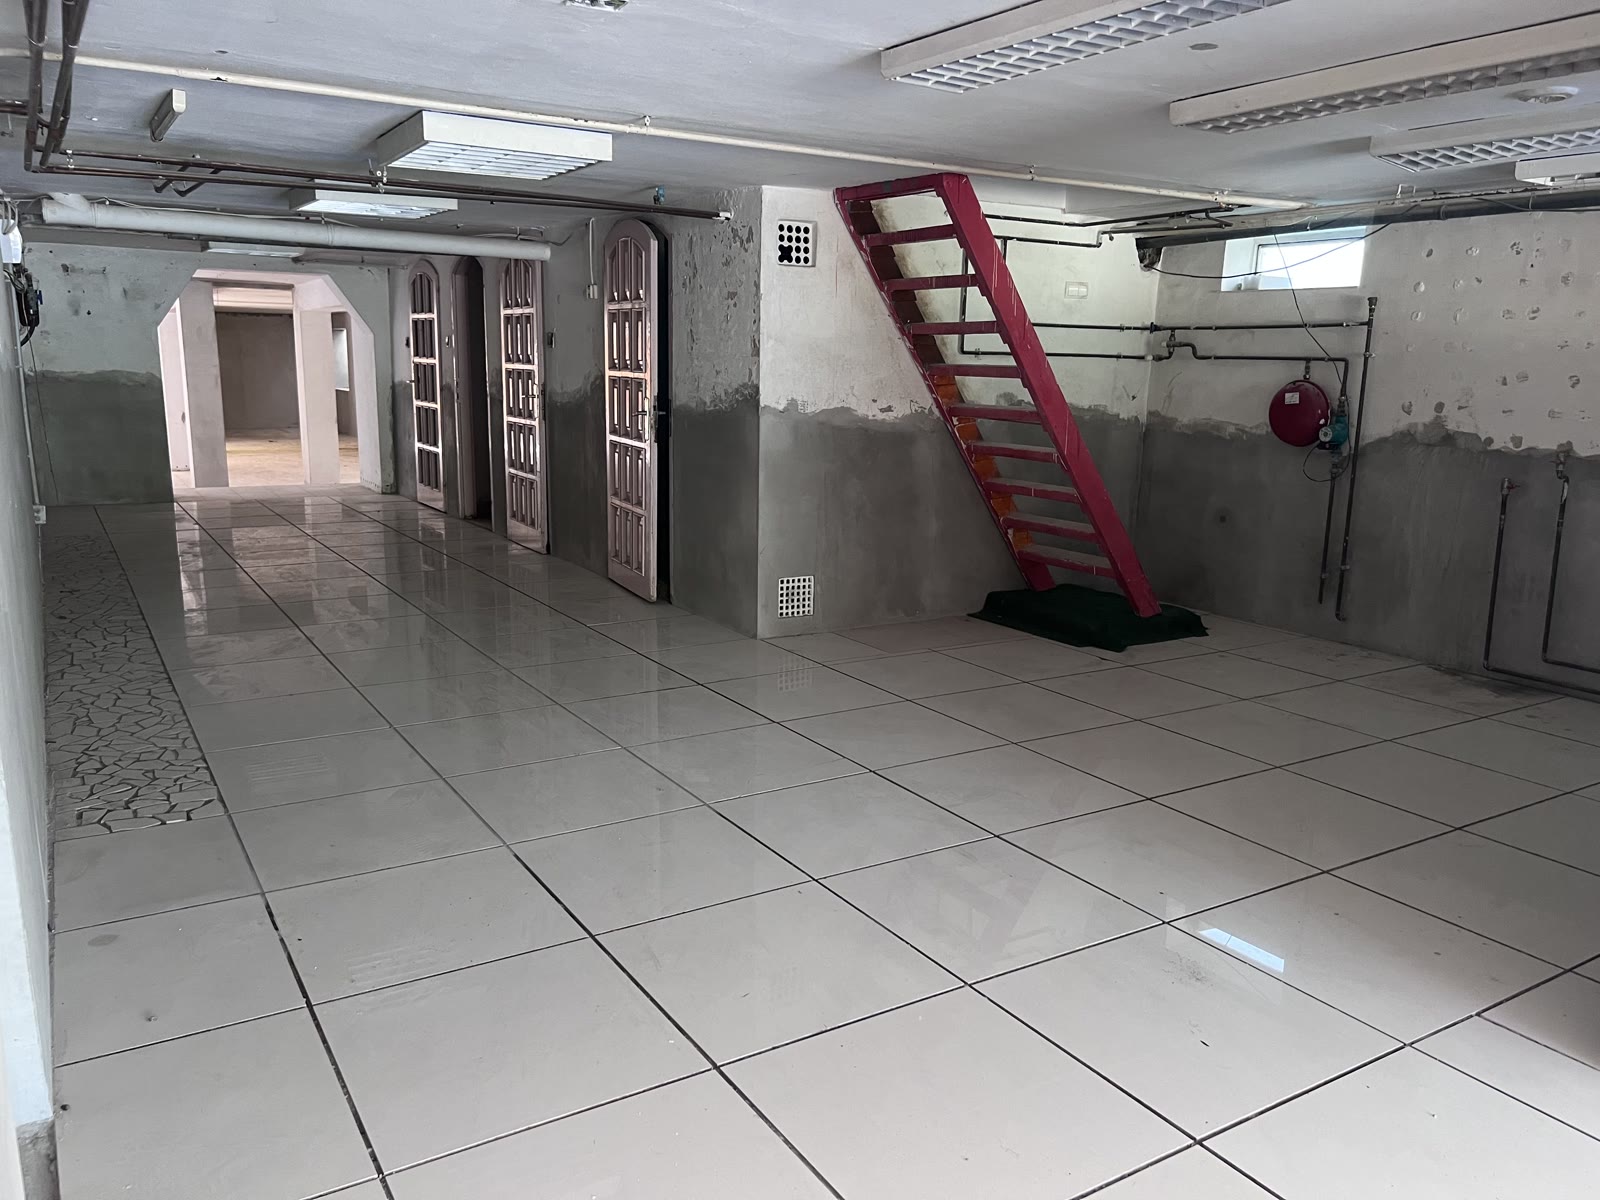
The gallery-like hallway
A paved hallway divided by arched doors — the large rooms open from here. The floor includes more than 100 m² of hallway.
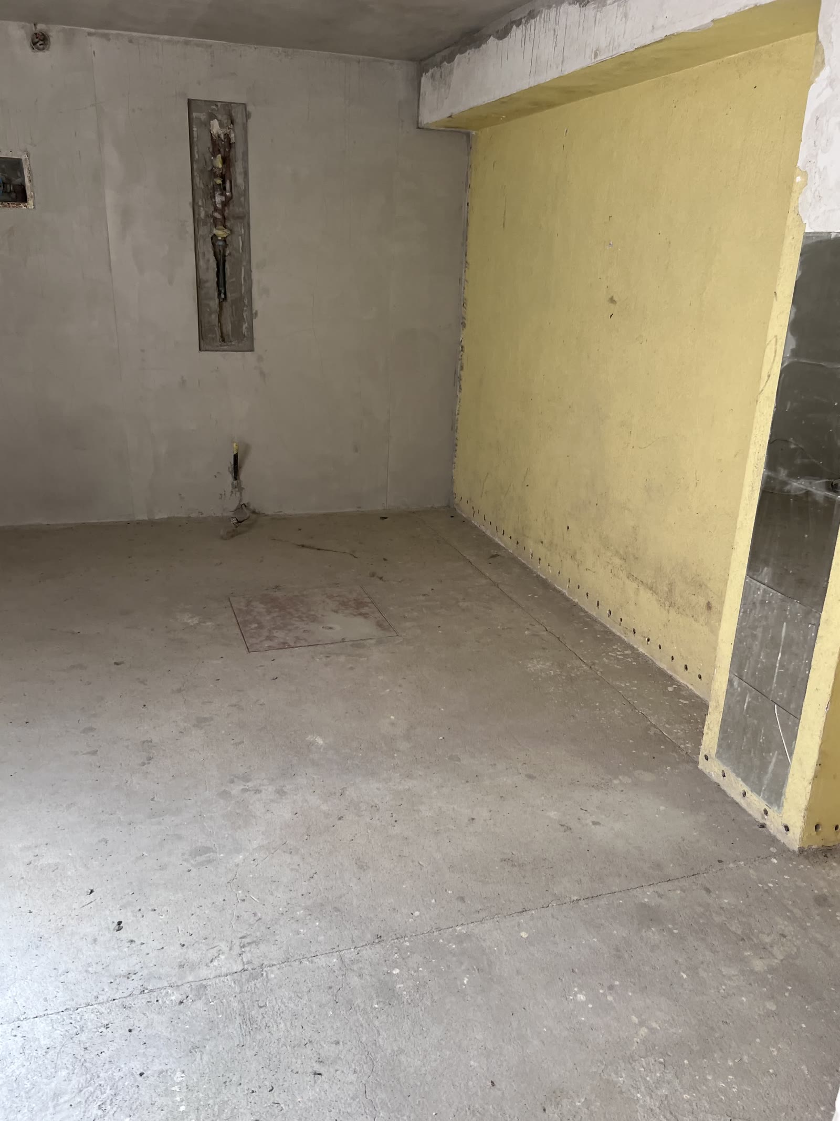
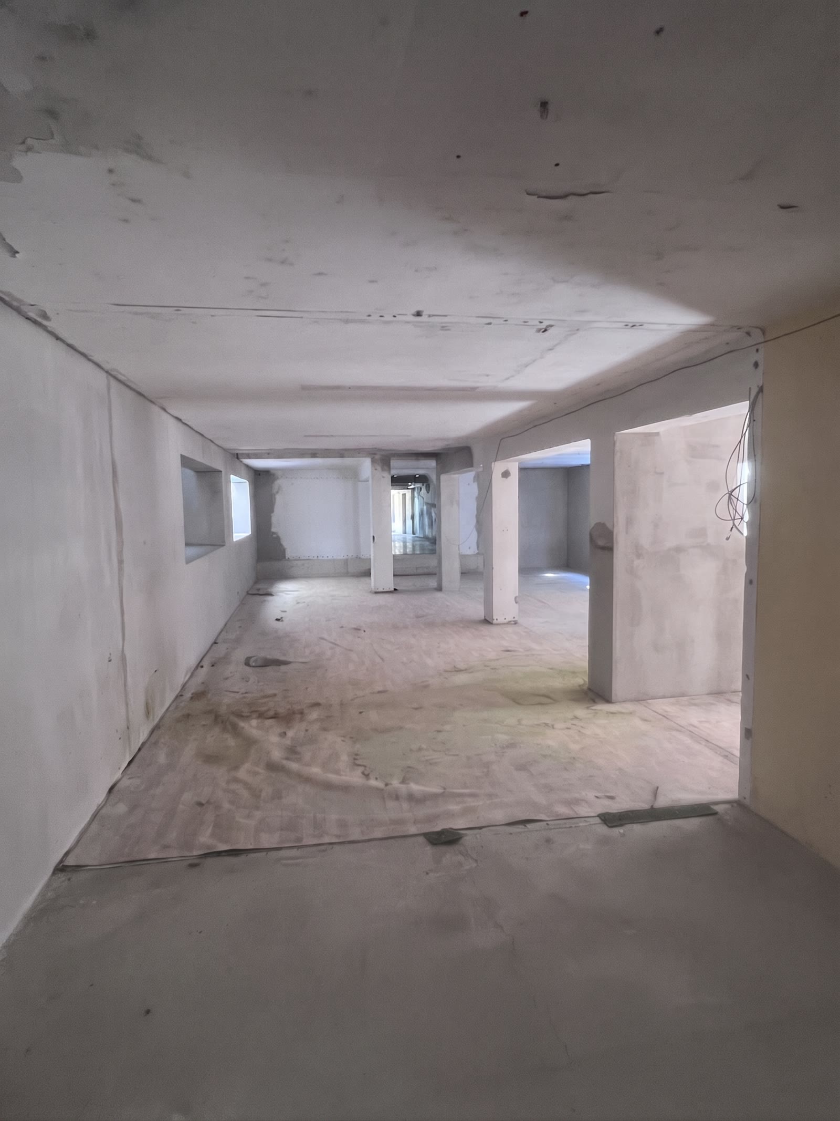
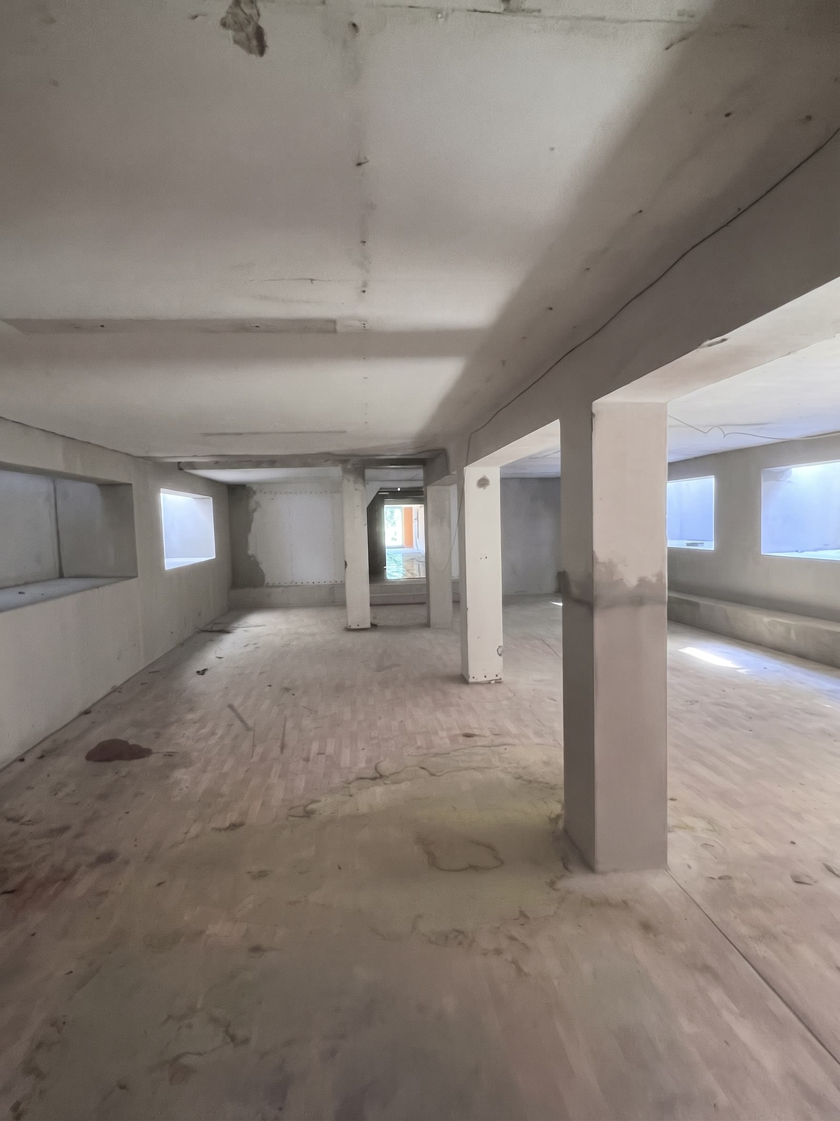
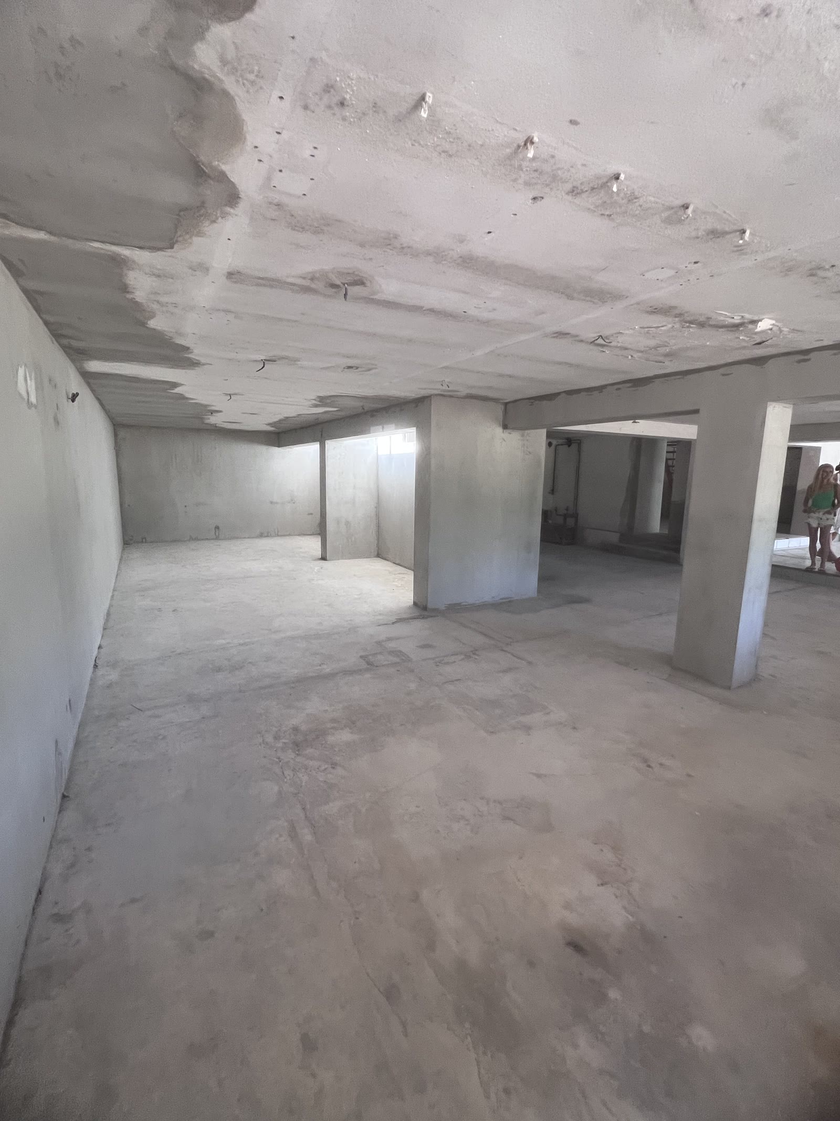
The large space on the lower level
Bare concrete, a space with columns. On the drawings a store for semi-finished goods; today it is the largest continuous area in the house.
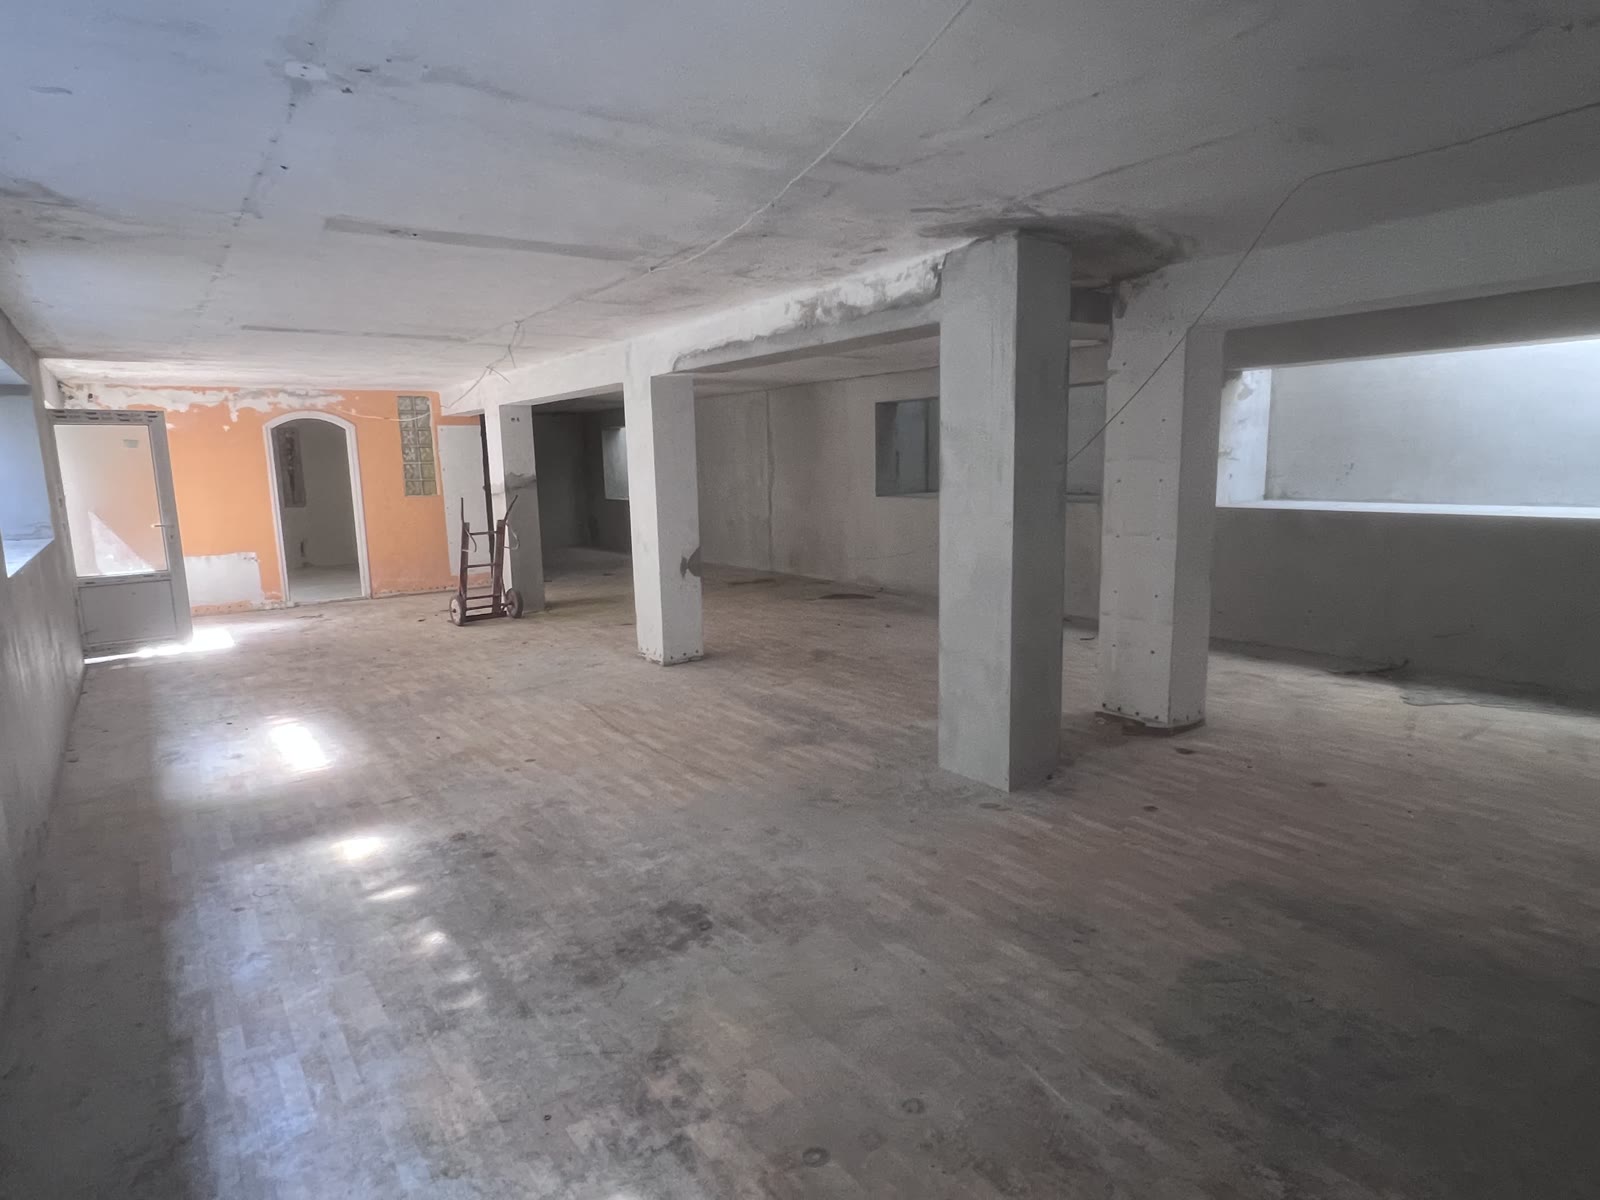
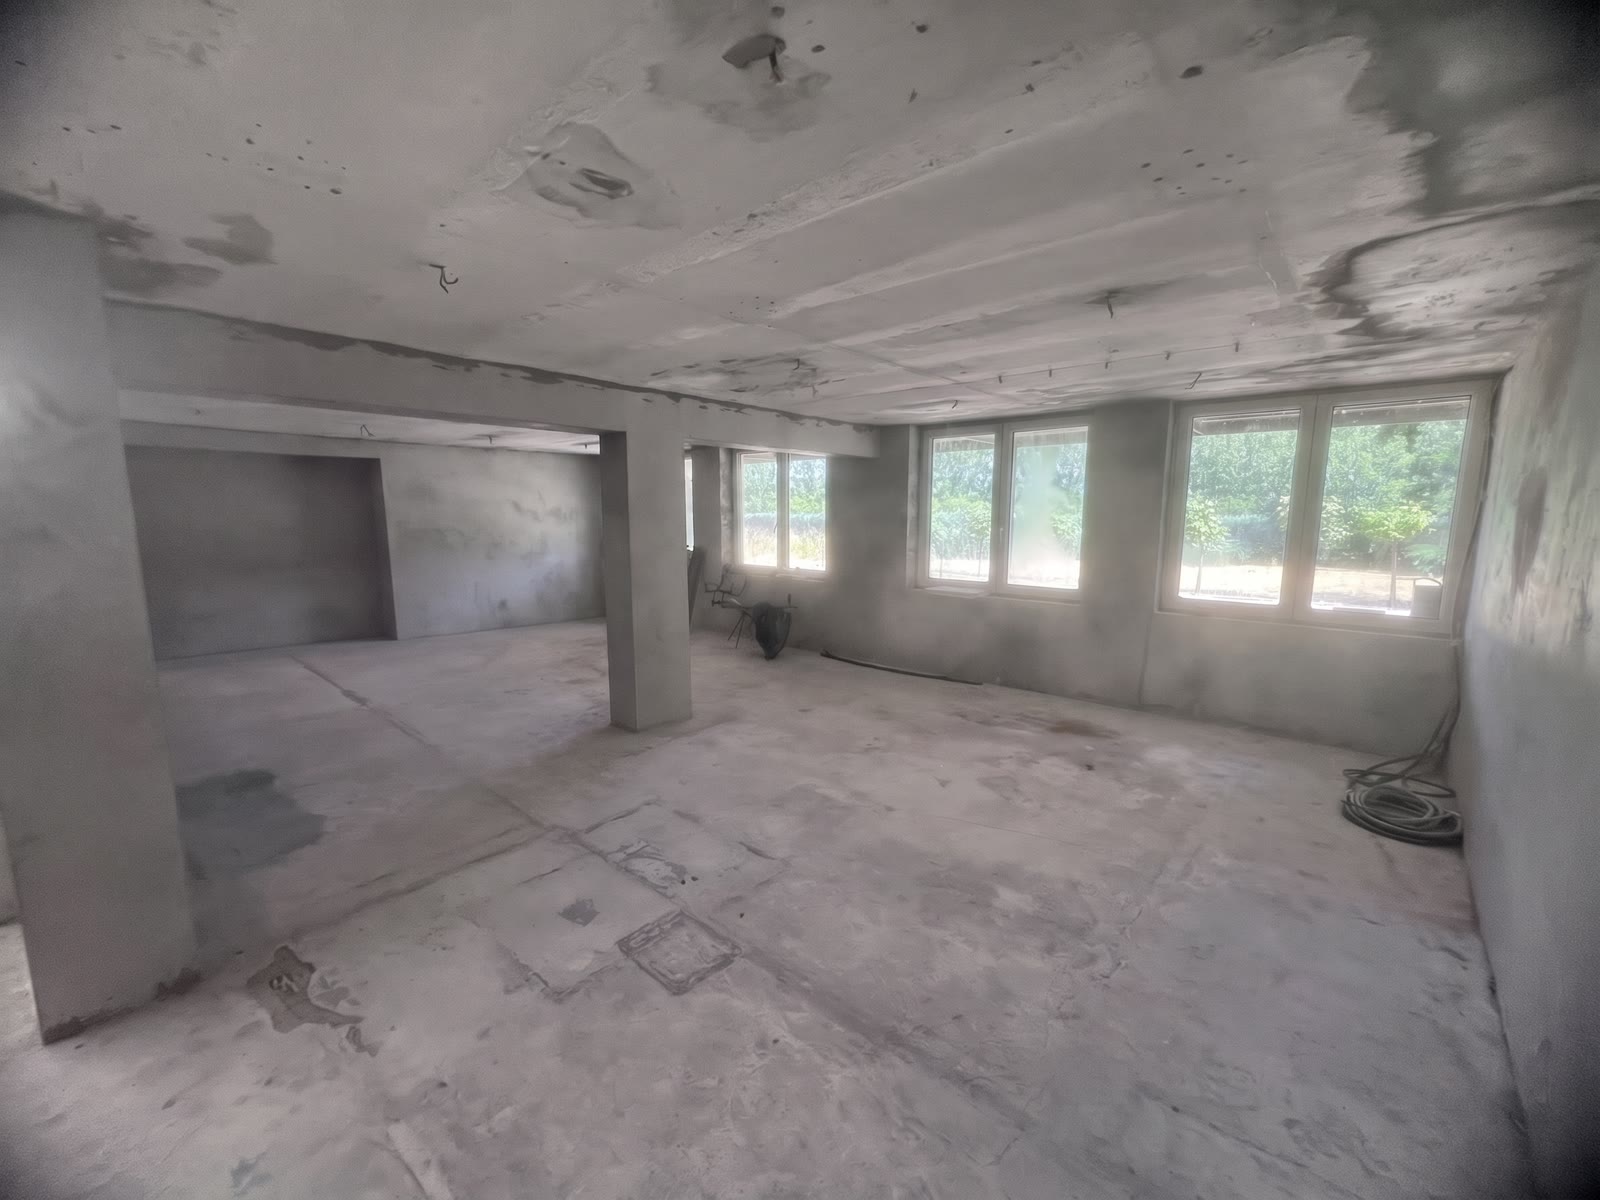
The second large space
The same bare state from another viewpoint — from here you can see the real depth of the level and the ceiling height.
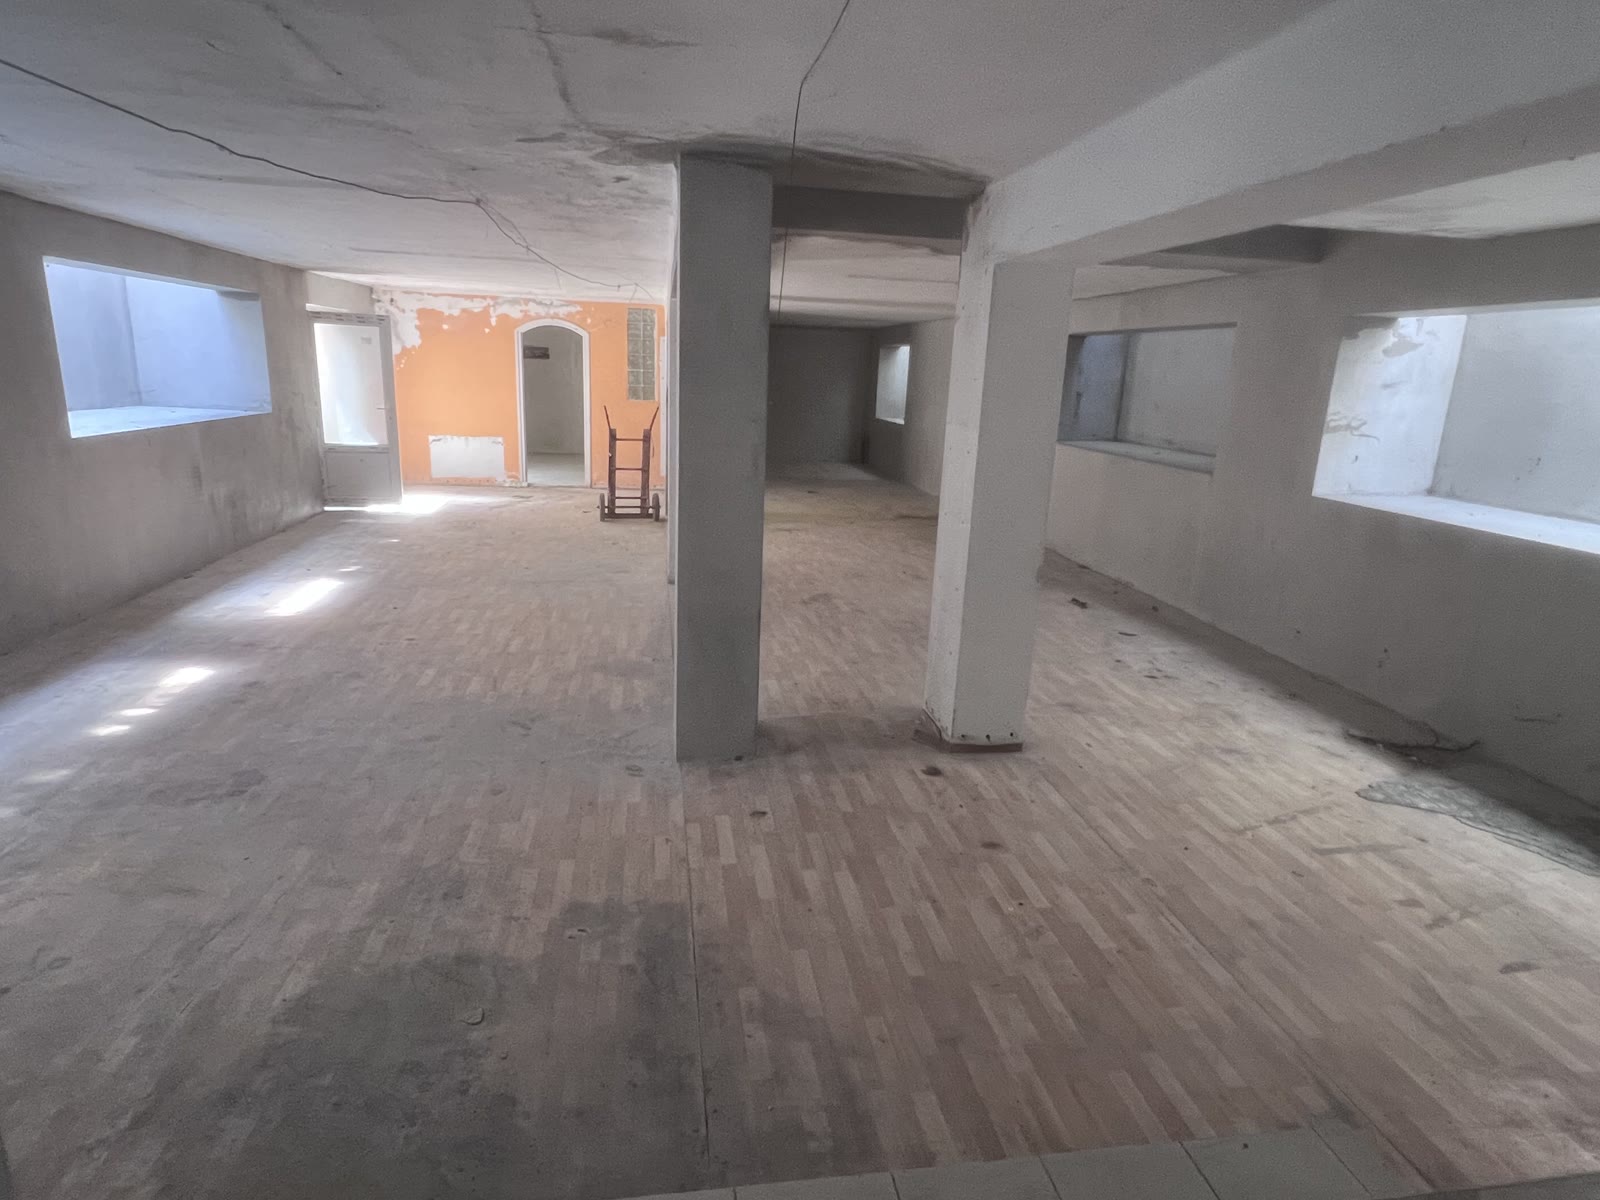
The finished-goods store
The other large space on this level, with windows. From here you can see how much reserve the house holds — and also how much of it is hallway.
The water-facing space on the lower level
The only space on this level where the view opens straight through a glass wall onto the garden and the water — and where you can step out into the garden.
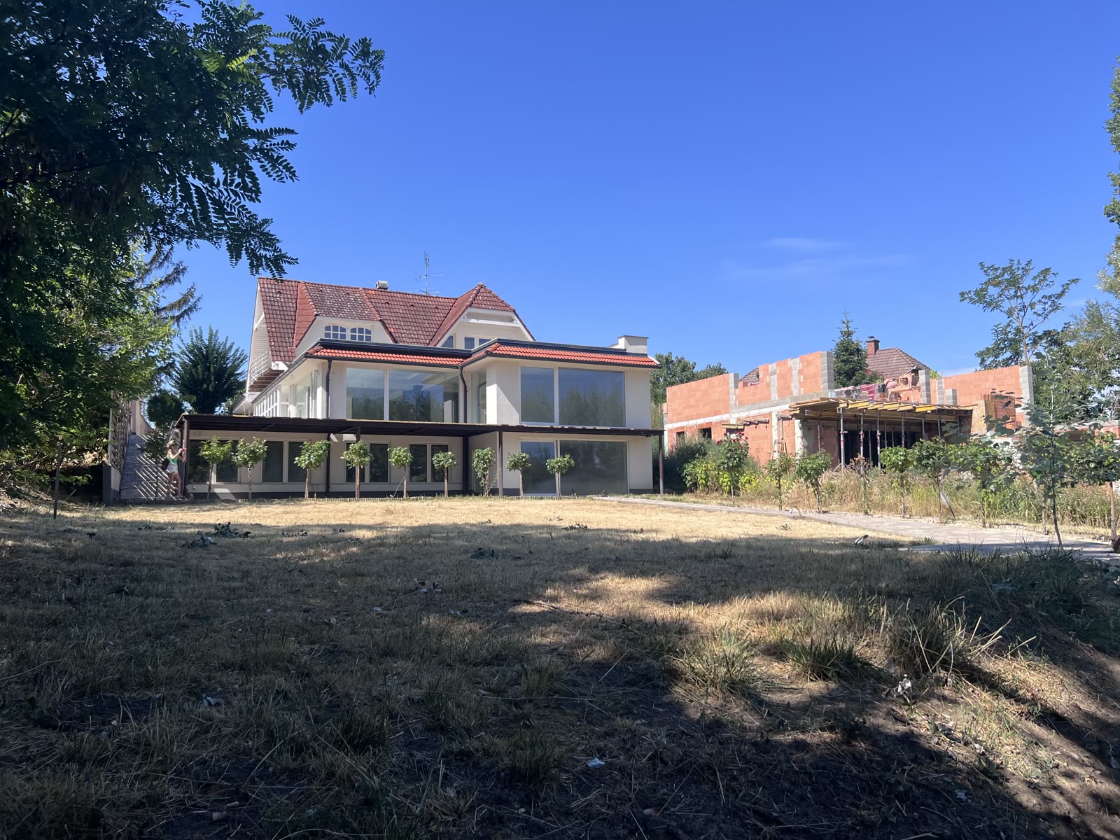
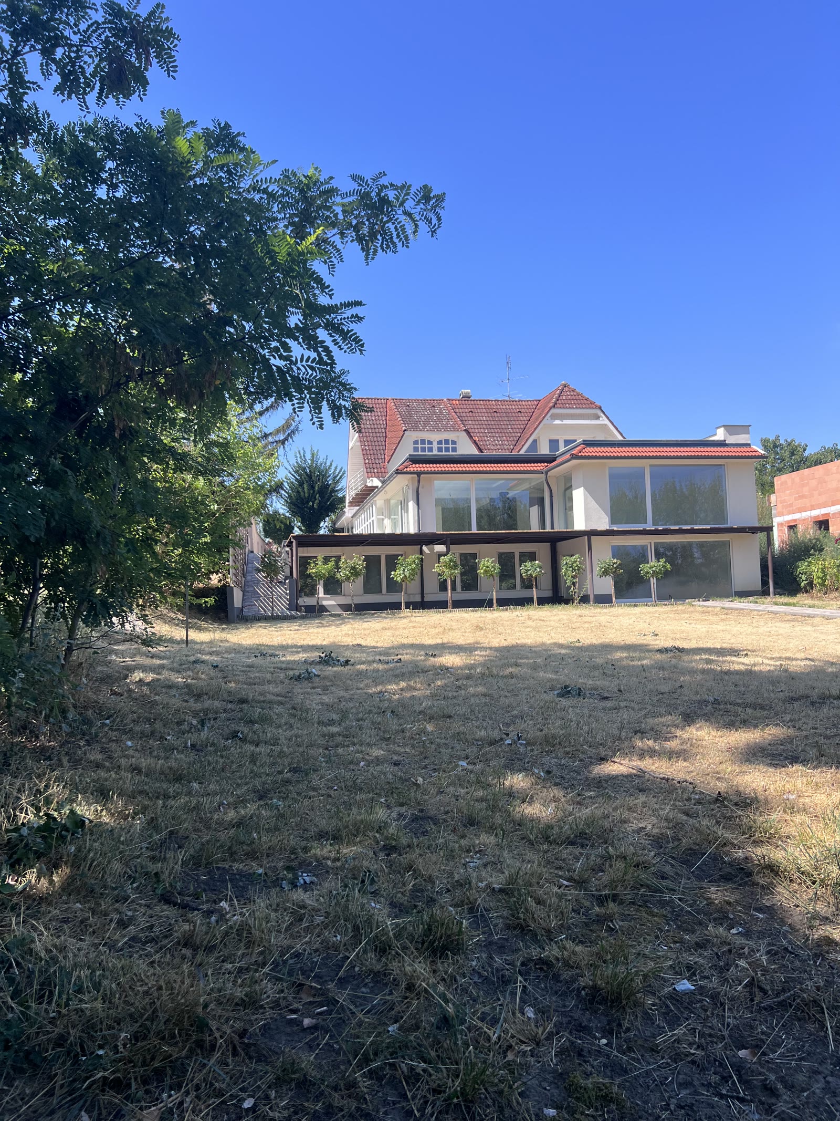
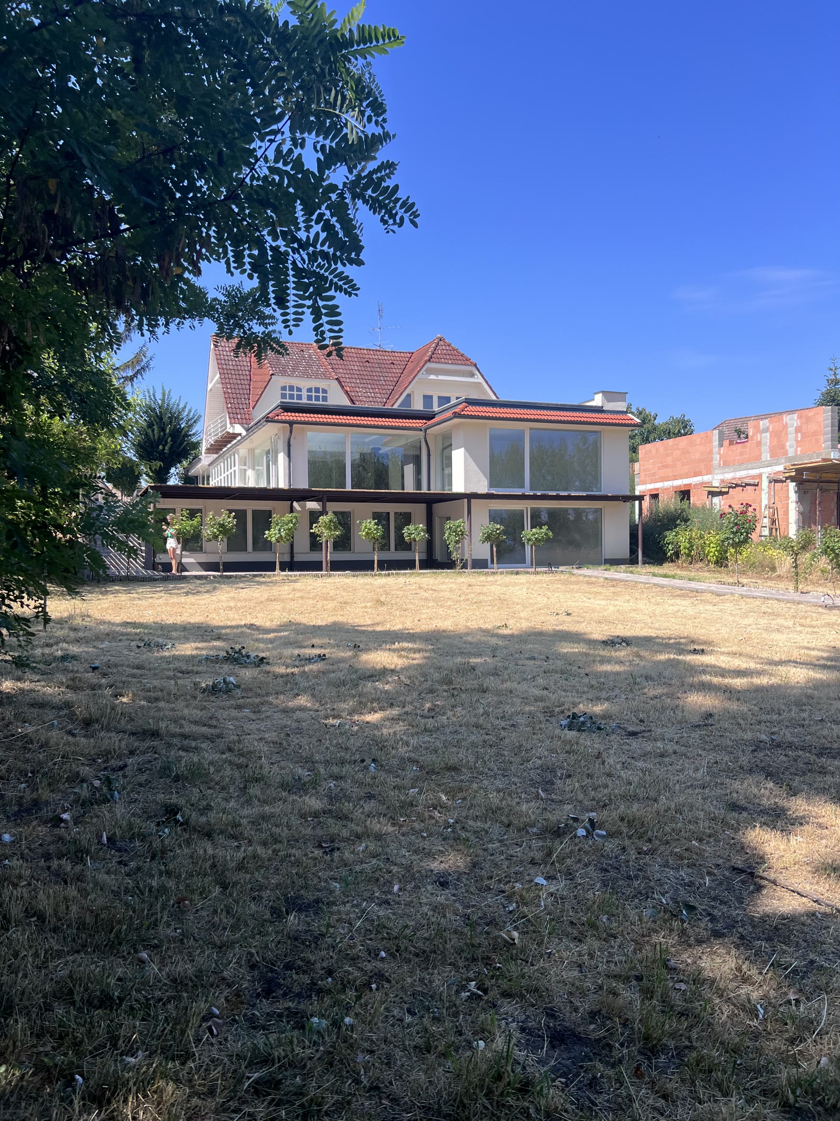
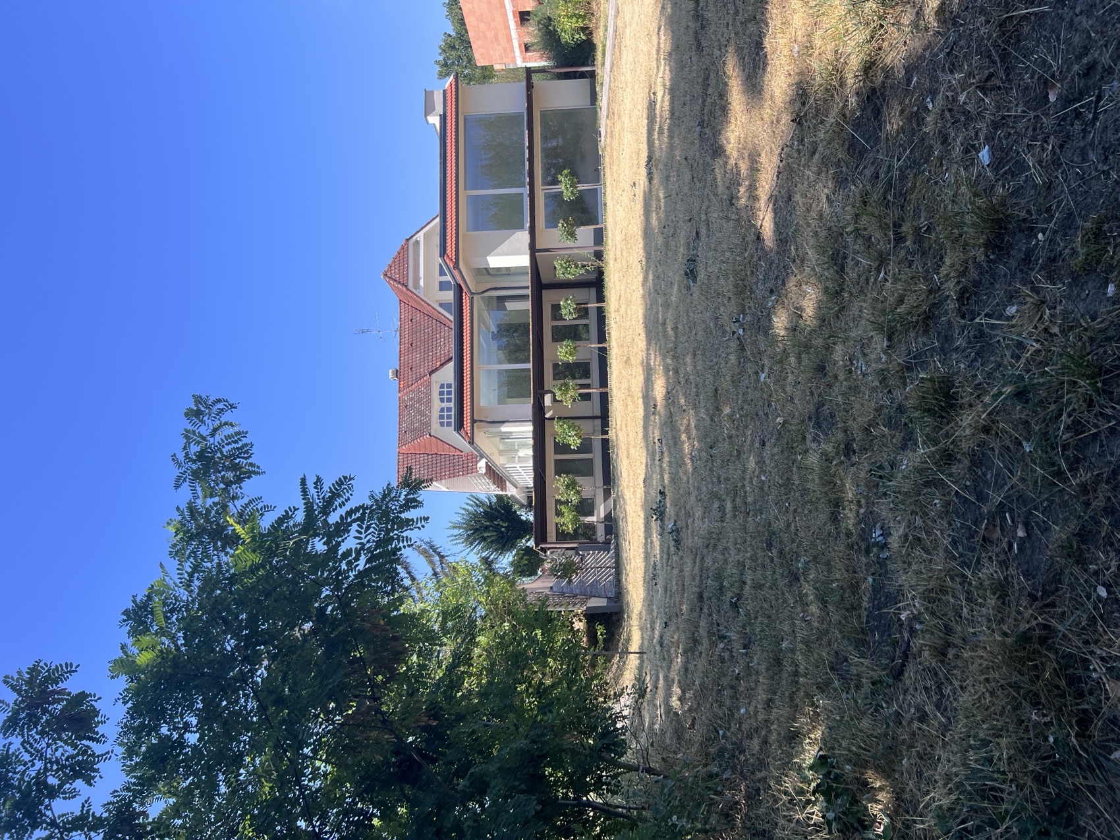
The house from the water
Stepping out into the garden: the garden side of the house, seen from the Holt-Tisza. The full-width glass wall of the living room faces this way.
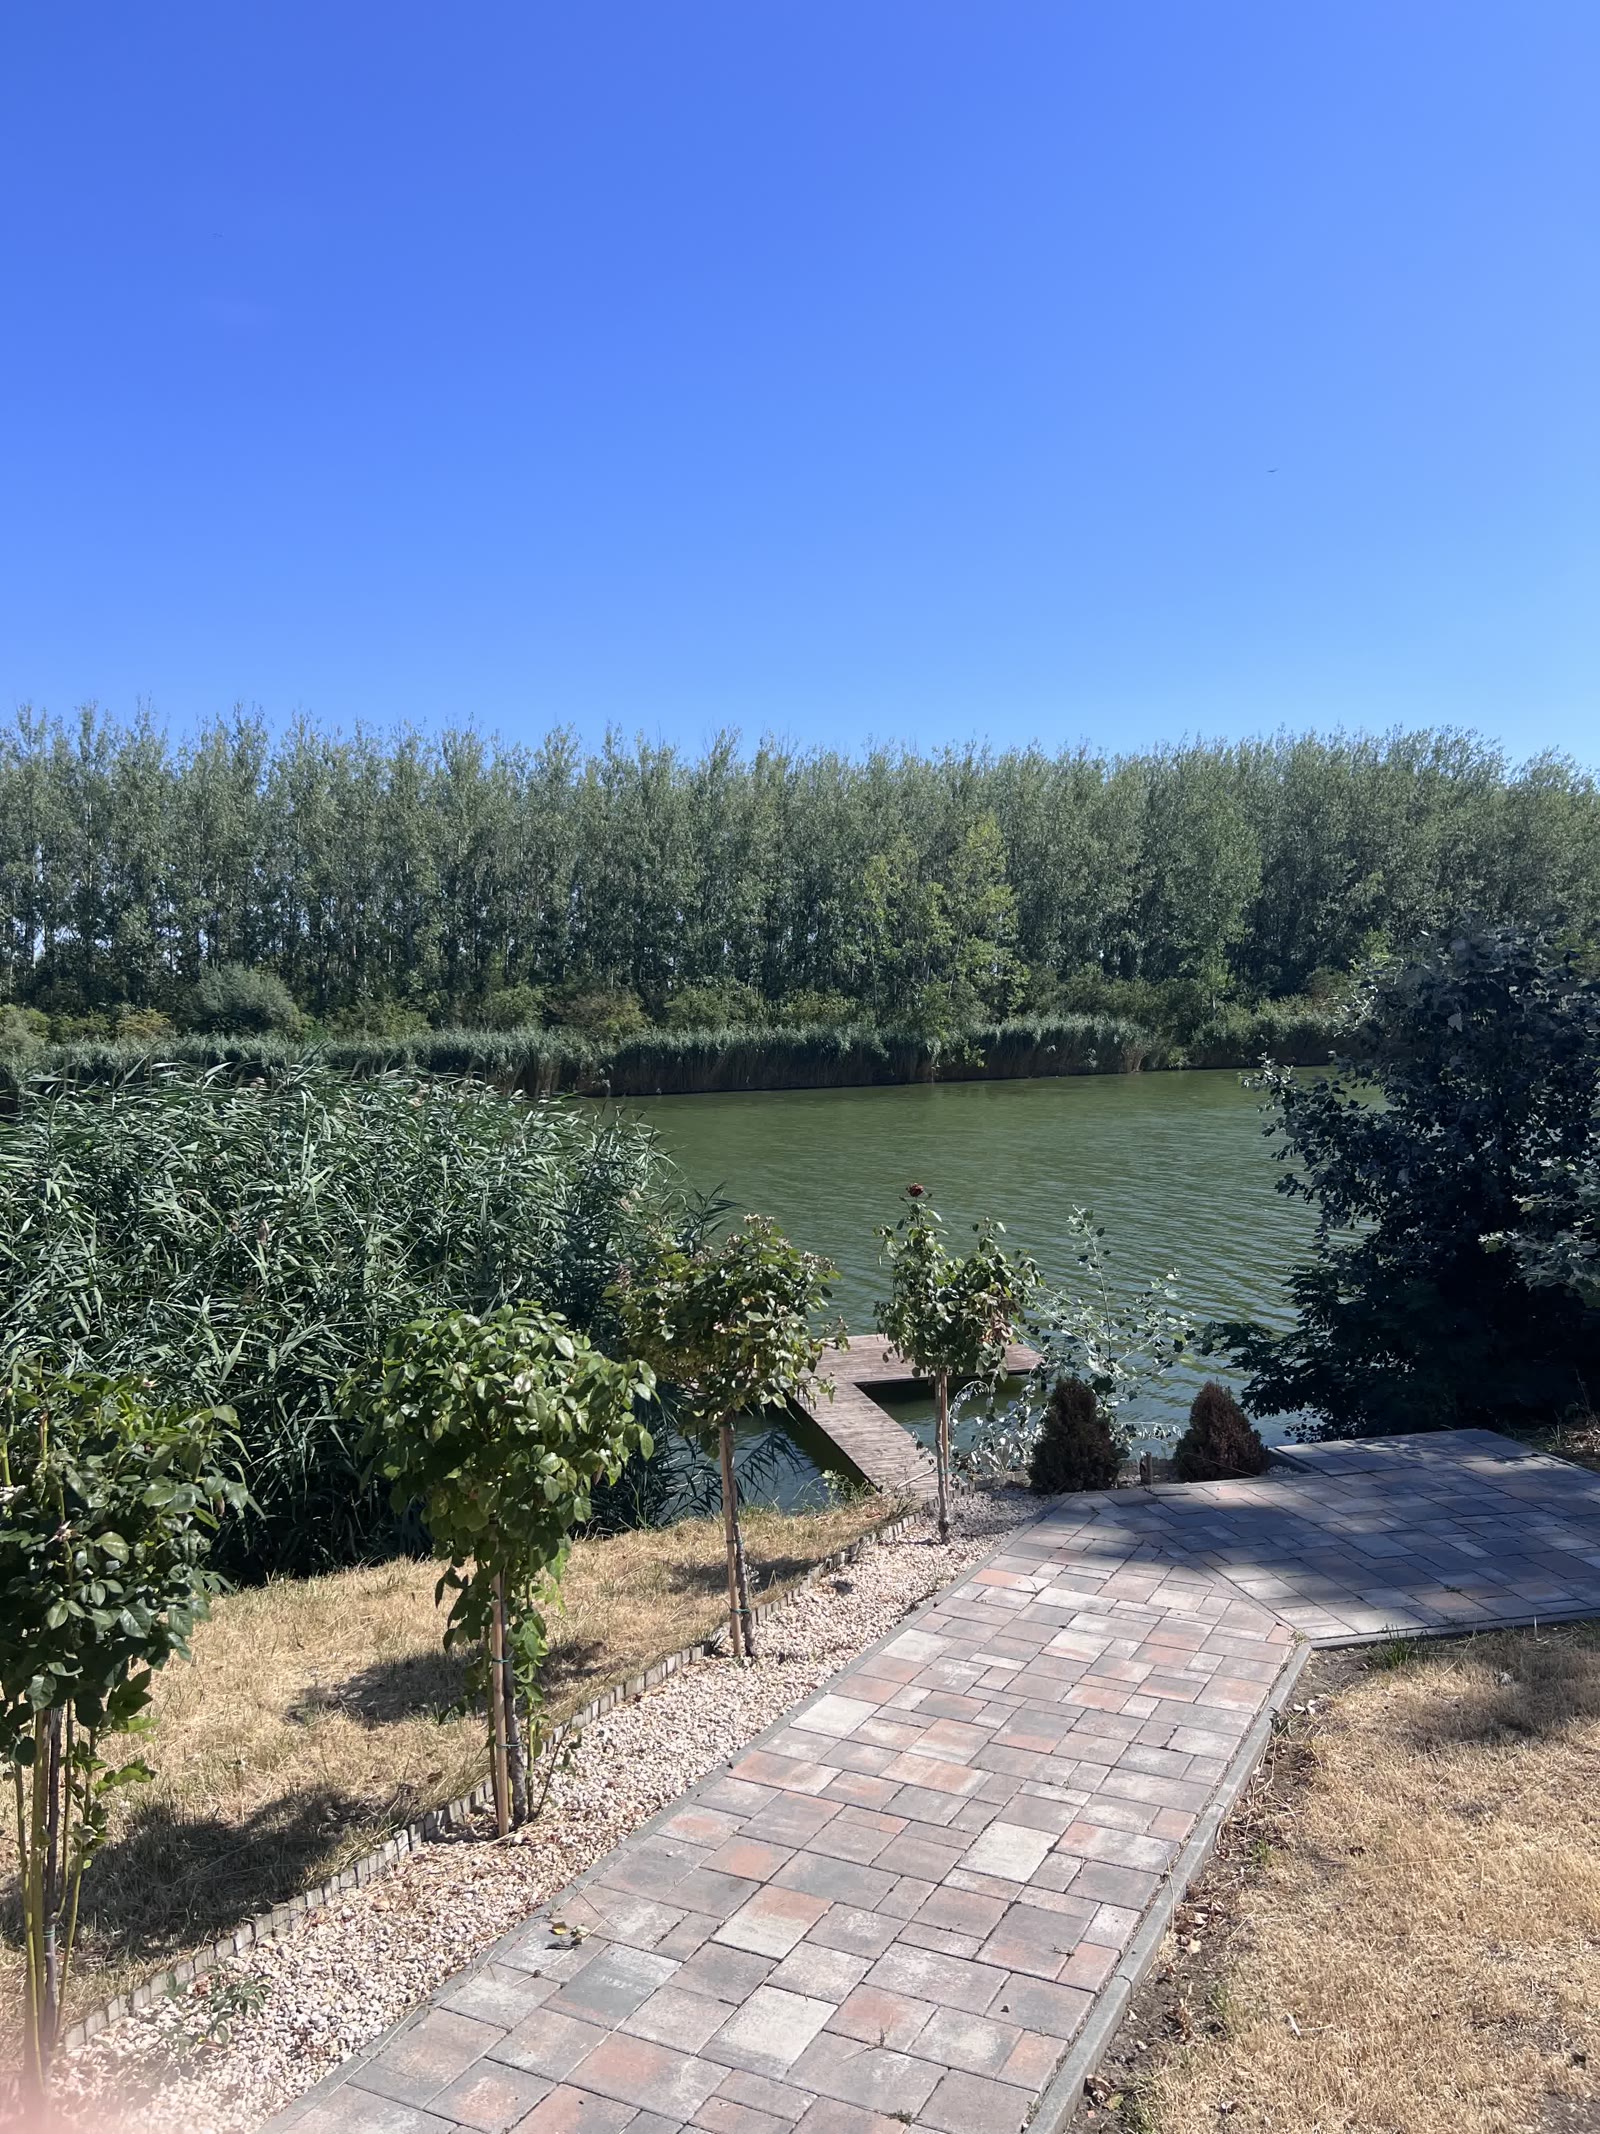
The strip along the shore
The garden is unkempt today, but the strip is there: you can walk from behind the house all the way to the water.
The shoreline and the jetty
The end of the viewing: the rear boundary of the plot runs out onto the Holt-Tisza (an oxbow lake of the river Tisza). A new private jetty may today be no larger than 15 m², and only with official consent — this is a feature money cannot create.
What the drawings show
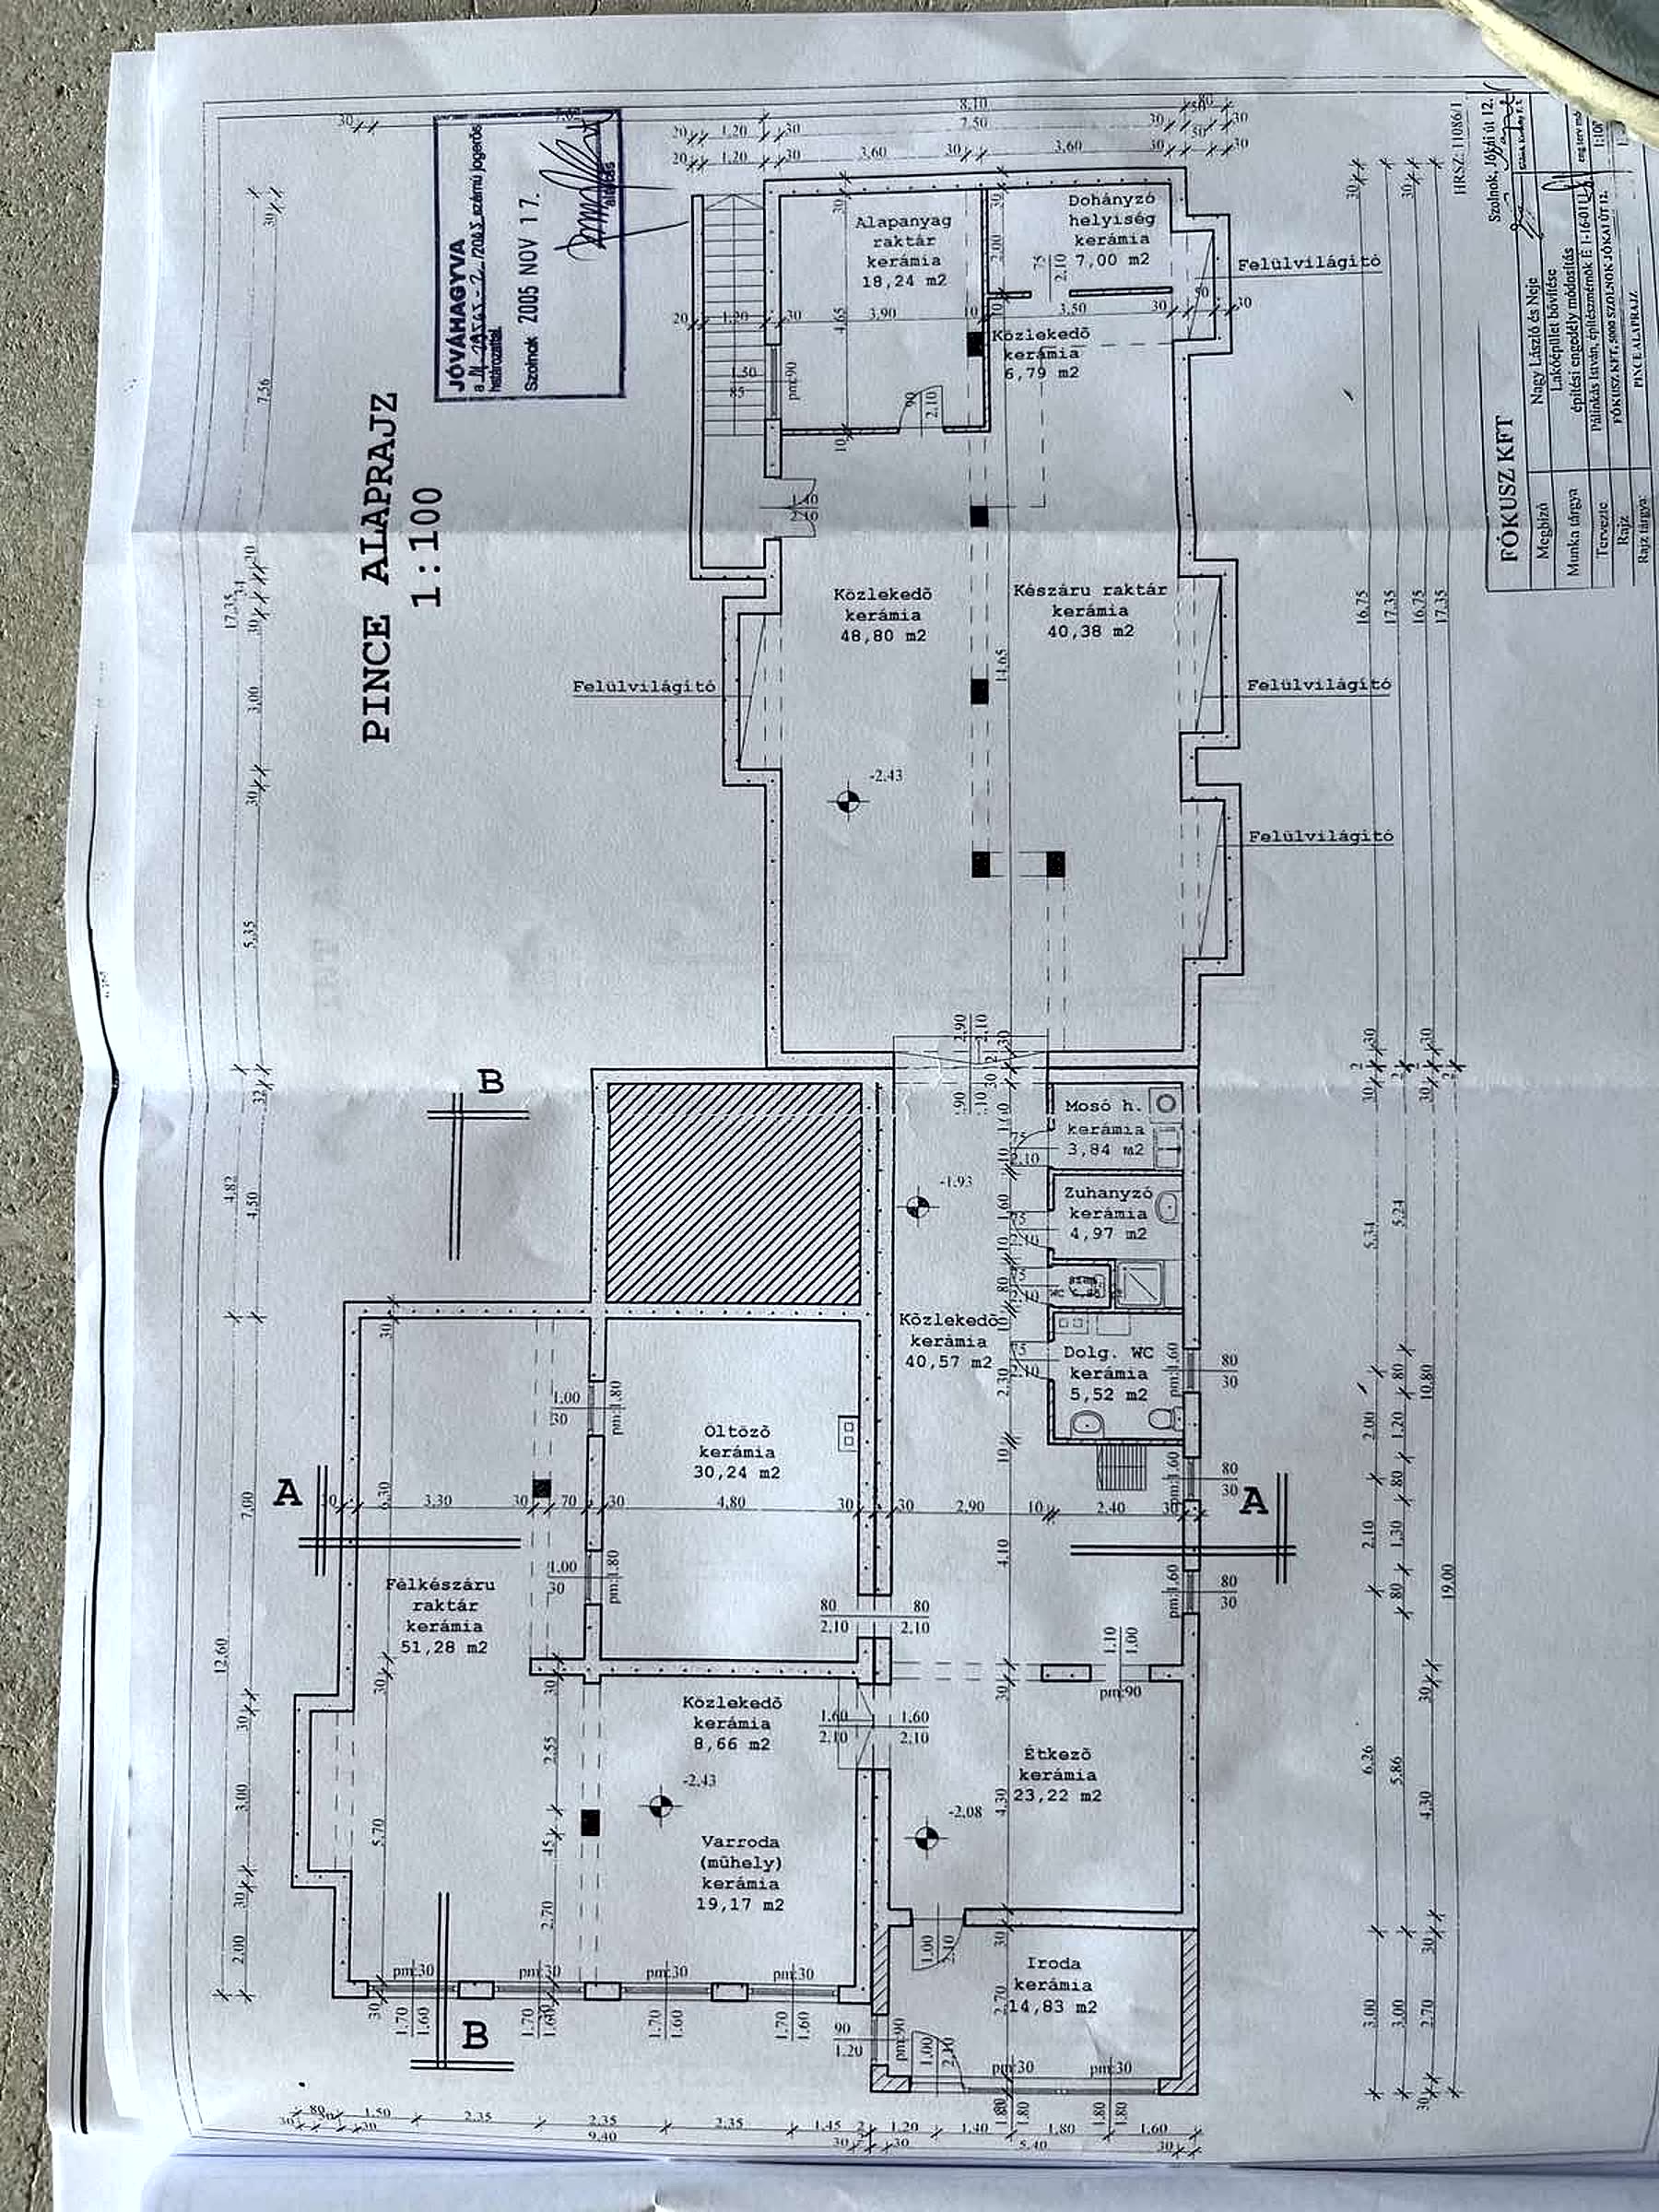
The building permit drawings of the three levels, from 2005, at a scale of 1:100. The areas below are read off these drawings — until the survey on site they are indicative figures, and they do not replace the title deed.
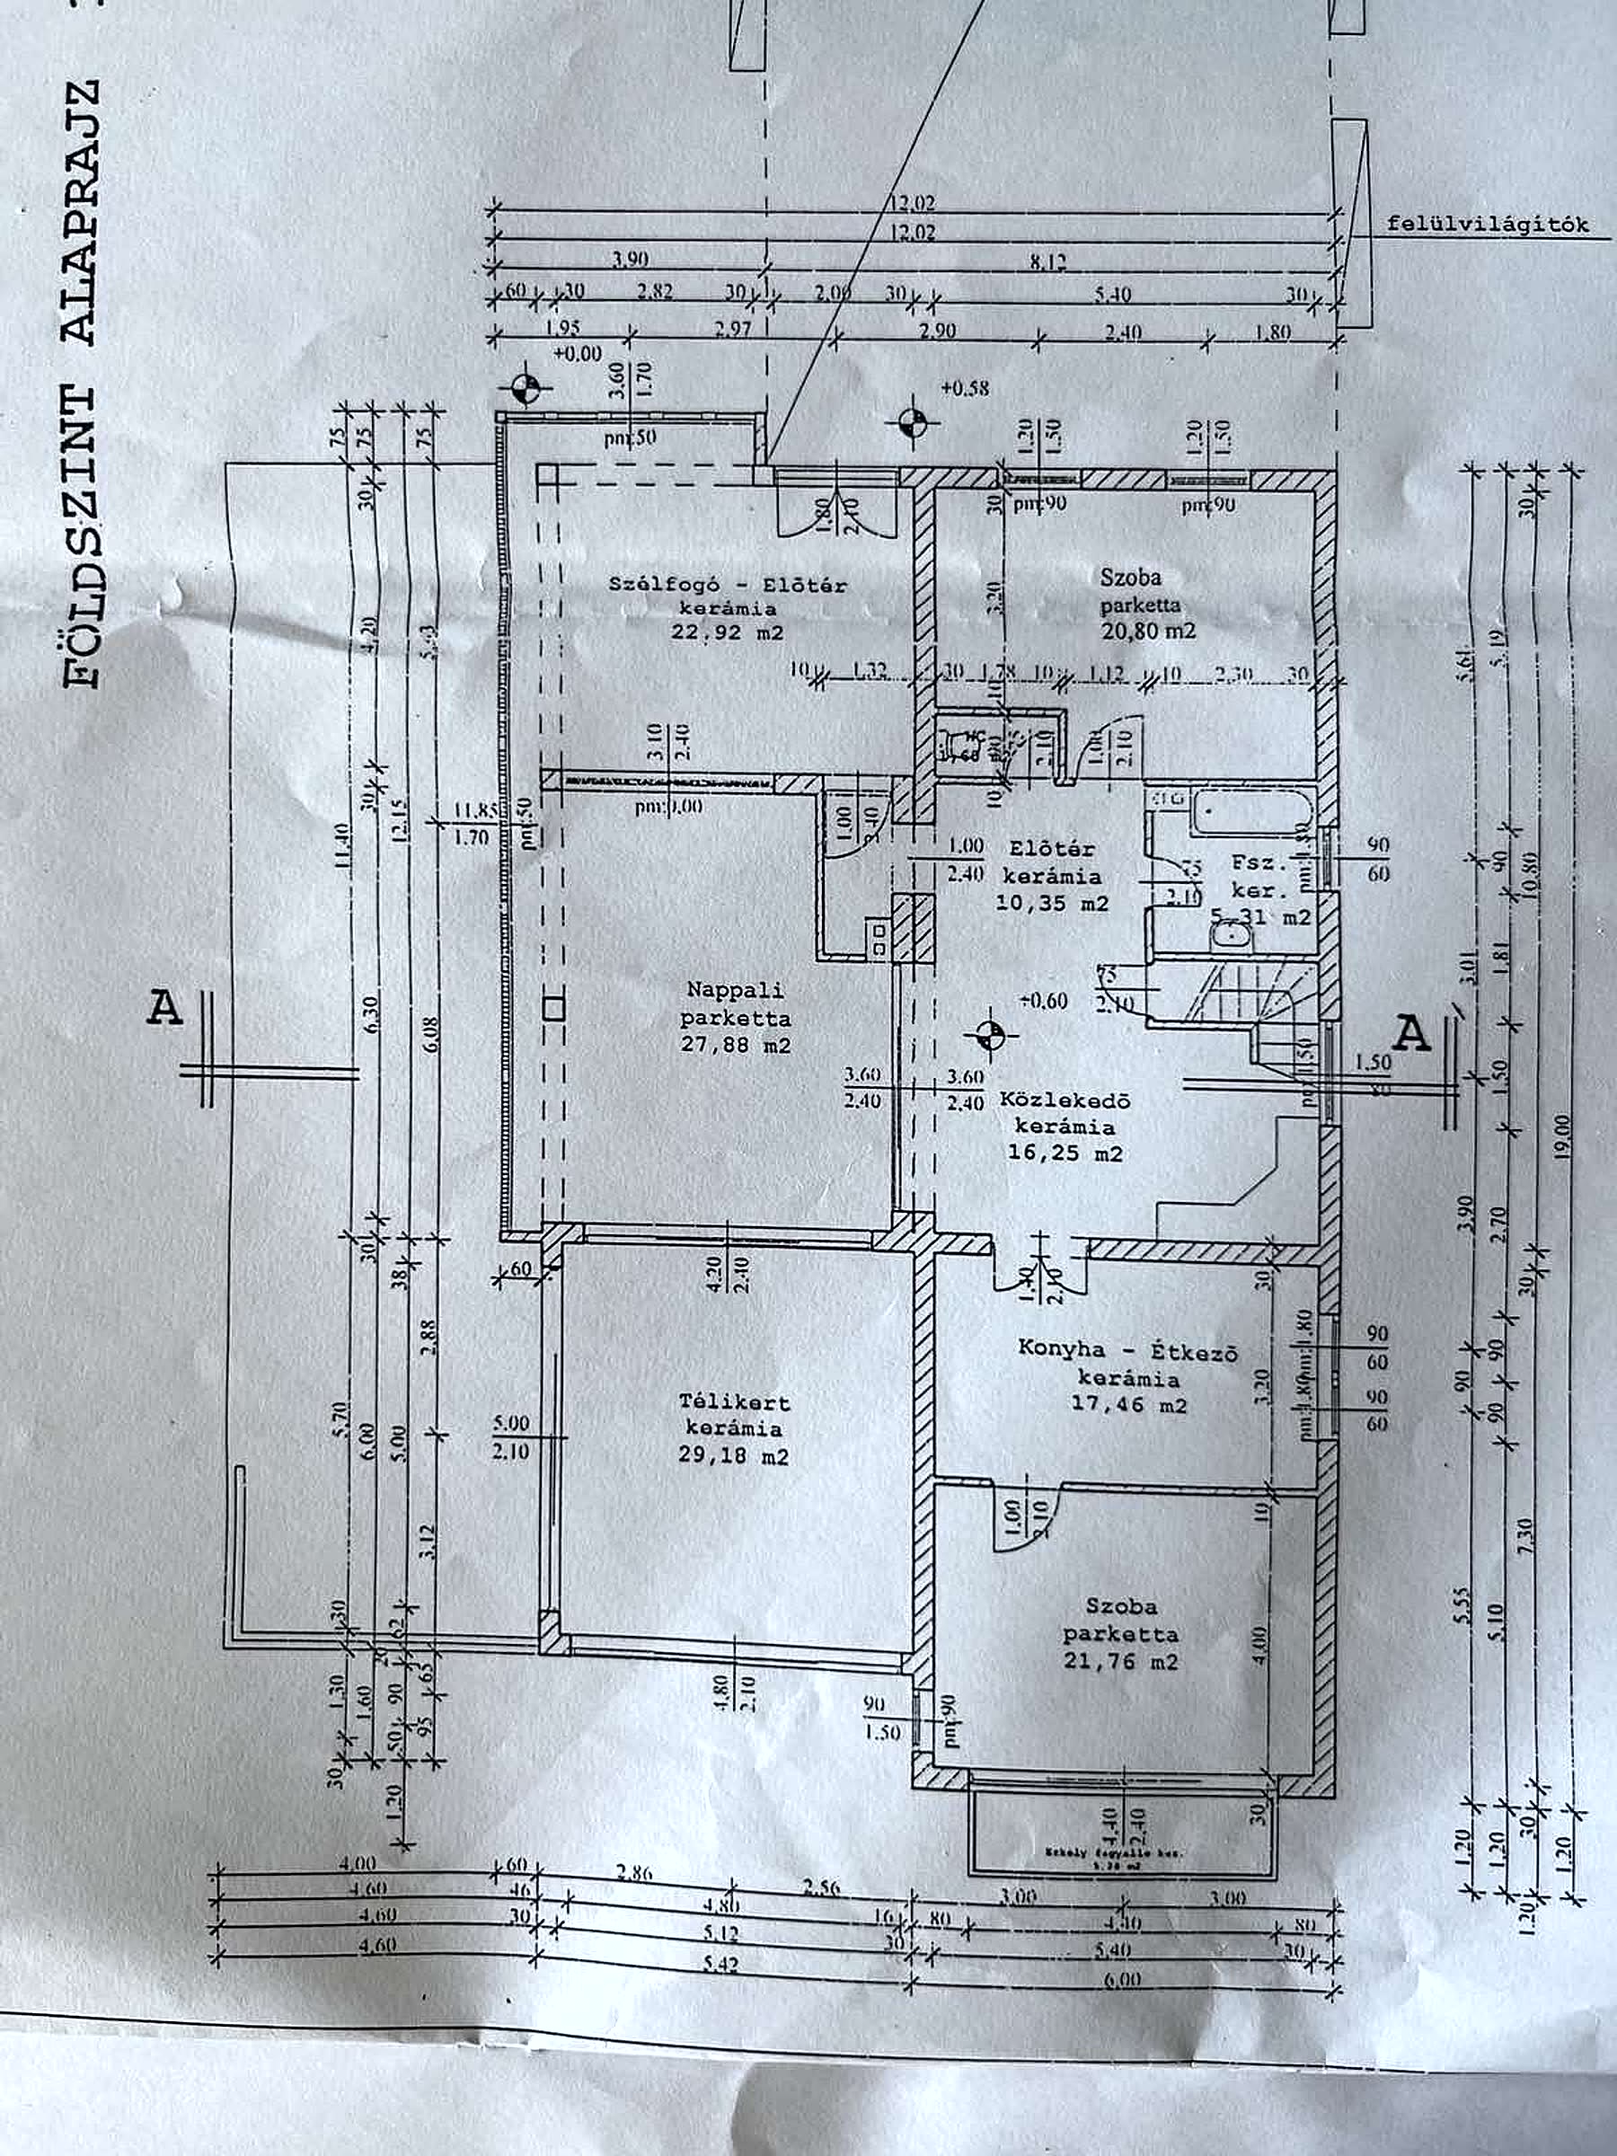
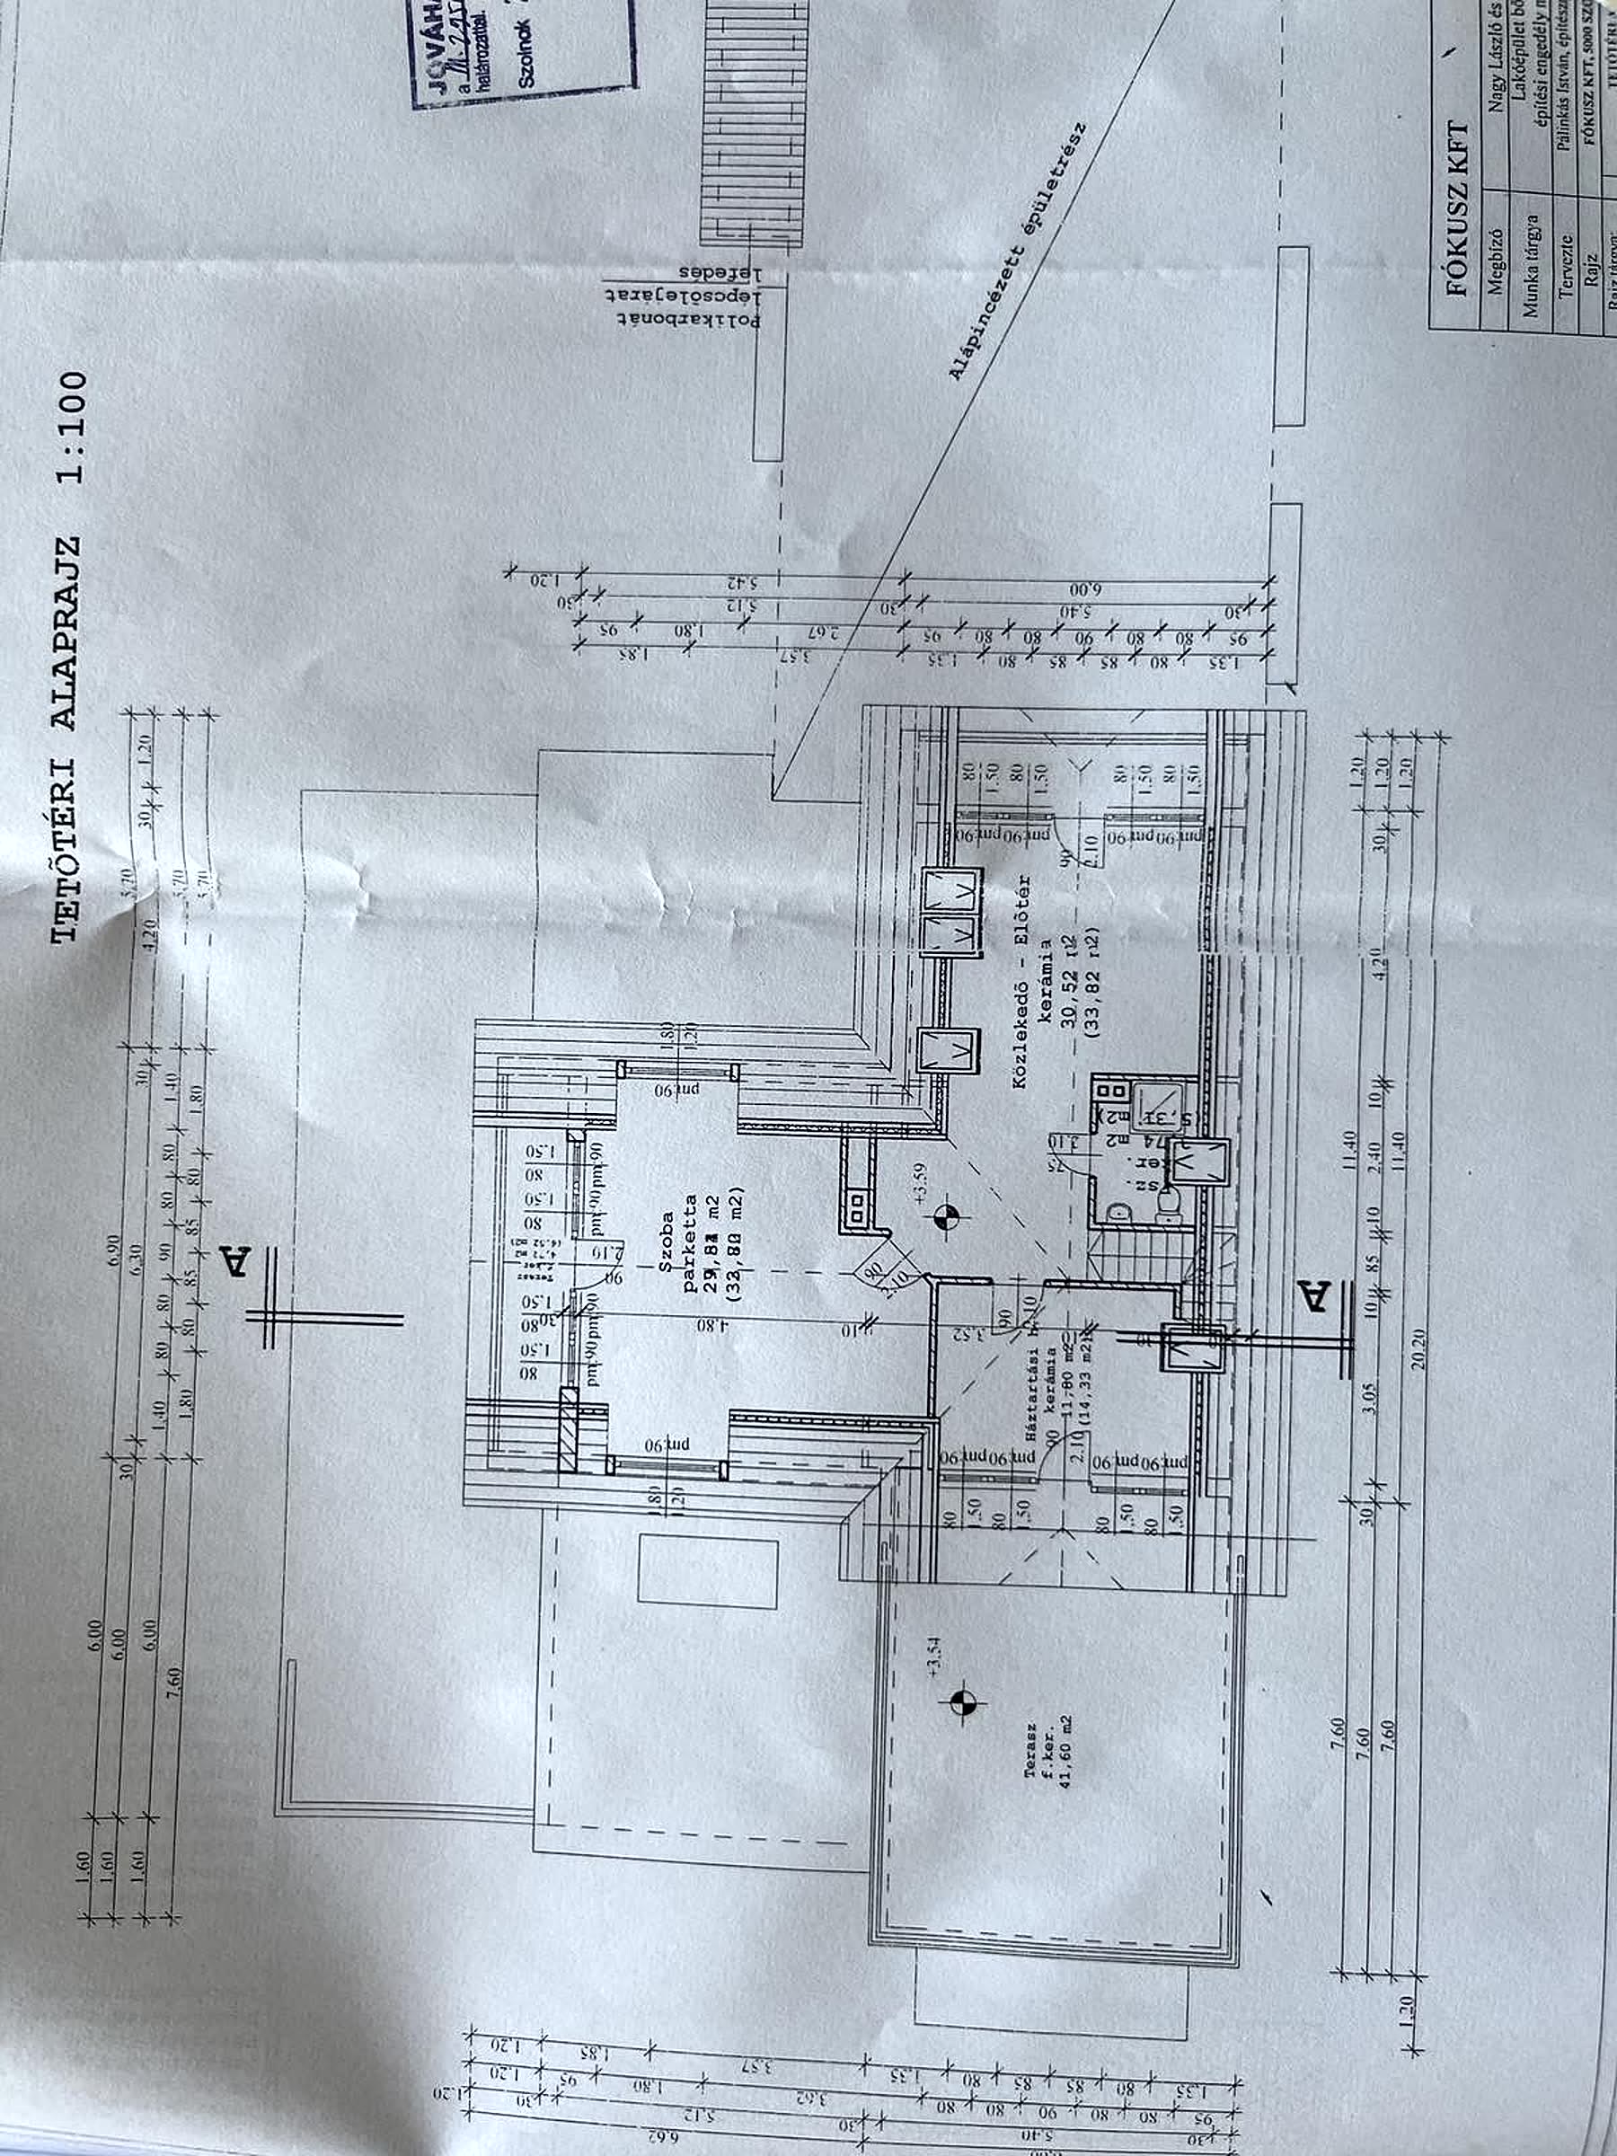
Ground floor 171.91 m²
nine rooms
| Room | Flooring | Area |
|---|---|---|
| Living room | parquet | 27.88 m² |
| Winter garden | ceramic | 29.18 m² |
| Porch and entrance hall | ceramic | 22.92 m² |
| Room | parquet | 21.76 m² |
| Room | parquet | 20.80 m² |
| Kitchen and dining area | ceramic | 17.46 m² |
| Hallway | ceramic | 16.25 m² |
| Entrance hall | ceramic | 10.35 m² |
| Bathroom | ceramic | 5.31 m² |
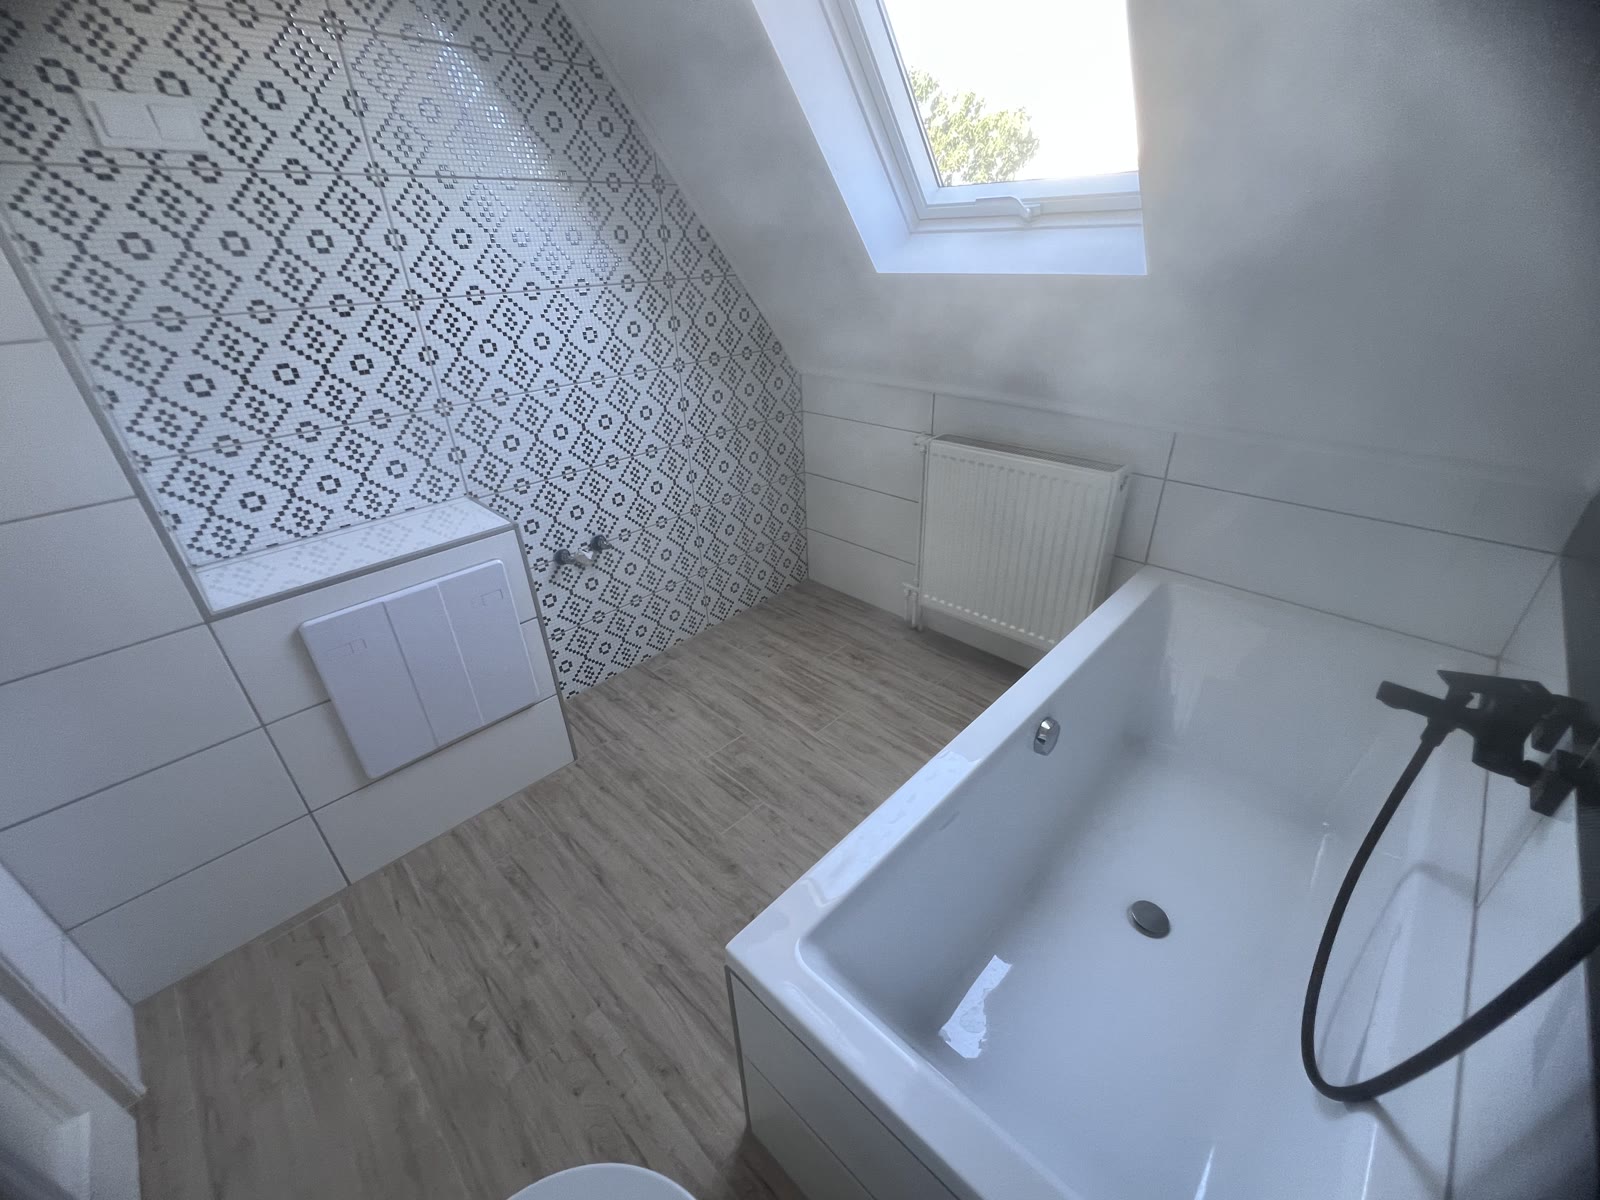
Attic 81.25 m² floor area
90.06 m² floor, + 41.60 m² terrace
| Room | Flooring | Area |
|---|---|---|
| Hallway and entrance area | ceramic | 30.52 m² |
| Room | parquet | 29.82 m² |
| Utility room | ceramic | 11.80 m² |
| Bathroom, shower | ceramic | 5.37 m²* |
| Separate WC and washbasin | ceramic | 3.74 m²* |
| Roof terrace | frost-resistant ceramic | 41.60 m² |
Lower level 323.85 m²
fifteen rooms · 56% of the internal area
| Room | Flooring | Area |
|---|---|---|
| Store for part-finished goods | ceramic | 51.28 m² |
| Hallway – the large one on the right | ceramic | 48.80 m² |
| Hallway – central | ceramic | 40.57 m² |
| Finished goods store | ceramic | 40.38 m² |
| Changing room | ceramic | 30.24 m² |
| Entrance hall | ceramic | 23.22 m² |
| Sewing room (workshop) | ceramic | 19.71 m² |
| Raw materials store | ceramic | 18.24 m² |
| Office | ceramic | 14.83 m² |
| Hallway – left-hand side | ceramic | 8.66 m² |
| Smoking room | ceramic | 7.00 m² |
| Hallway – upper right | ceramic | 6.79 m² |
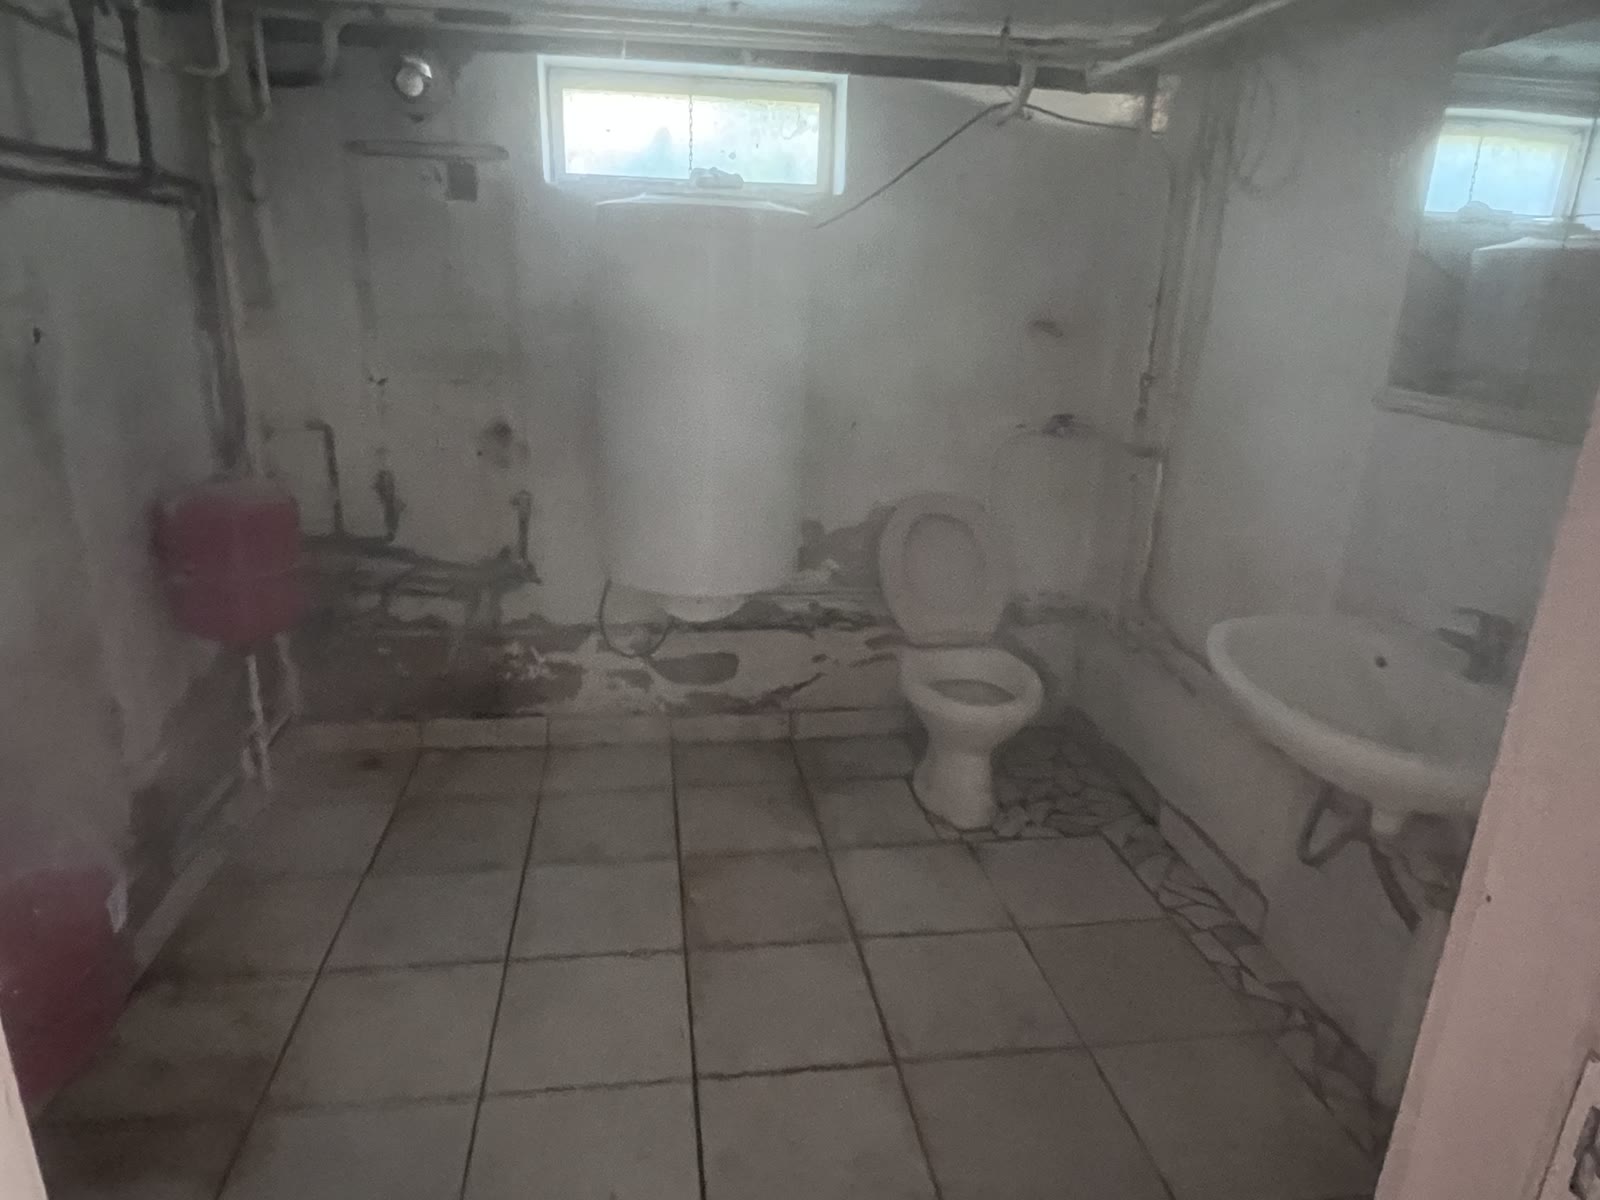
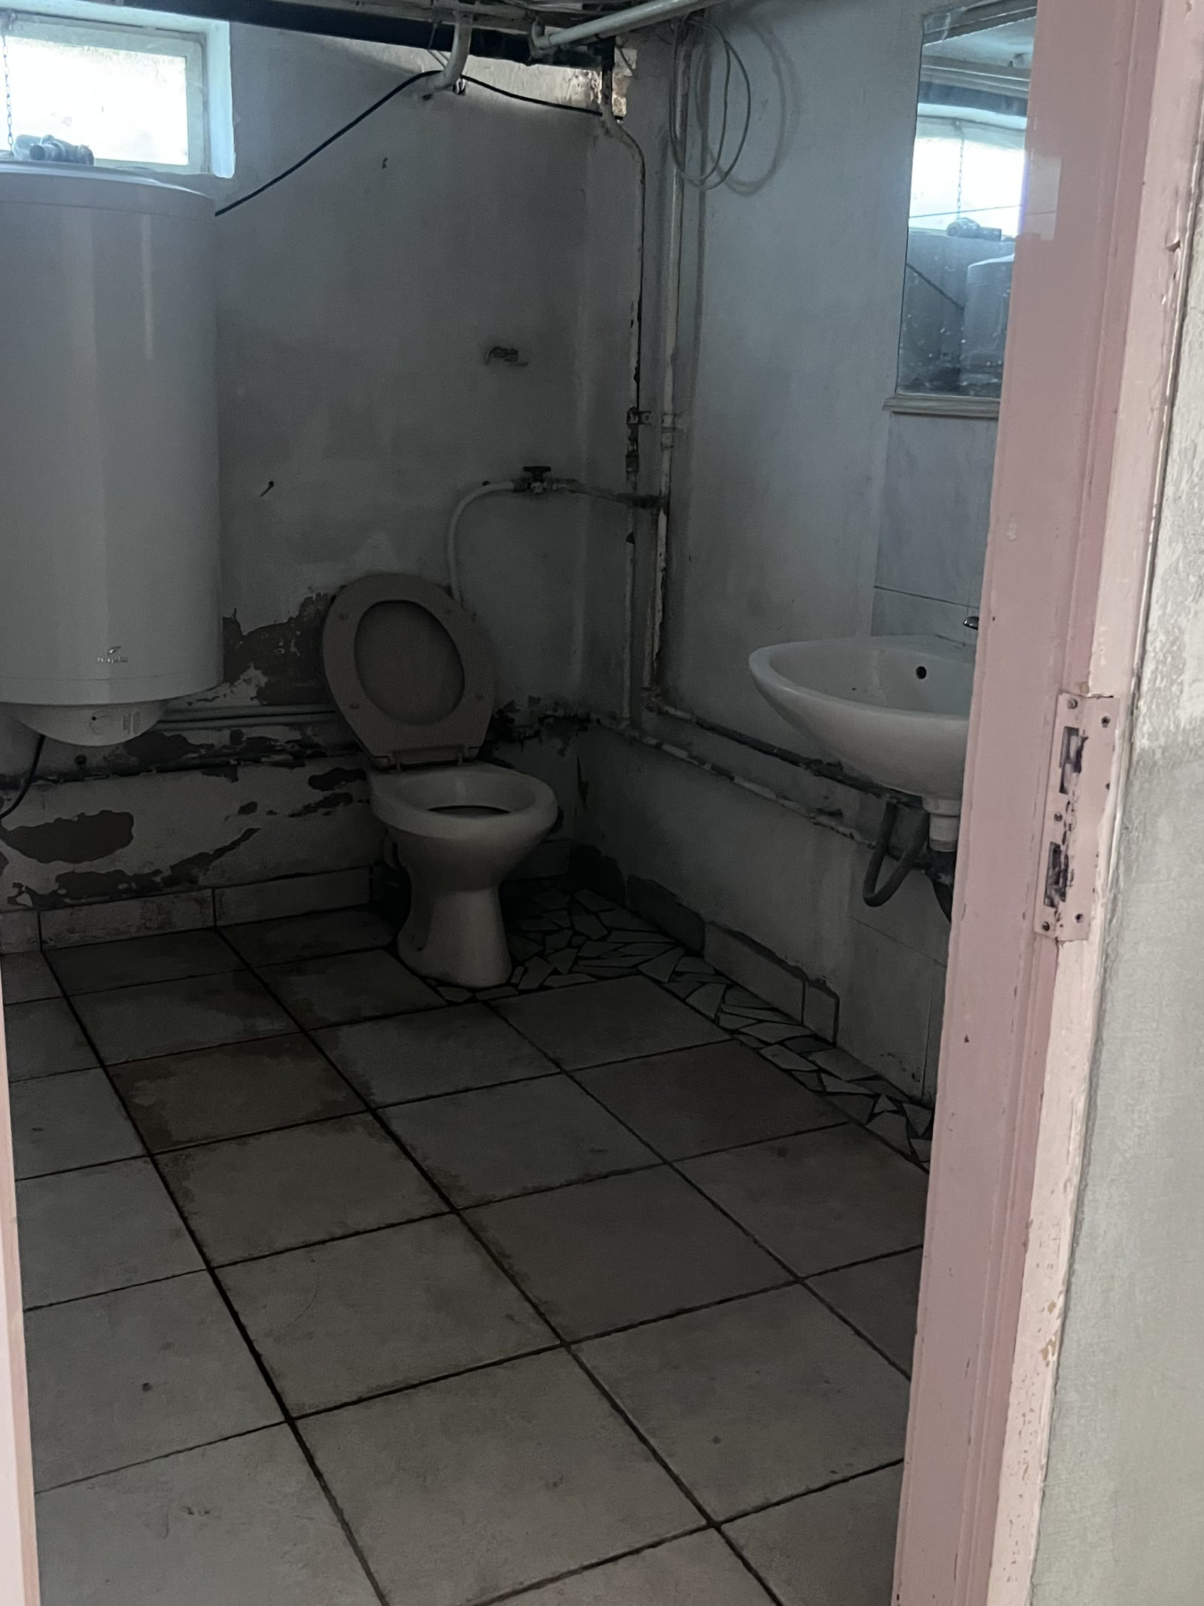
| Staff WC | ceramic | 5.52 m² |
| Shower room | ceramic | 4.97 m² |
| Utility room | ceramic | 3.64 m² |
* The labels of the two small attic washrooms are partly obscured on the photograph of the plan; the size is likely correct, but should be checked against the original plan sheet before any official use. The room names of the lower level reflect the industrial functions of 2005 (sewing room, store), not the use today.
46 photographs, floor by floor
Without any selection, as the house stands today. The people visible in the photographs and the remains of the building work have been retouched out; the spaces, the finishes and the dimensions are unchanged.
About the moving images: each one made from the real photographs above, with slow camera movement added artificially — the videos filmed by hand on site were shaky and jittery, so they did not make it onto the page. What you see in the clips is the state today; none of them is a visualisation, and nothing has been put into them that is not there in reality.
The yard and the waterfront 16 photographs
outdoors
Ground floor 9 images
171.91 m² · nine rooms
Attic 9 images
81.25 m² floor area · + 41.60 m² terrace
Lower level 12 photographs
323.85 m² · fifteen rooms
Eight minutes from the city.
And still quiet.
The condition today
- Price
- 245,000,000 HUFIndicative asking price for this presentation
- Price per square metre
- 425,000 HUF/m²based on the combined internal floor area of the three levels (577.01 m², from the 2005 plan)
- Internal floor area
- 577.01 m²on three levels, 29 rooms
- Roof terrace
- 41.6 m²existing, external
- Condition
- Living quarters ready to move into, bare lower levelNone — as it stands today
- Handover of possession
- Immediately, vacantfrom signing the contract
- Energy rating
- Dcertified energy certificate: HET-1050-7251
The area figures are sums of values read off the 2005 drawings at 1:100 scale, given for information only. The exact data are established by an on-site survey and the title deed. · What the price includes: Roof, façade, windows and doors complete — with large glass walls facing the river on the ground floor.; A ground-floor living level with floors laid and walls painted, and two finished bathrooms.; Block-paved courtyard, fence, gates and a detached double garage.; A private stretch of shoreline, a paved slipway and a T-shaped wooden jetty. · What it does not include: Finishing the attic: partition walls, floor covering, service runs.; The interior fit-out of the lower level — today bare concrete.; Landscaping of the garden, and irrigation.; Energy certificate (at the owner's cost).
What you should know in adisce: On the lower level, a large part of the big spaces is hallway today — more than 100 square metres in total. On paper this is floor area; in practice it is not. Before anyone starts thinking in terms of 580 square metres, this has to be deducted.
4 other designs
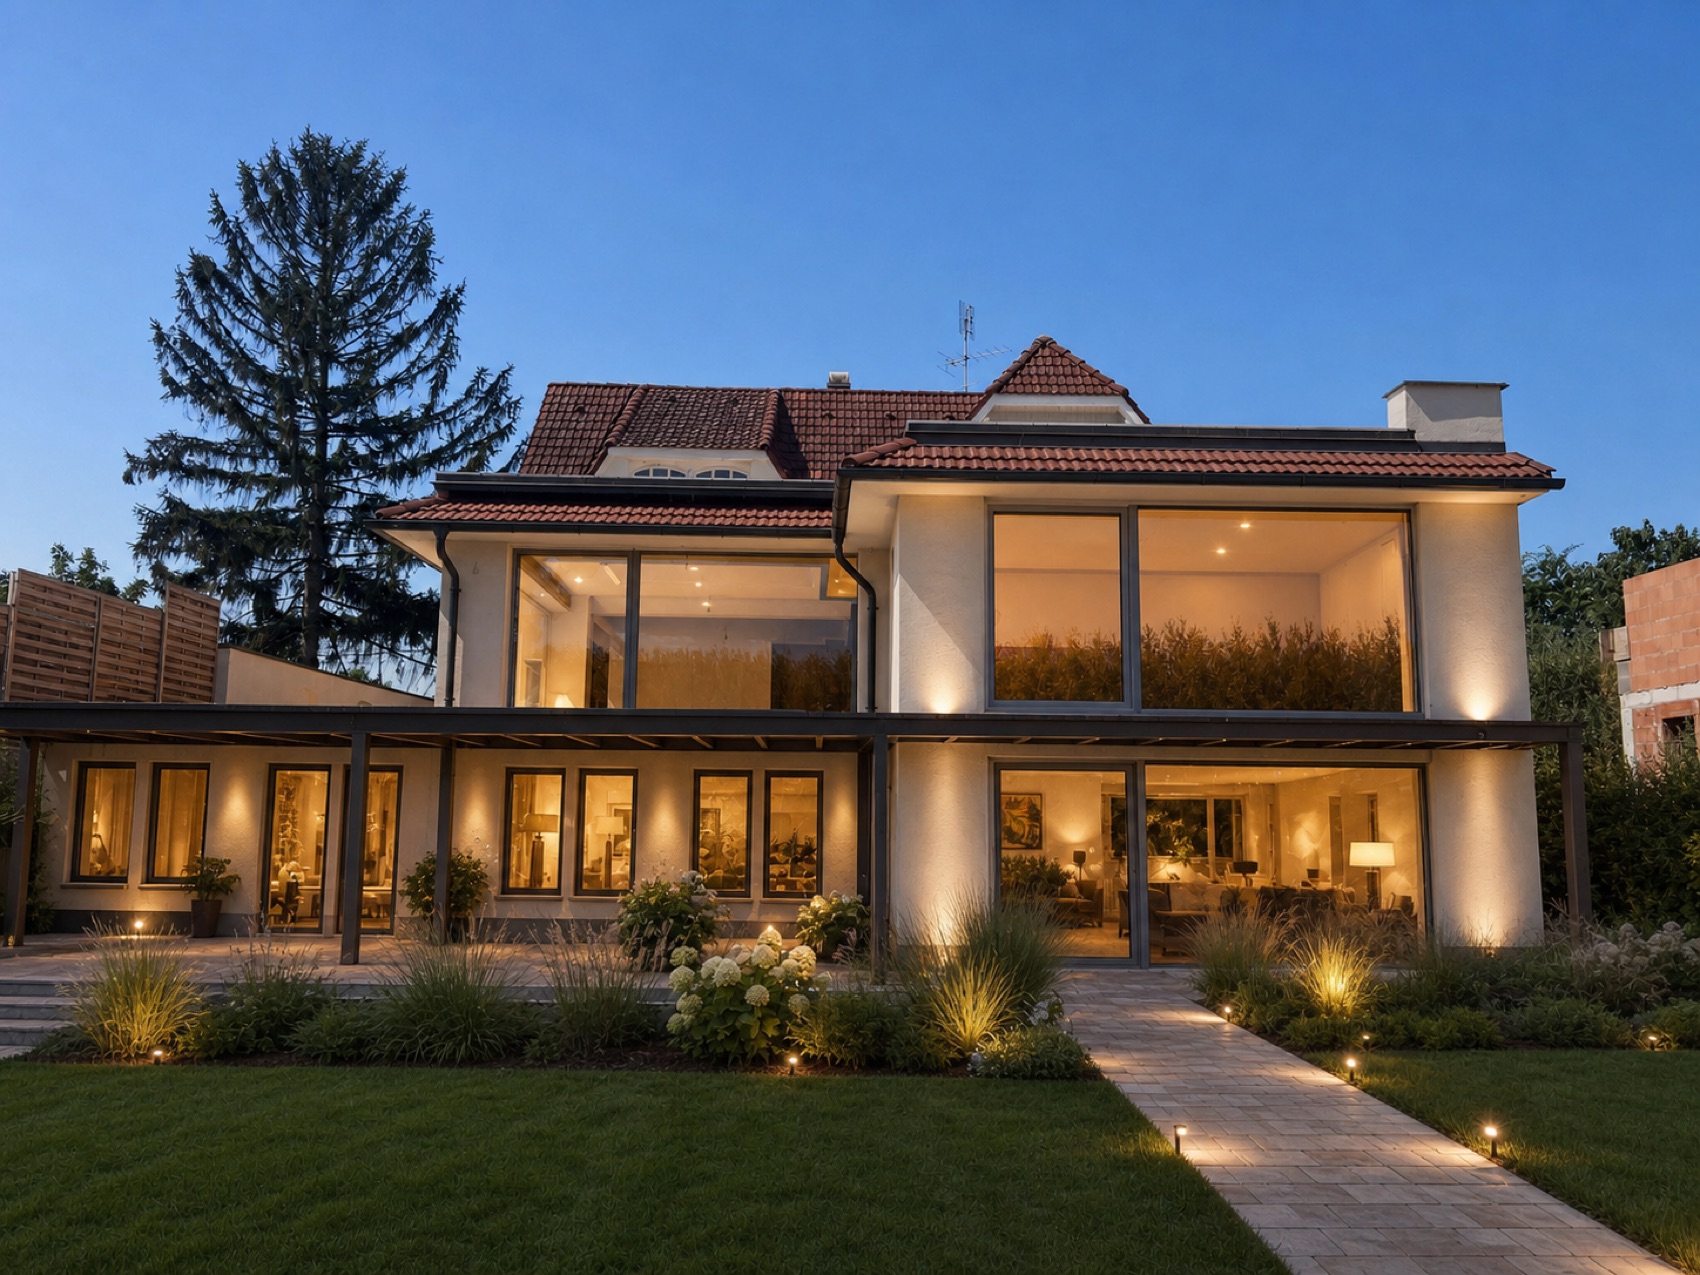
The waterfront residence
A premium family home, turnkey
By individual arrangement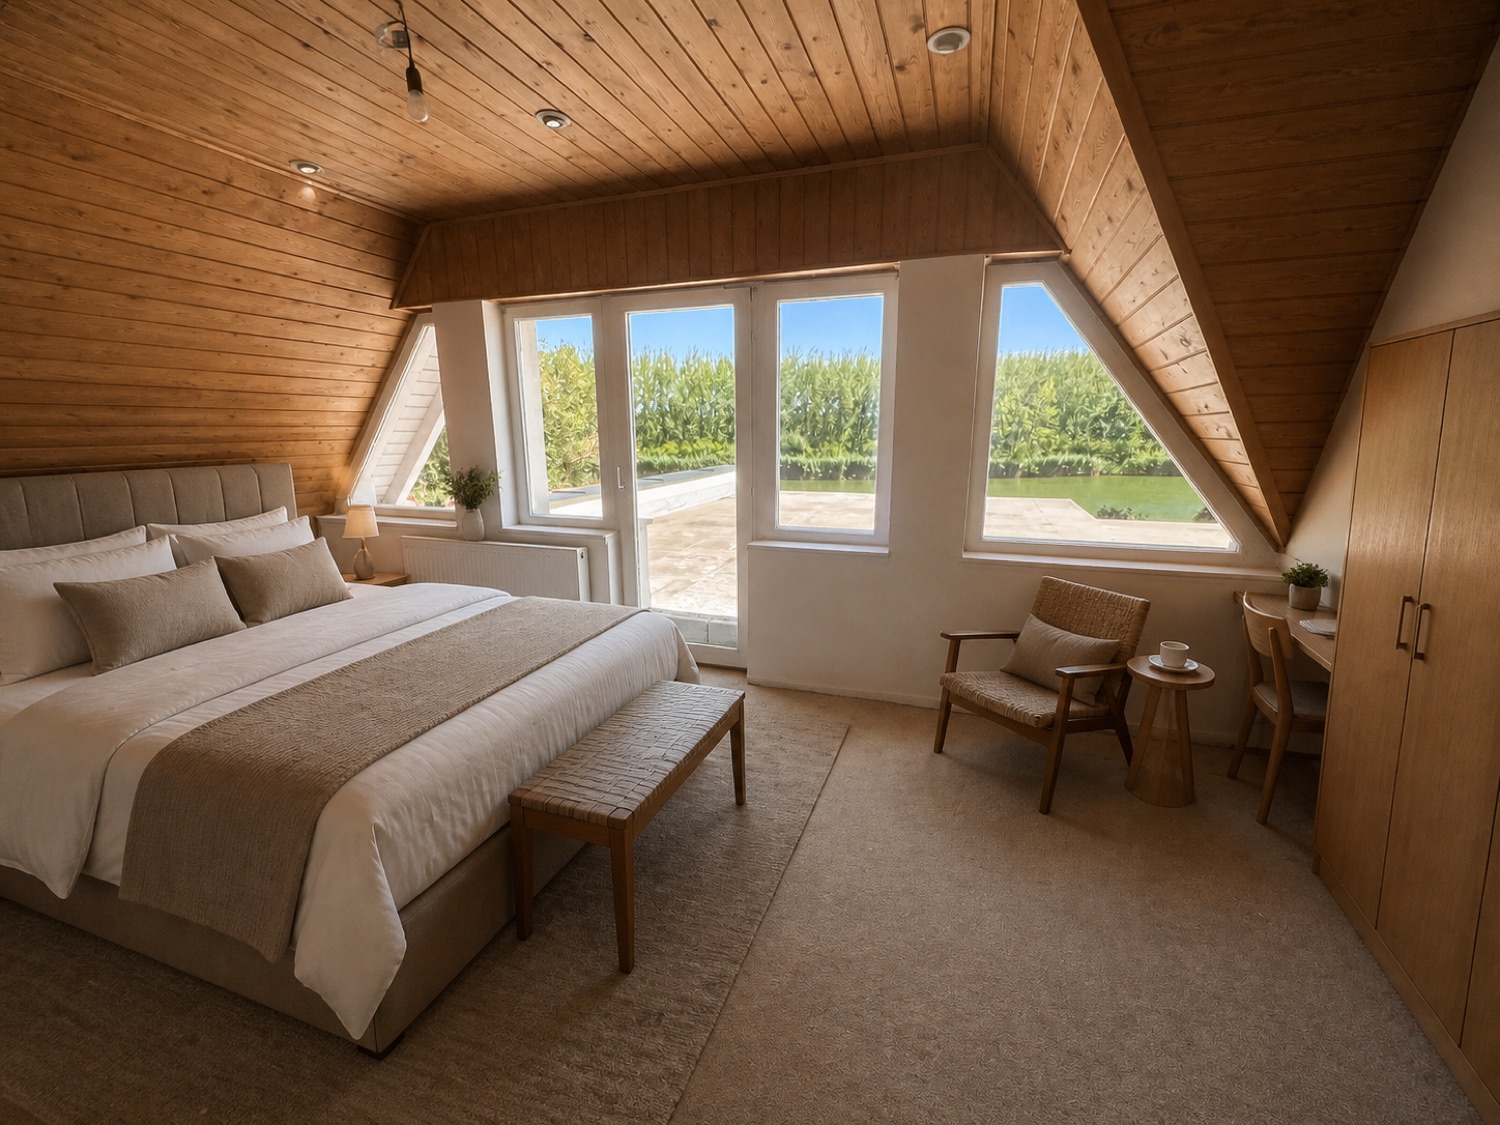
The suites of the Holt-Tisza
Boutique apartment house, as a working guesthouse
By individual arrangement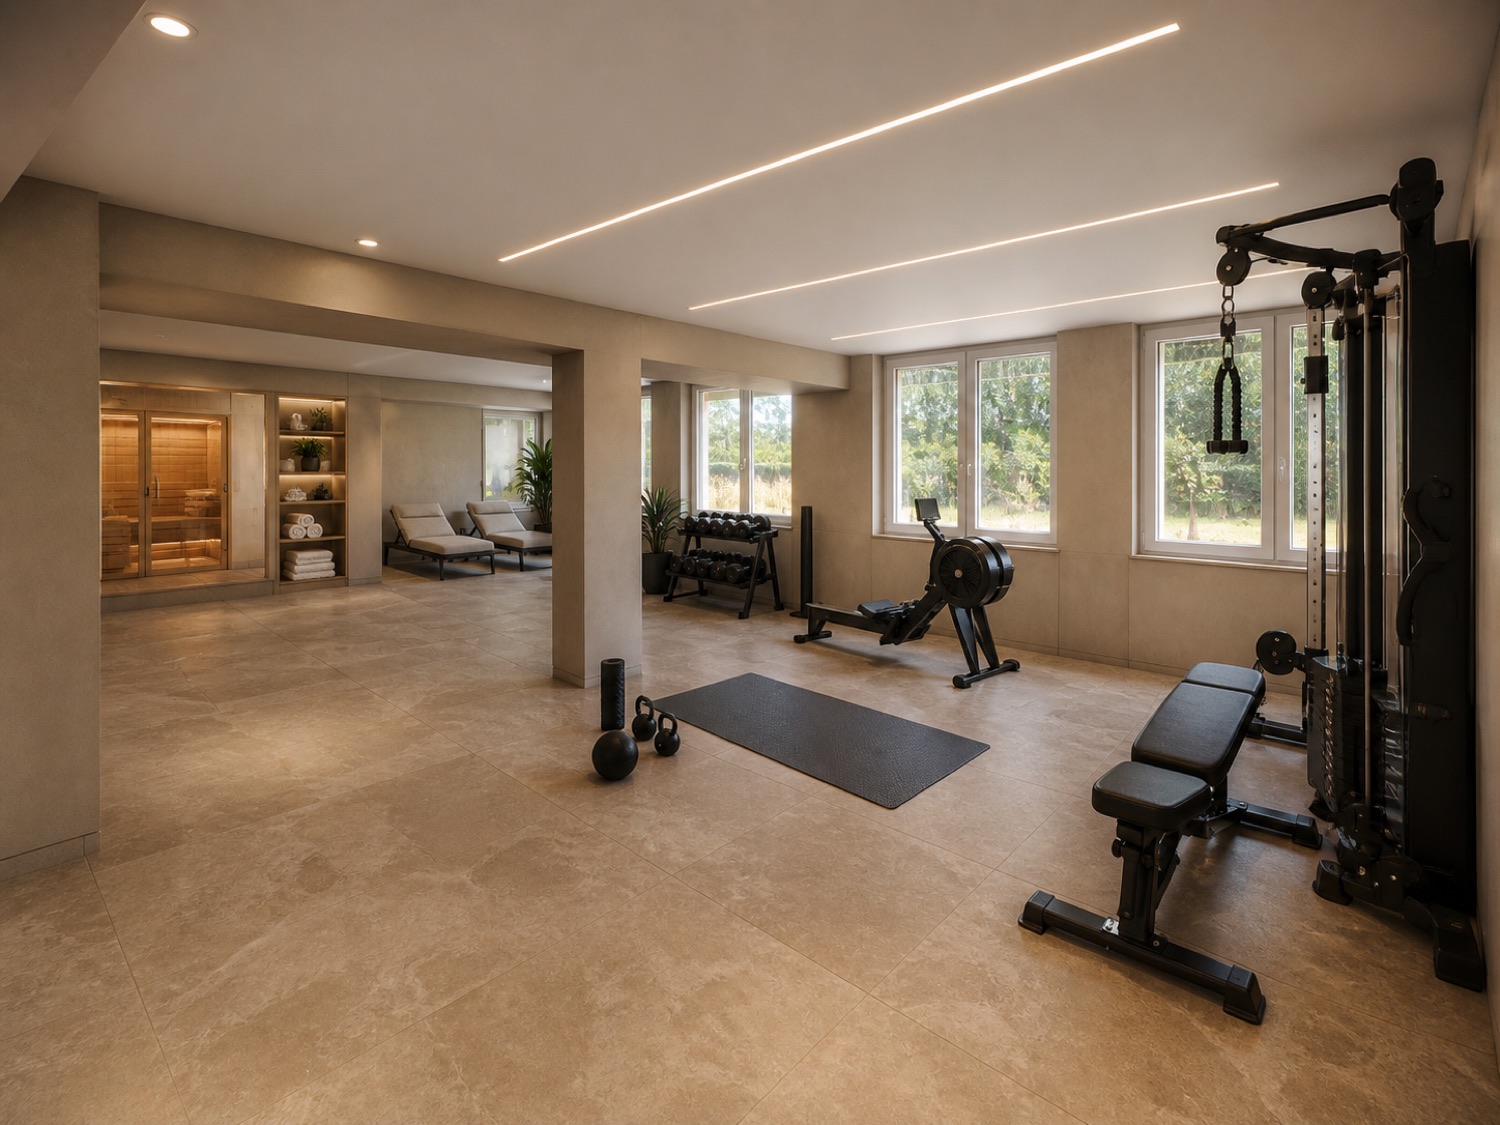
The waterfront sports house
A sports and wellness centre as a commercial use
By individual arrangement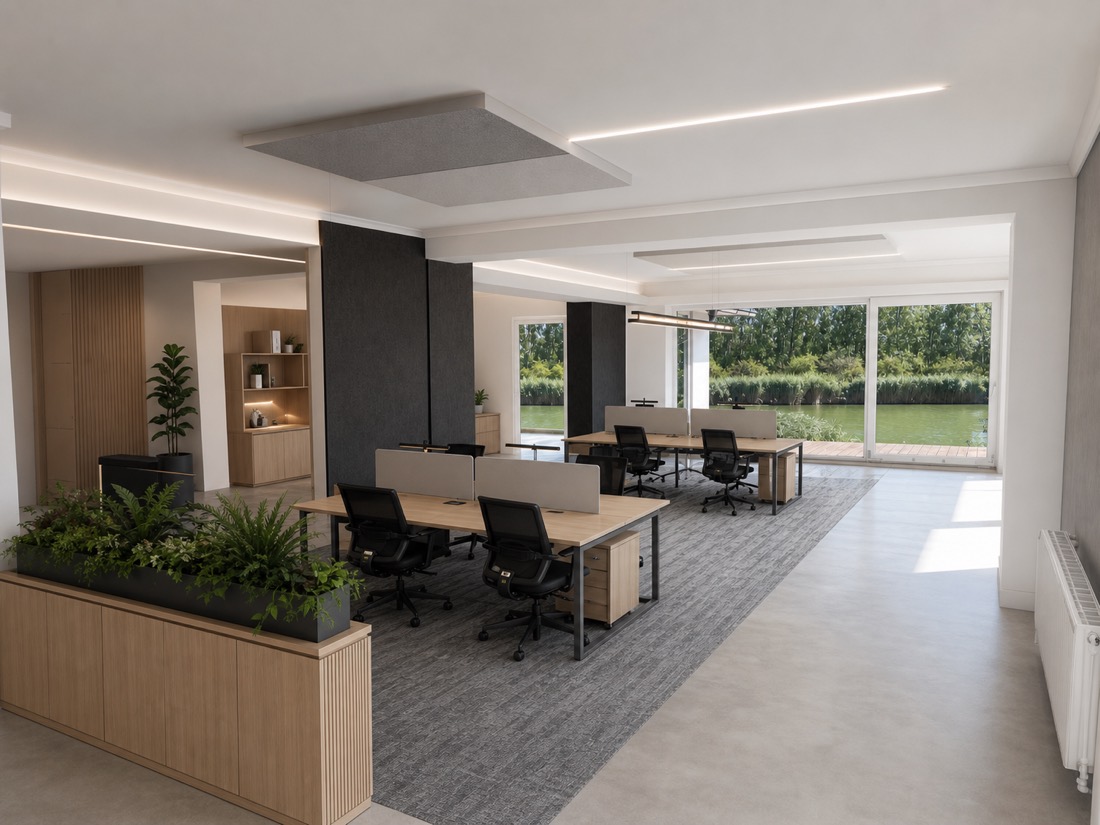
The waterfront workplace
Office and coworking on the riverbank
By individual arrangementRequest a private viewing.
A sample analysis — a survey prepared to demonstrate the method. Images marked "Visualisation (AI)" are concepts created with artificial intelligence, on the basis of my own photographs of the property — they do not show the current state and they are not construction drawings. The photographs of the current state are unretouched. Legal notice and data protection