The suites of the Holt-Tisza
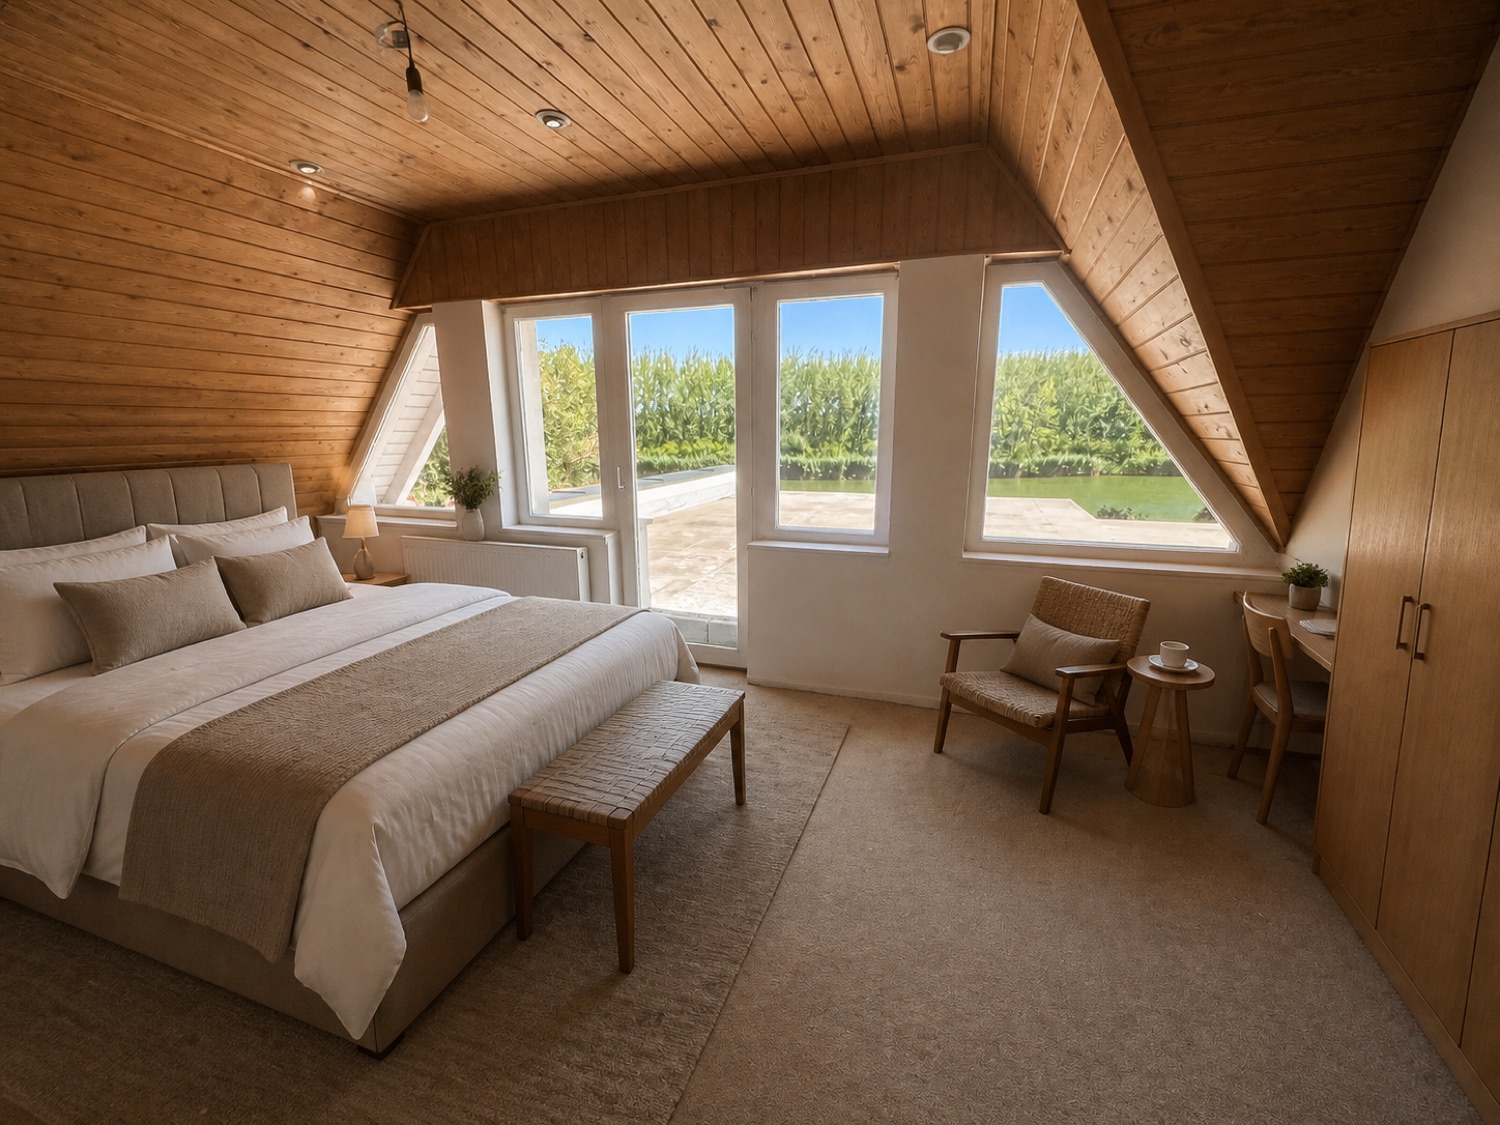
The upper floor and the attic as self-contained suites, the ground floor for reception and breakfast — with the jetty at the centre of the guest experience.
Five suites,
one stretch of shoreline.
The upper level and the attic can be converted into self-contained units, while the ground floor takes on a reception and breakfast function. The waterfront, the private jetty and the managed fishing water beyond the garden gate are features that can be priced on the accommodation market.
 Visualisation (AI) — not the current state
Moving image
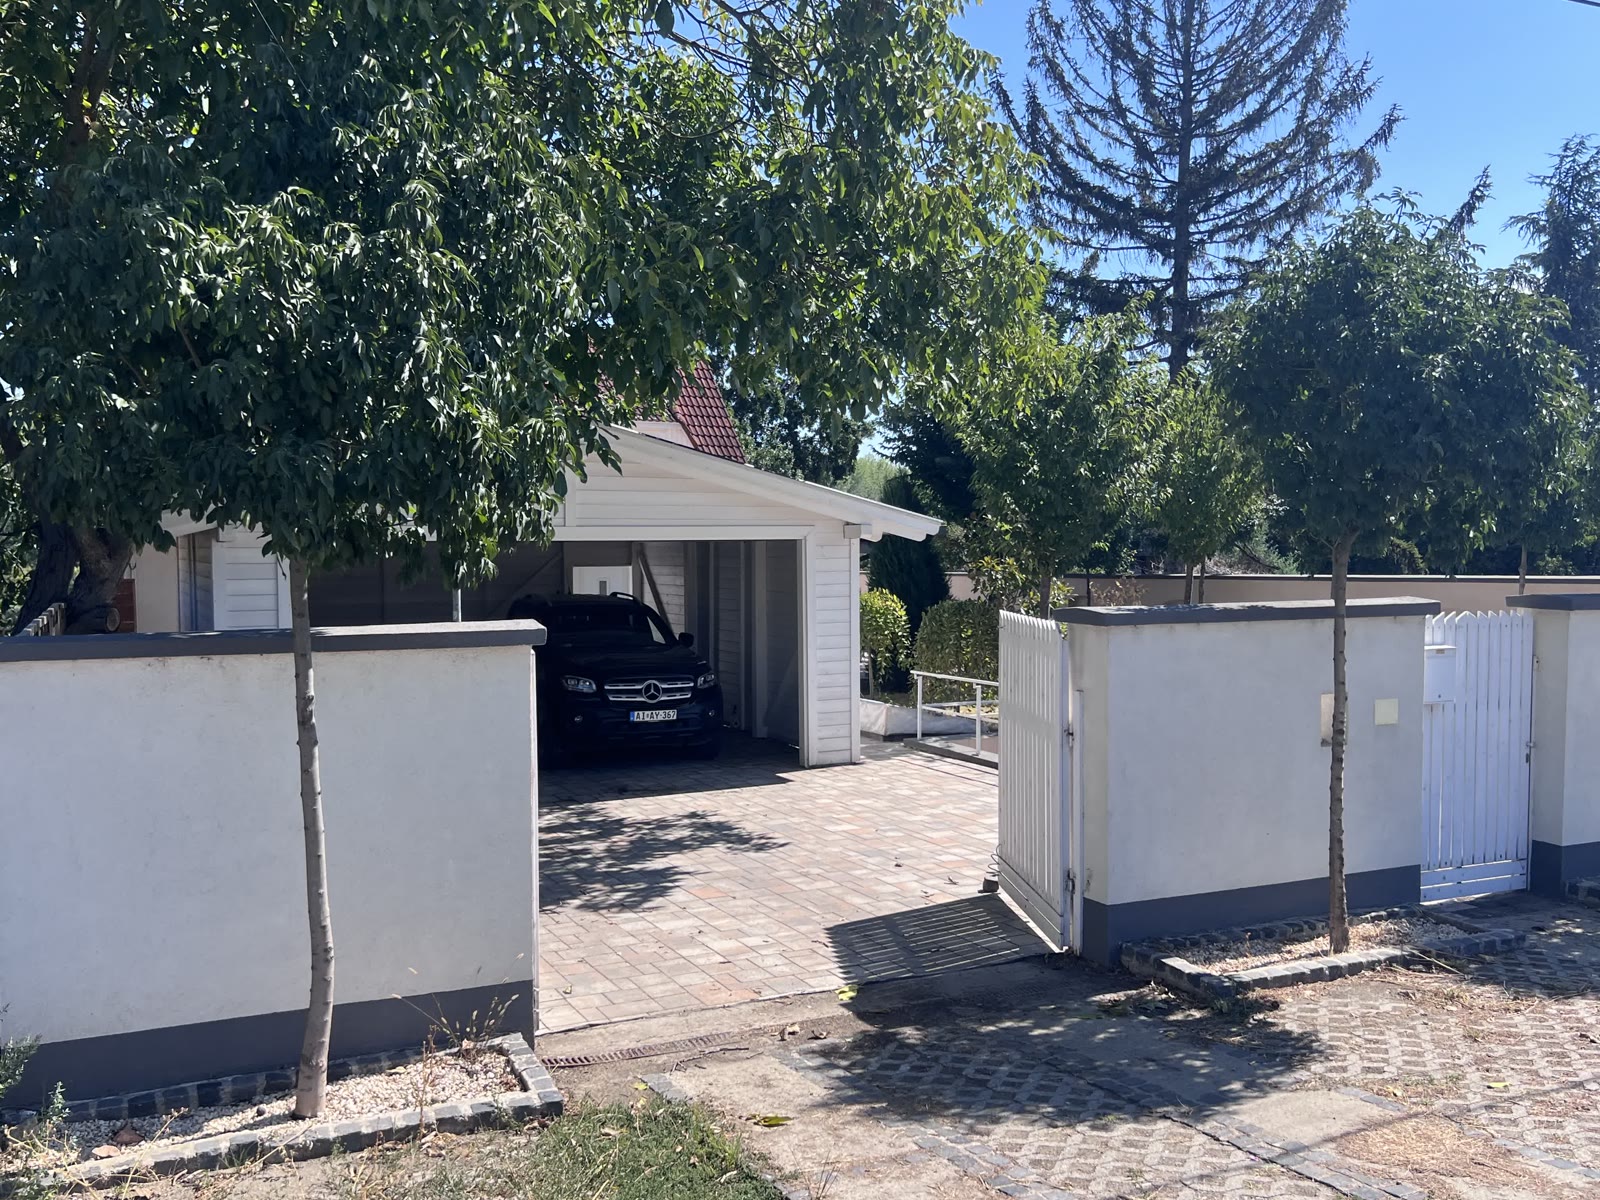
The entrance and the yard
This is where the guest arrives. A planted border, outdoor lighting, one paving type throughout — at a place to stay, the first impression is settled on arrival, not in the room.
 Visualisation (AI) — not the current state
Moving image
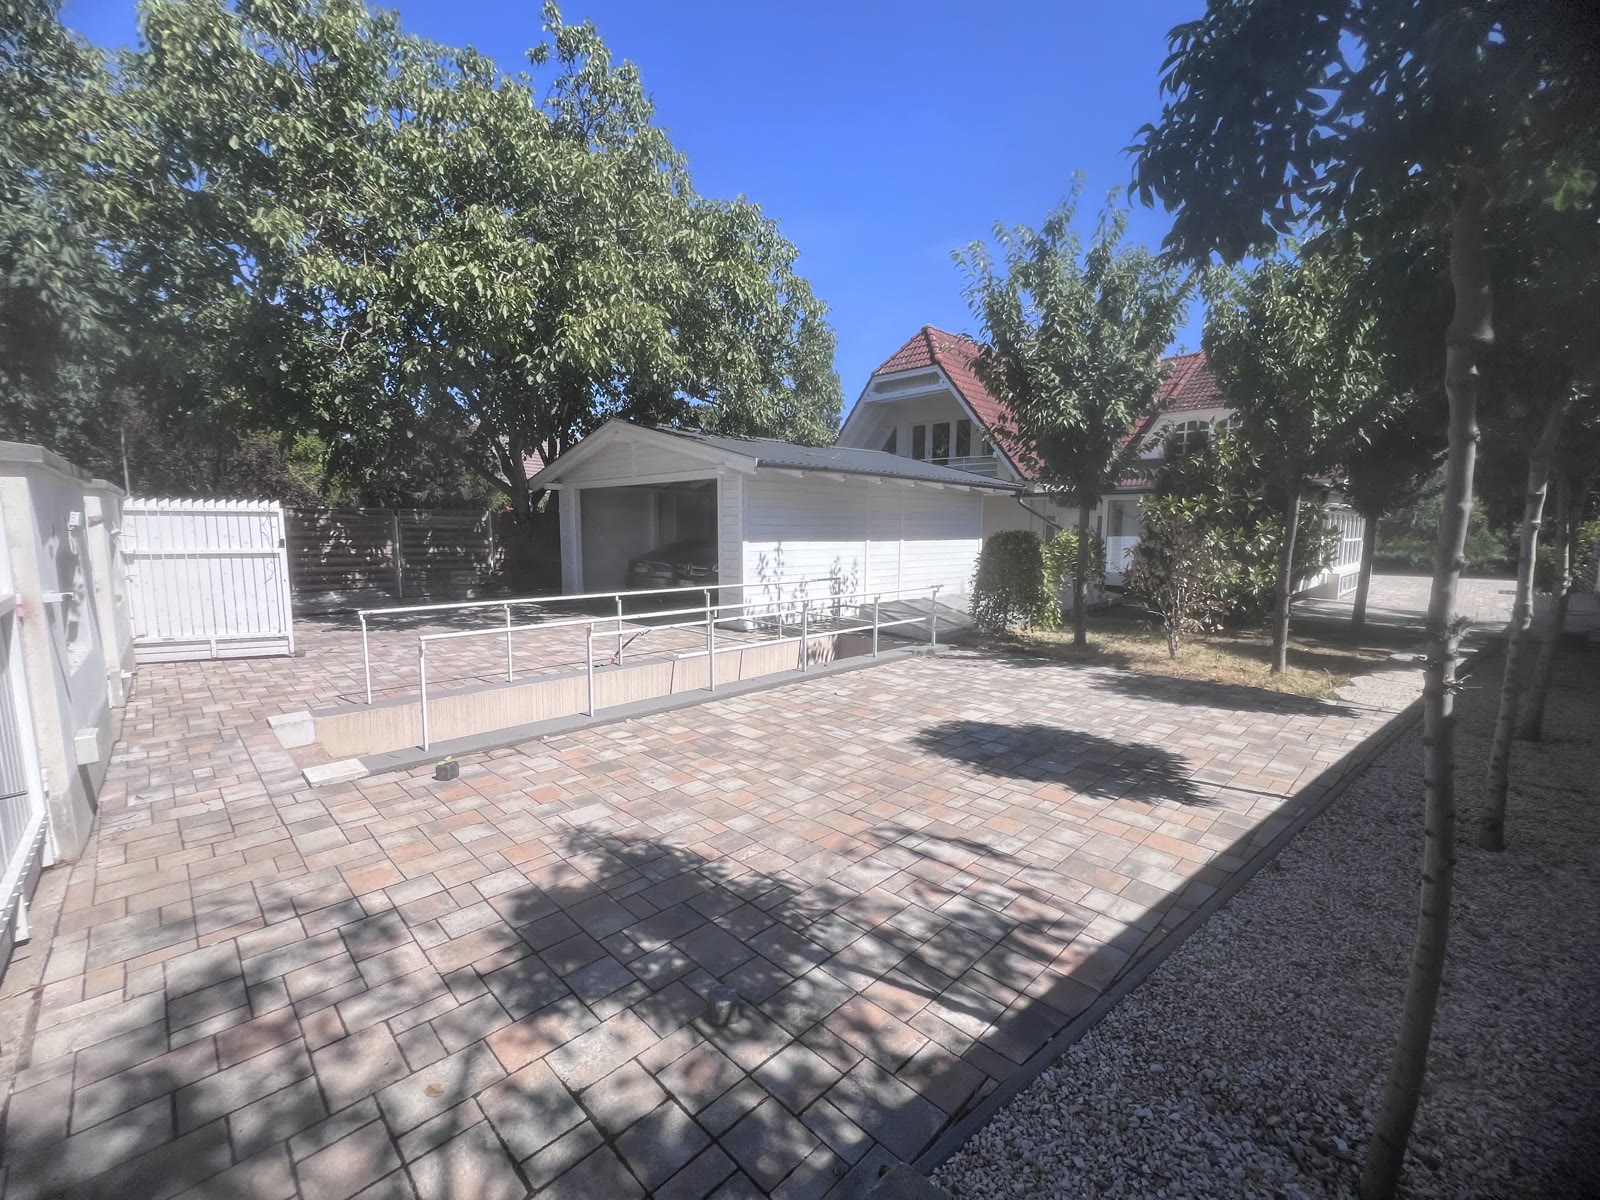
The visitor parking
A paved courtyard for several cars, with concealed lighting. Room for four or five guest cars within the plot — with no parking worries.
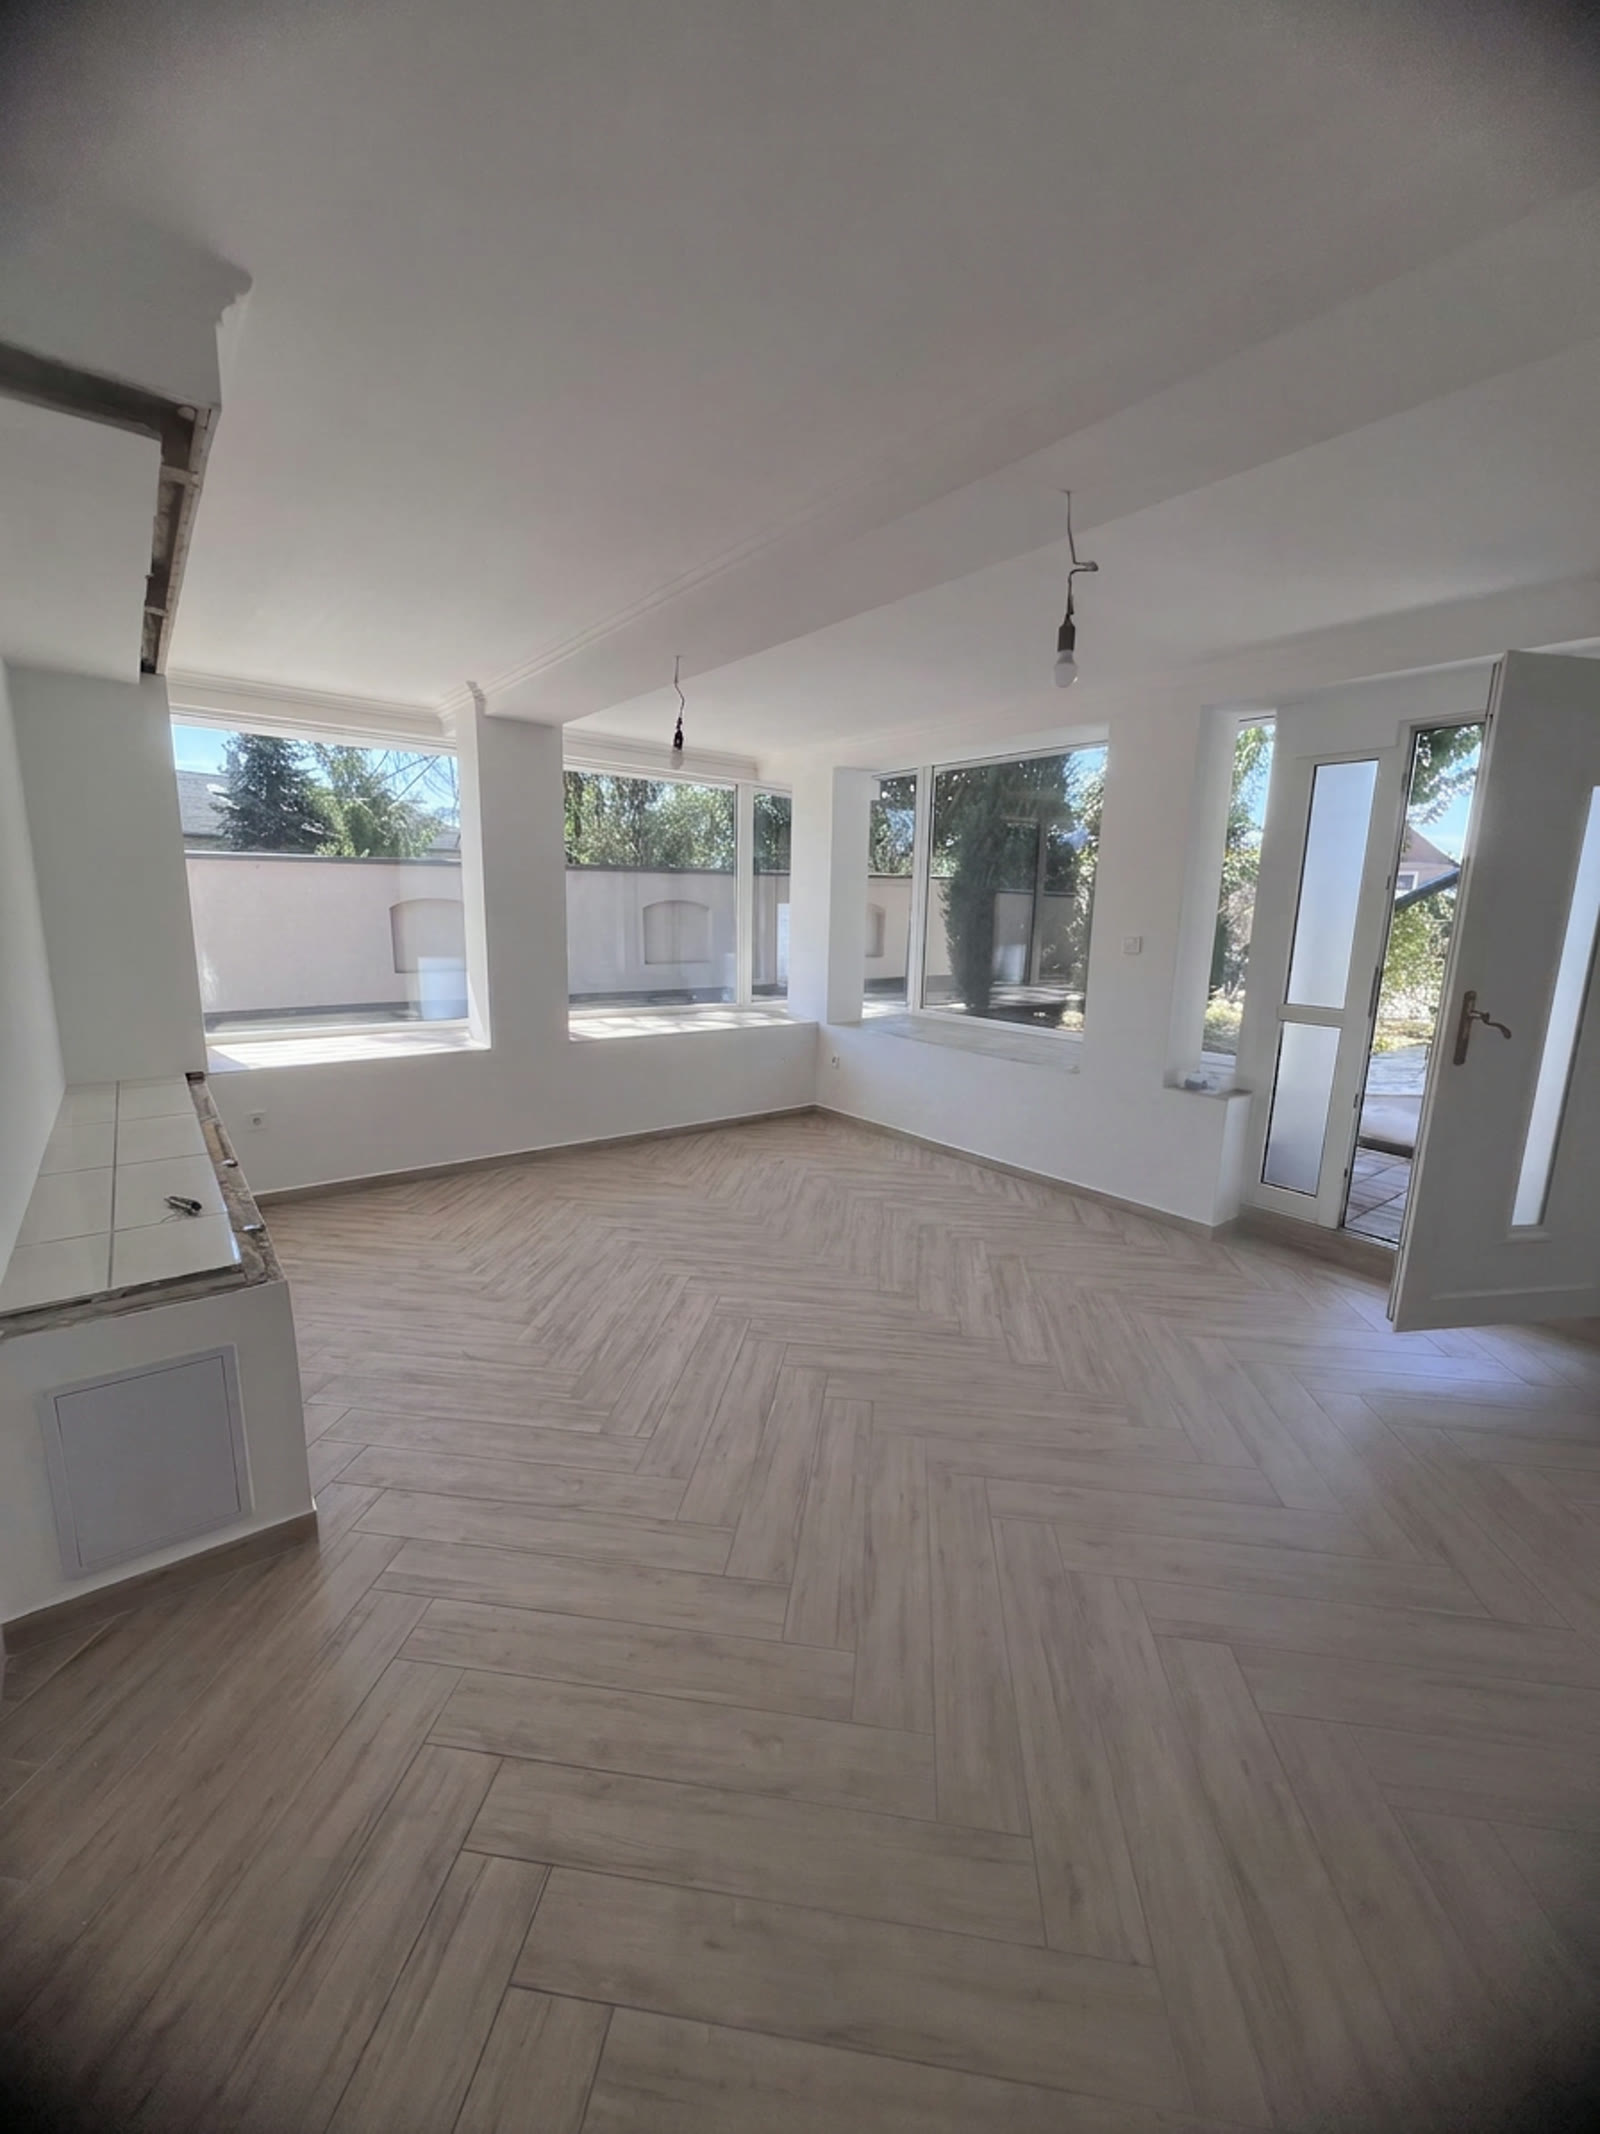 Visualisation (AI) — not the current state
Moving image
The reception and the greeting area
This is where the large porch and entrance hall begins to make sense: checking in, handing over keys, luggage. From here the guest sets off towards their room.
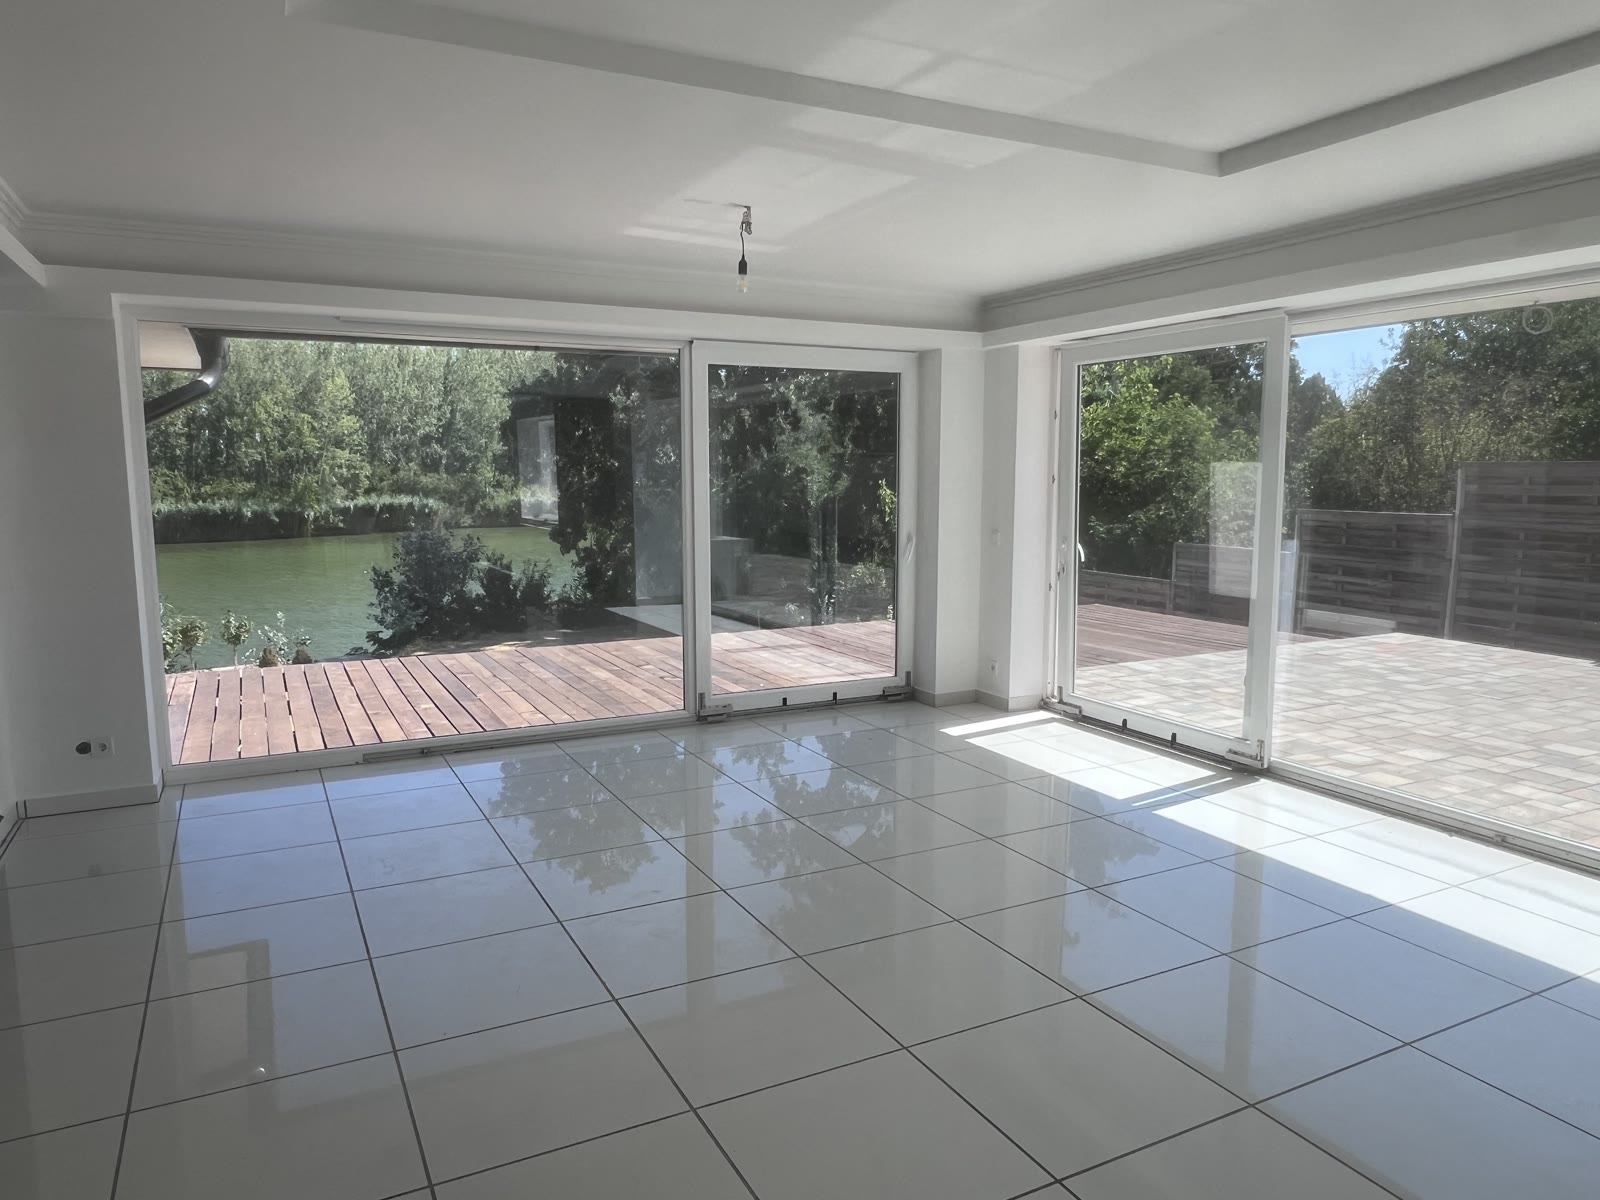 Visualisation (AI) — not the current state
Moving image
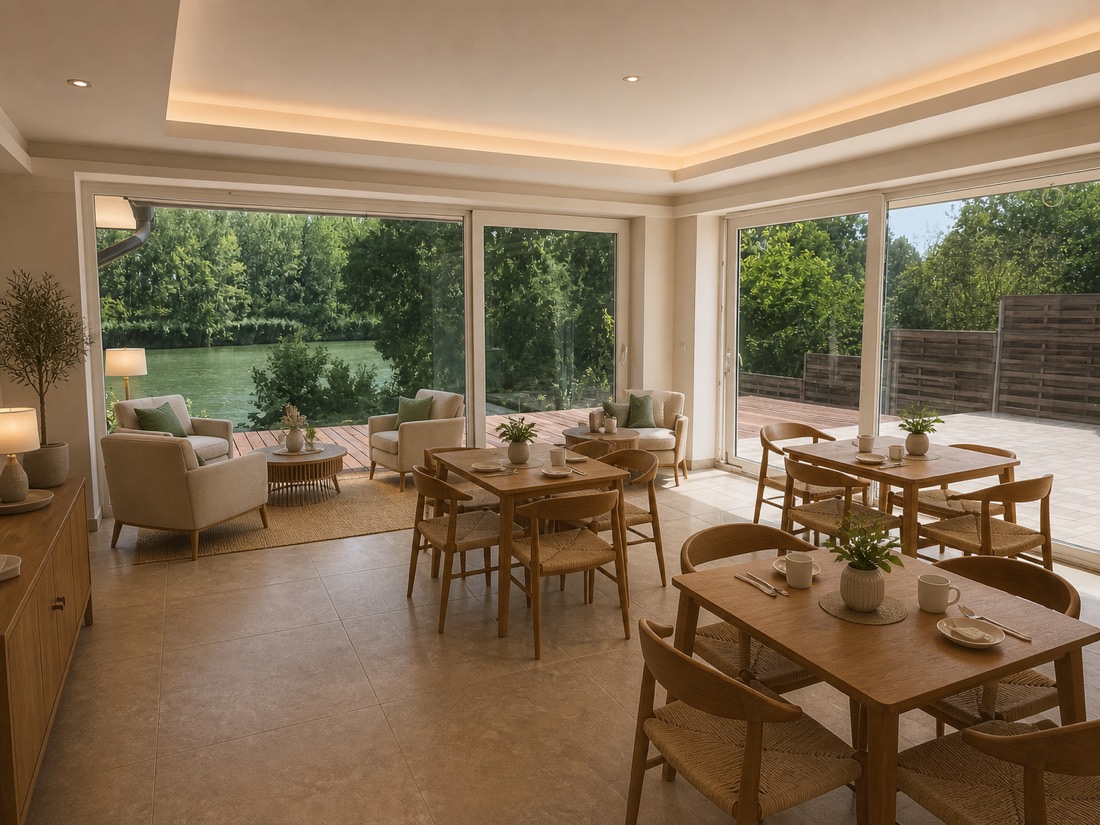
The breakfast lounge
The reception area and the breakfast room in the winter garden and living room zone, beside the glass wall facing the water. This is the guests’ first impression of the house.
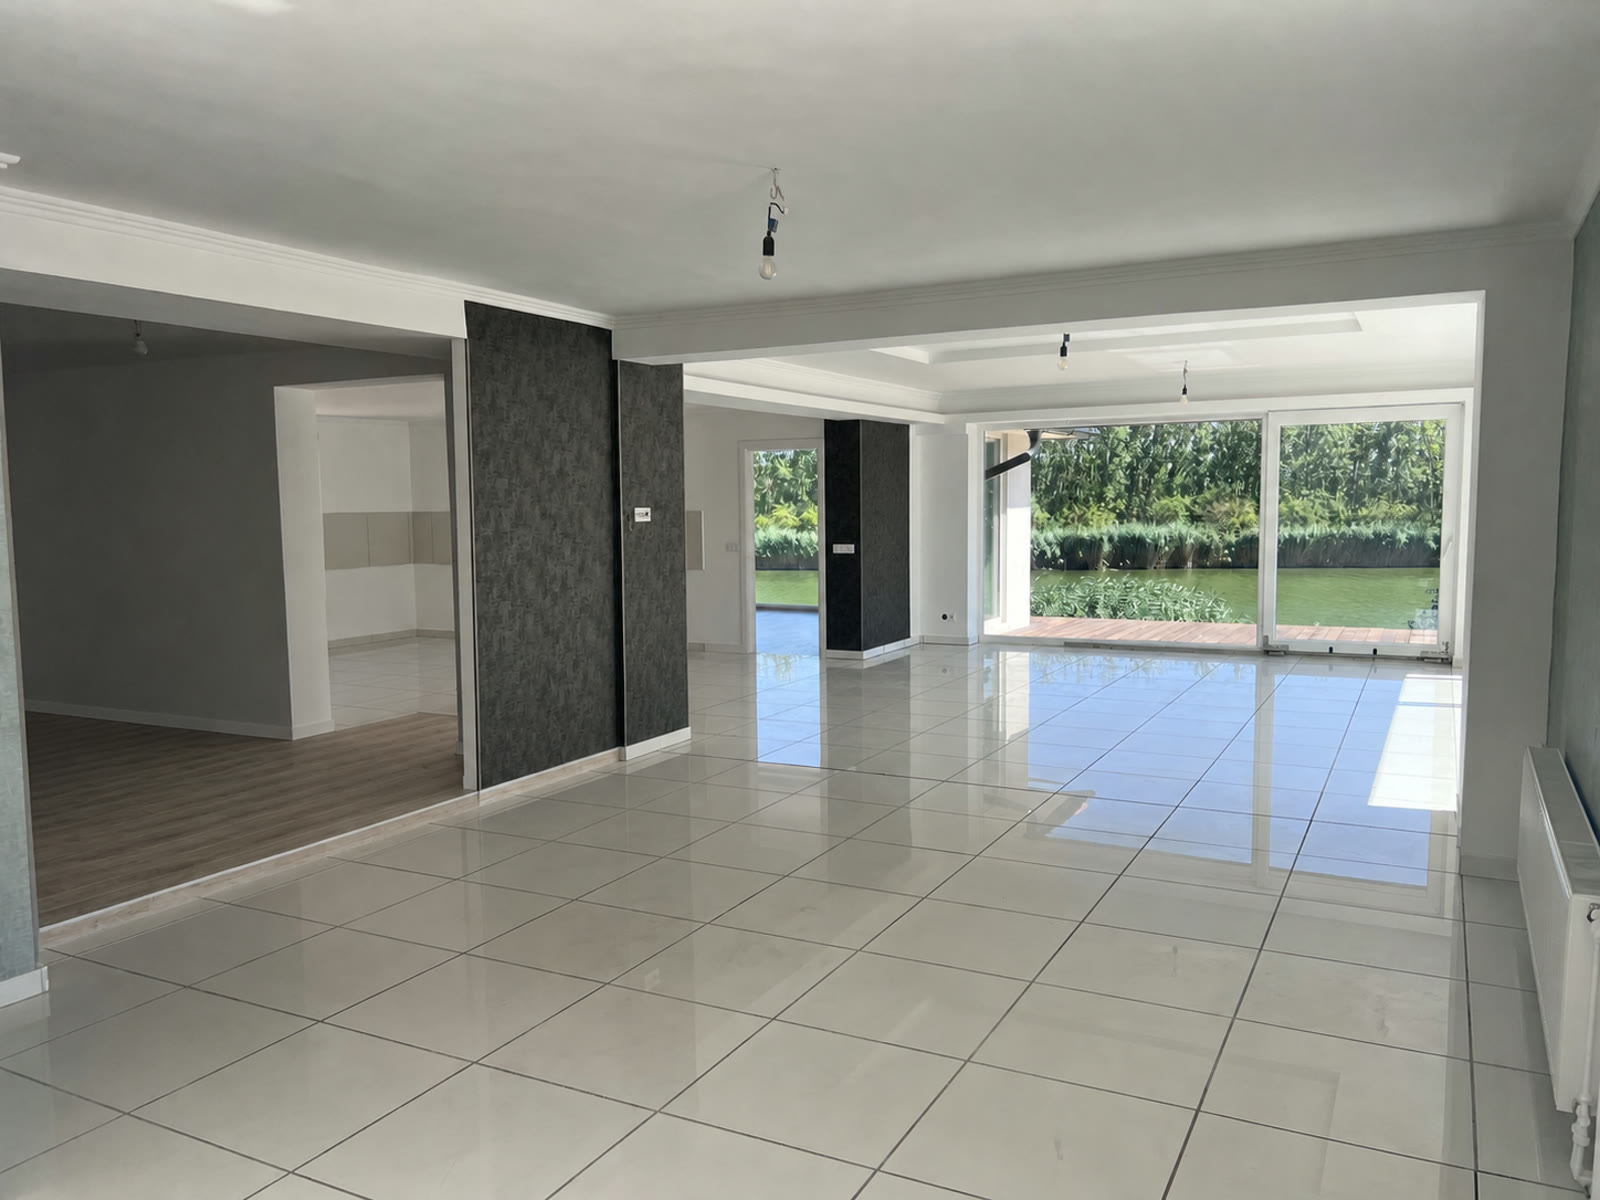 Visualisation (AI) — not the current state
Moving image
The large common space
The other end of the same level: morning yoga, a retreat programme or group sessions beside the glass wall facing the water. This is what lets the accommodation be a programme as well, not just a bed.
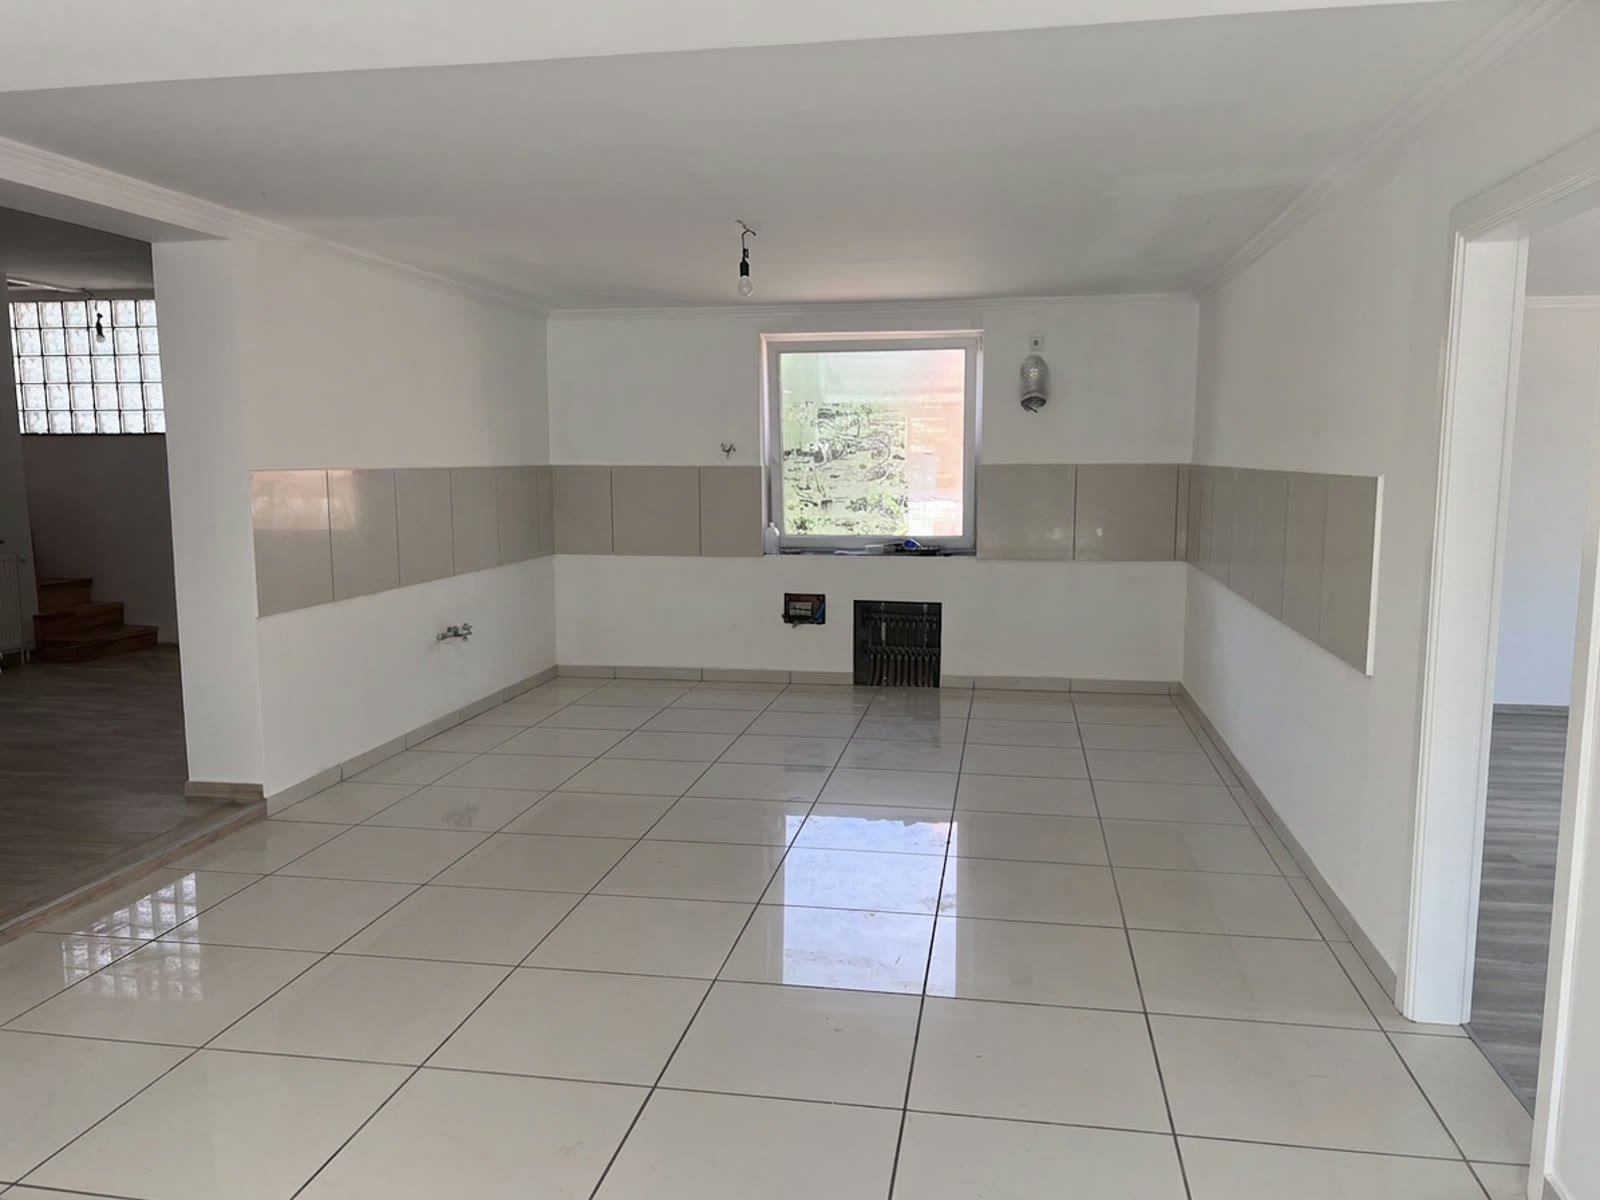 Visualisation (AI) — not the current state
Moving image
The guest kitchen
An island kitchen for shared use or for serving breakfast. The existing services route stays; only the fittings are renewed.
 Visualisation (AI) — not the current state
Moving image
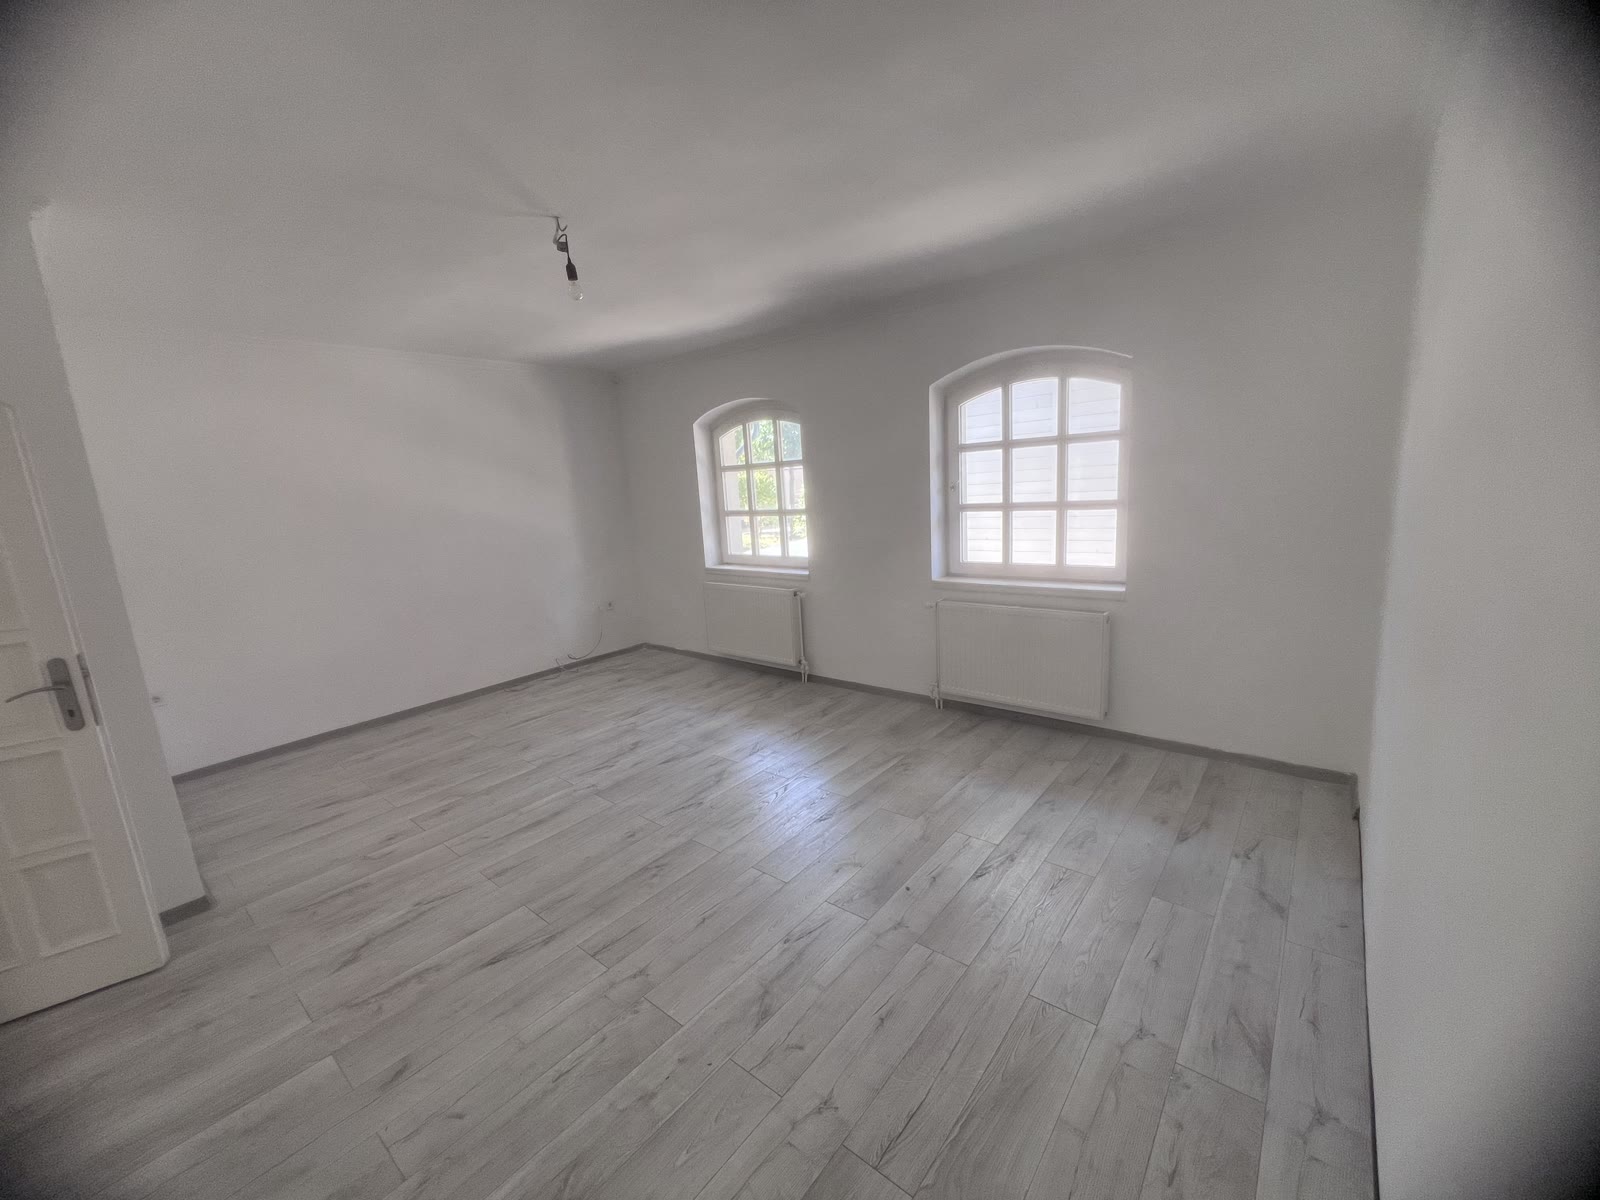
The ground floor guest room
A twin guest room on the ground floor, the bathroom off the hallway. The unit that can be reached without stairs.
 Visualisation (AI) — not the current state
Moving image
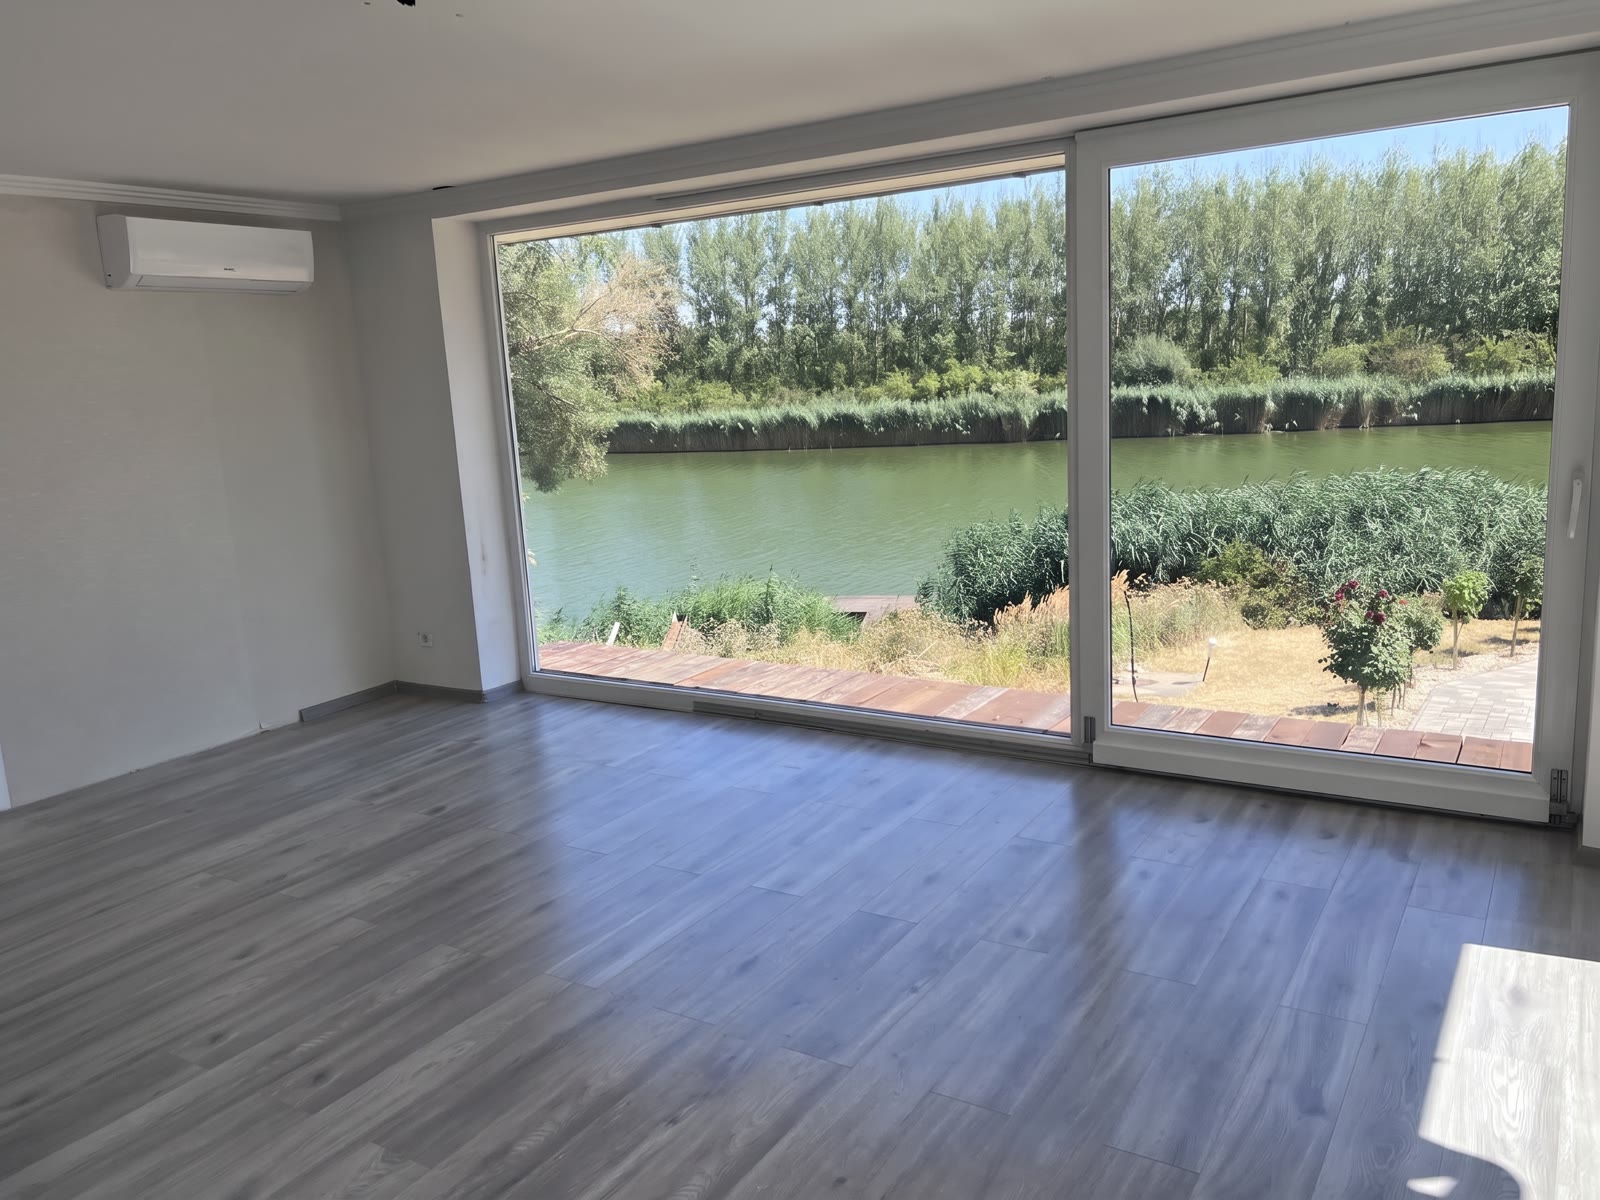
The room facing the water
The ground-floor room with the best view in the house: a reading and sitting room for guests, looking straight out onto the Holt-Tisza.
 Visualisation (AI) — not the current state
Moving image
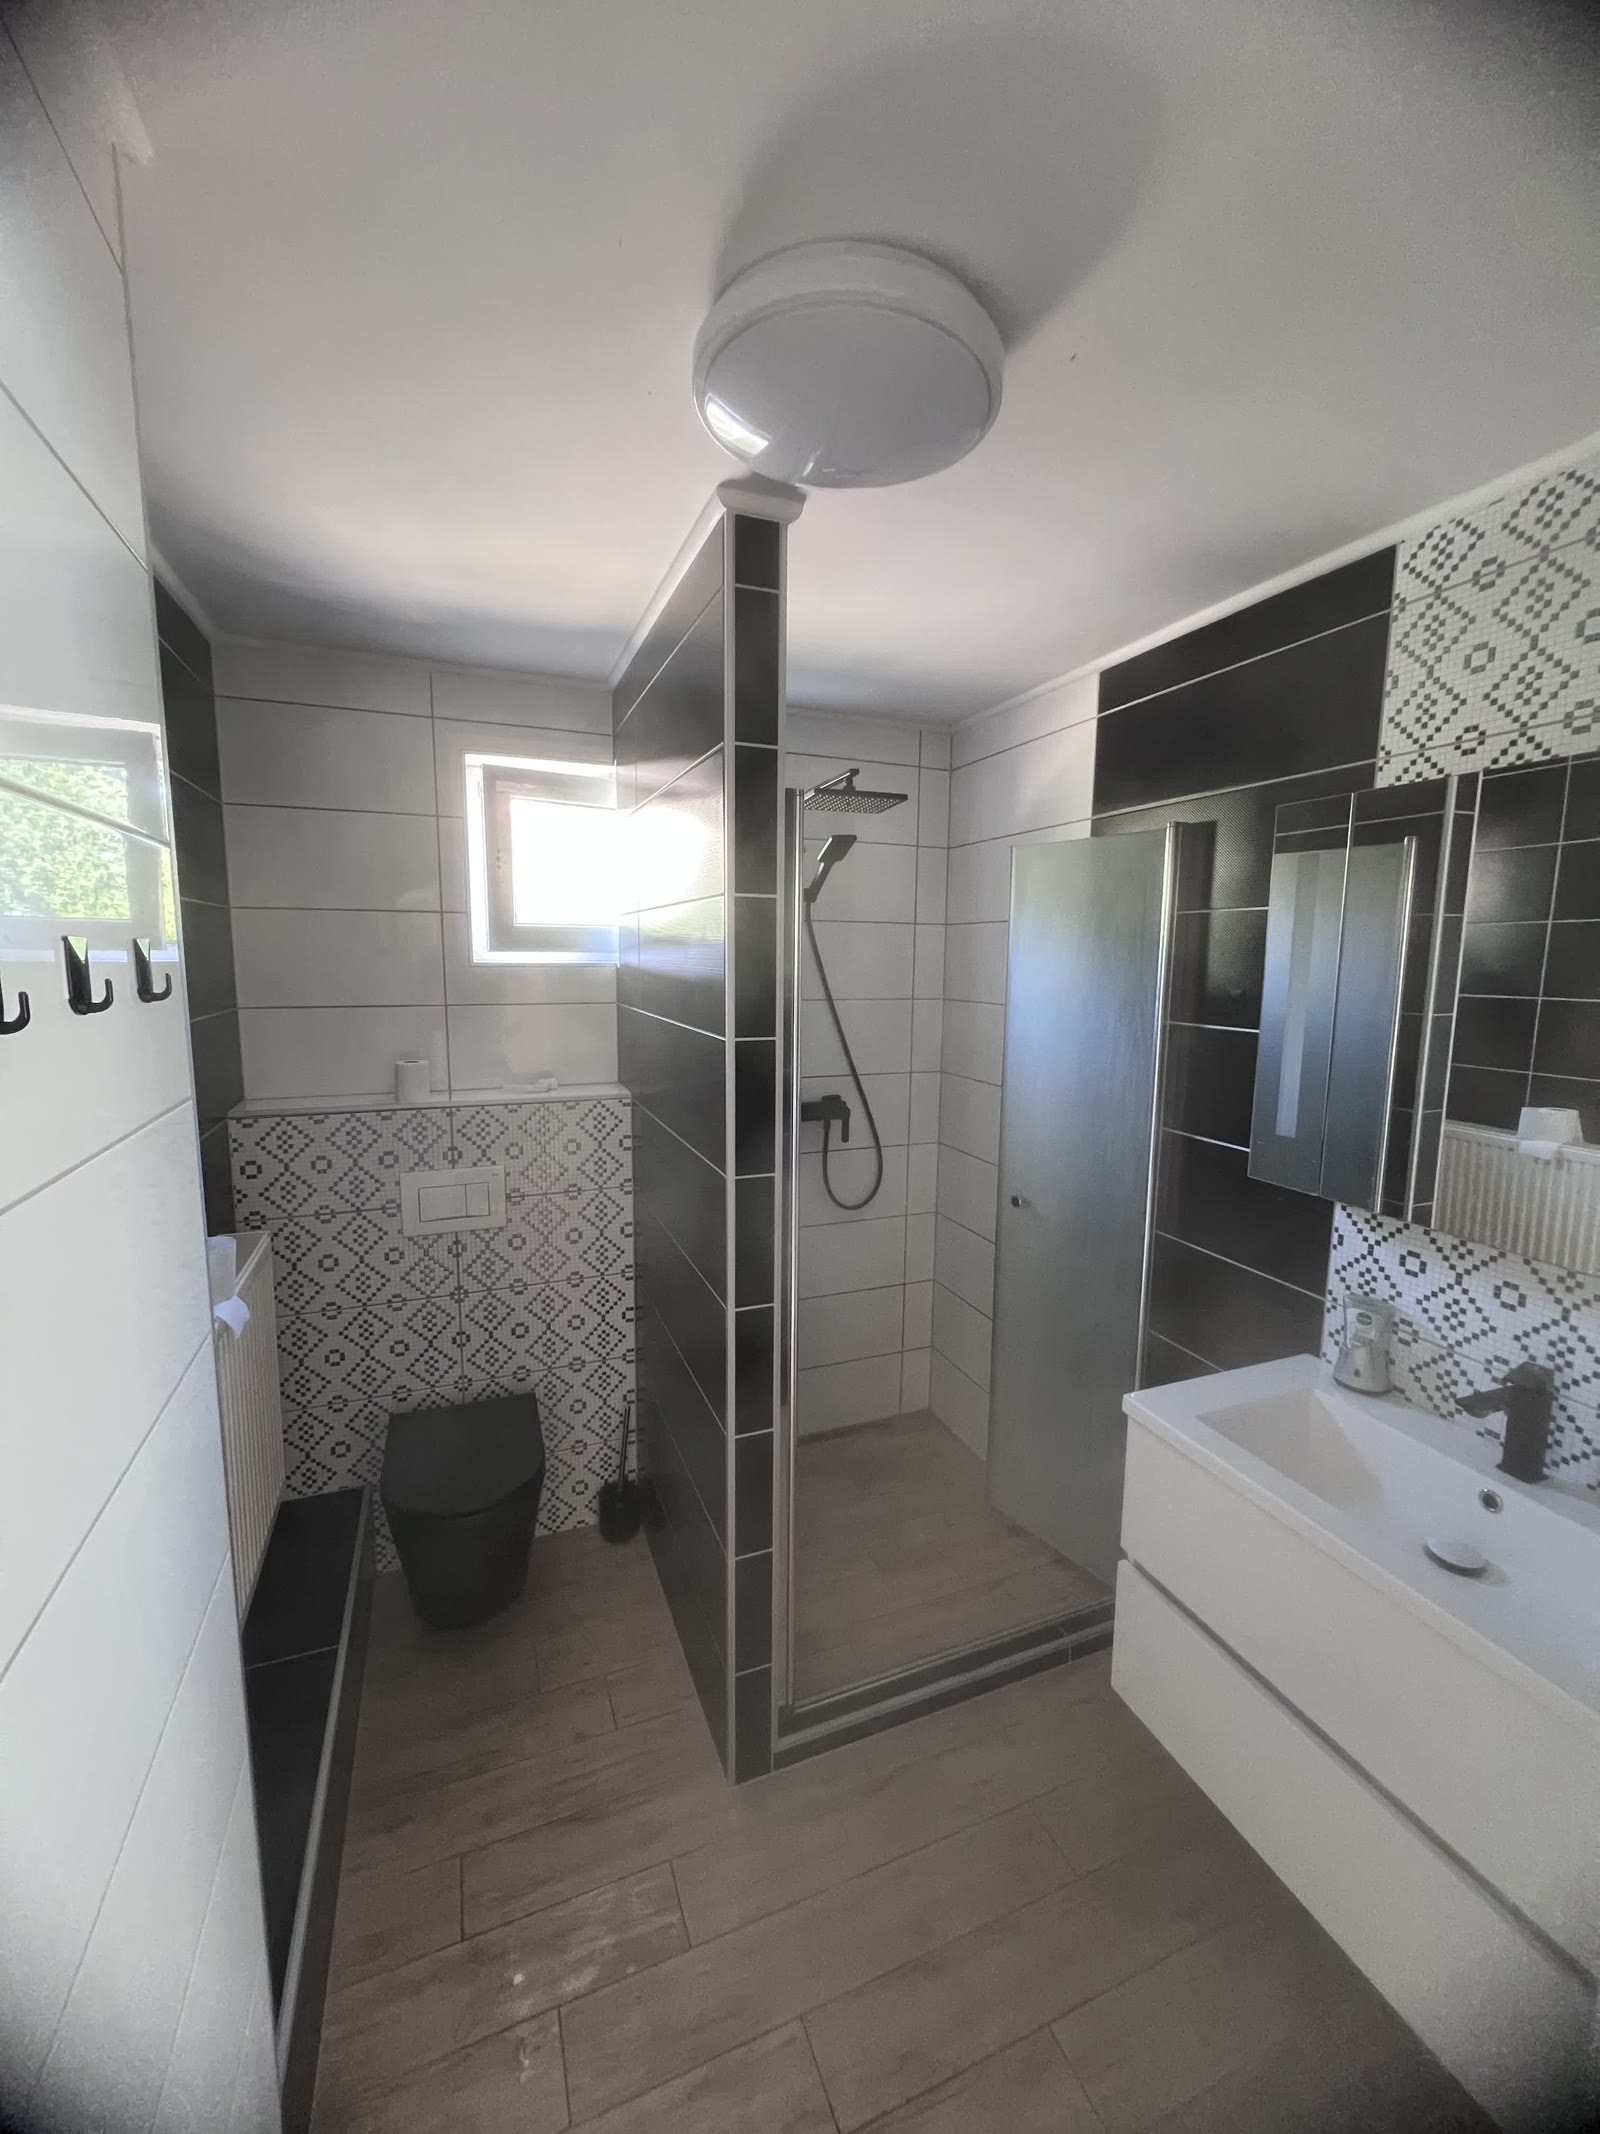
The ground-floor guest bathroom
Wall-hung WC, shower, washbasin unit — fully refurbished, on the existing service runs.
 Visualisation (AI) — not the current state
Moving image
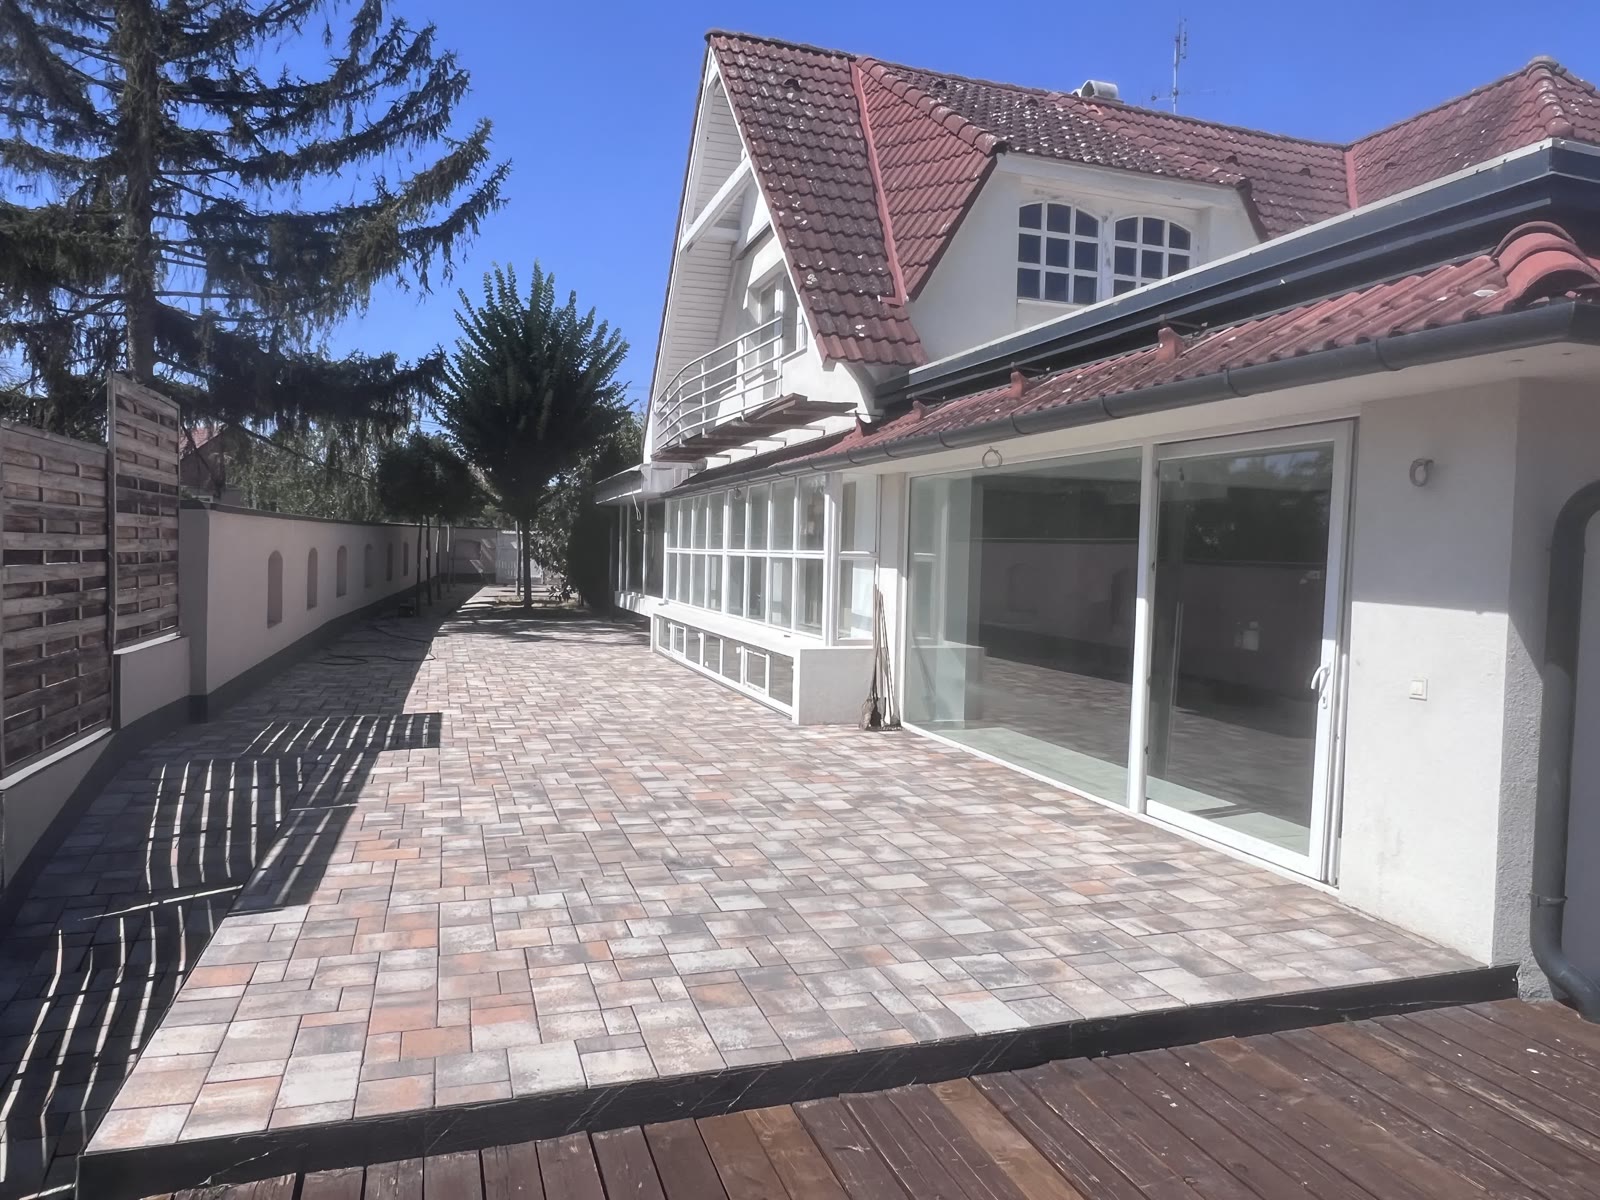
The guest terrace
A covered dining and lounge terrace next to the shared space. In summer this is where breakfast is, in the evening this is where the talking happens.
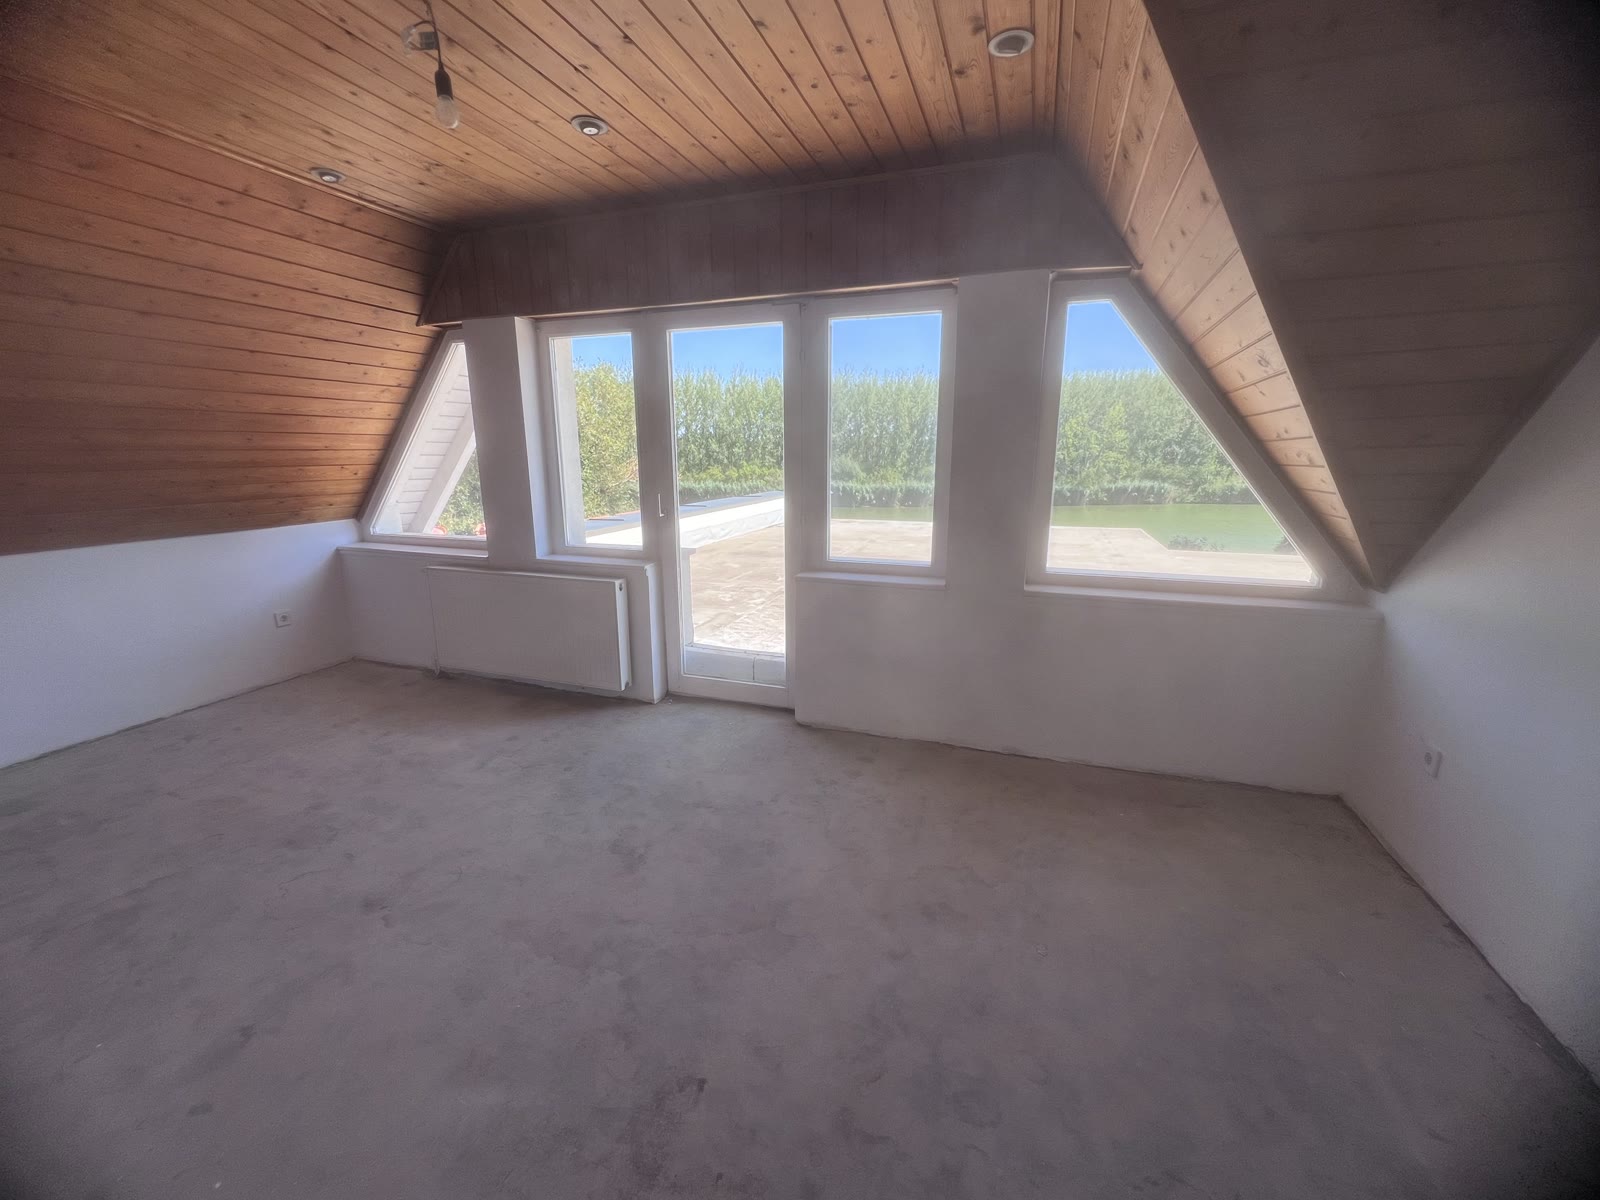 Visualisation (AI) — not the current state
Moving image
The attic suite
A self-contained guest suite in the attic. Making the level separately lockable requires a fire-safety chapter in the design — the survey will clarify this.
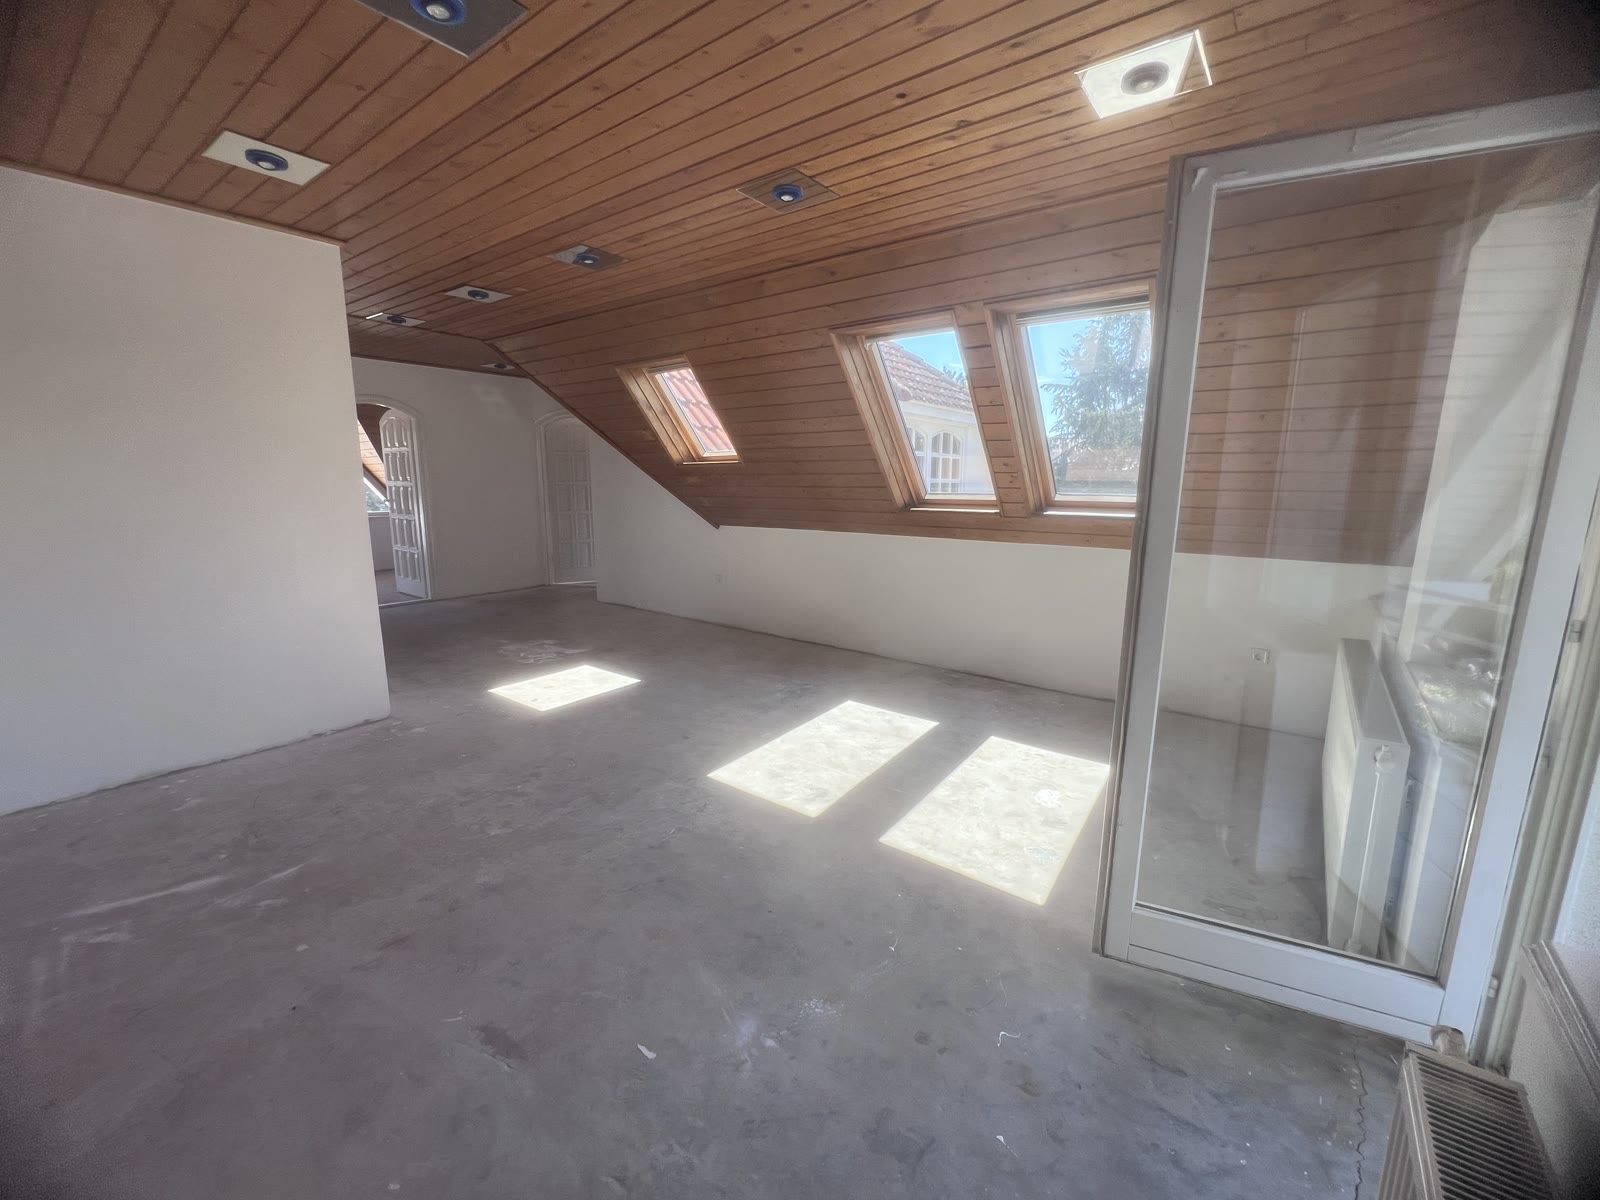 Visualisation (AI) — not the current state
Moving image
The entrance hall of the suite
The large attic hallway as the lounge and dressing zone belonging to the suite.
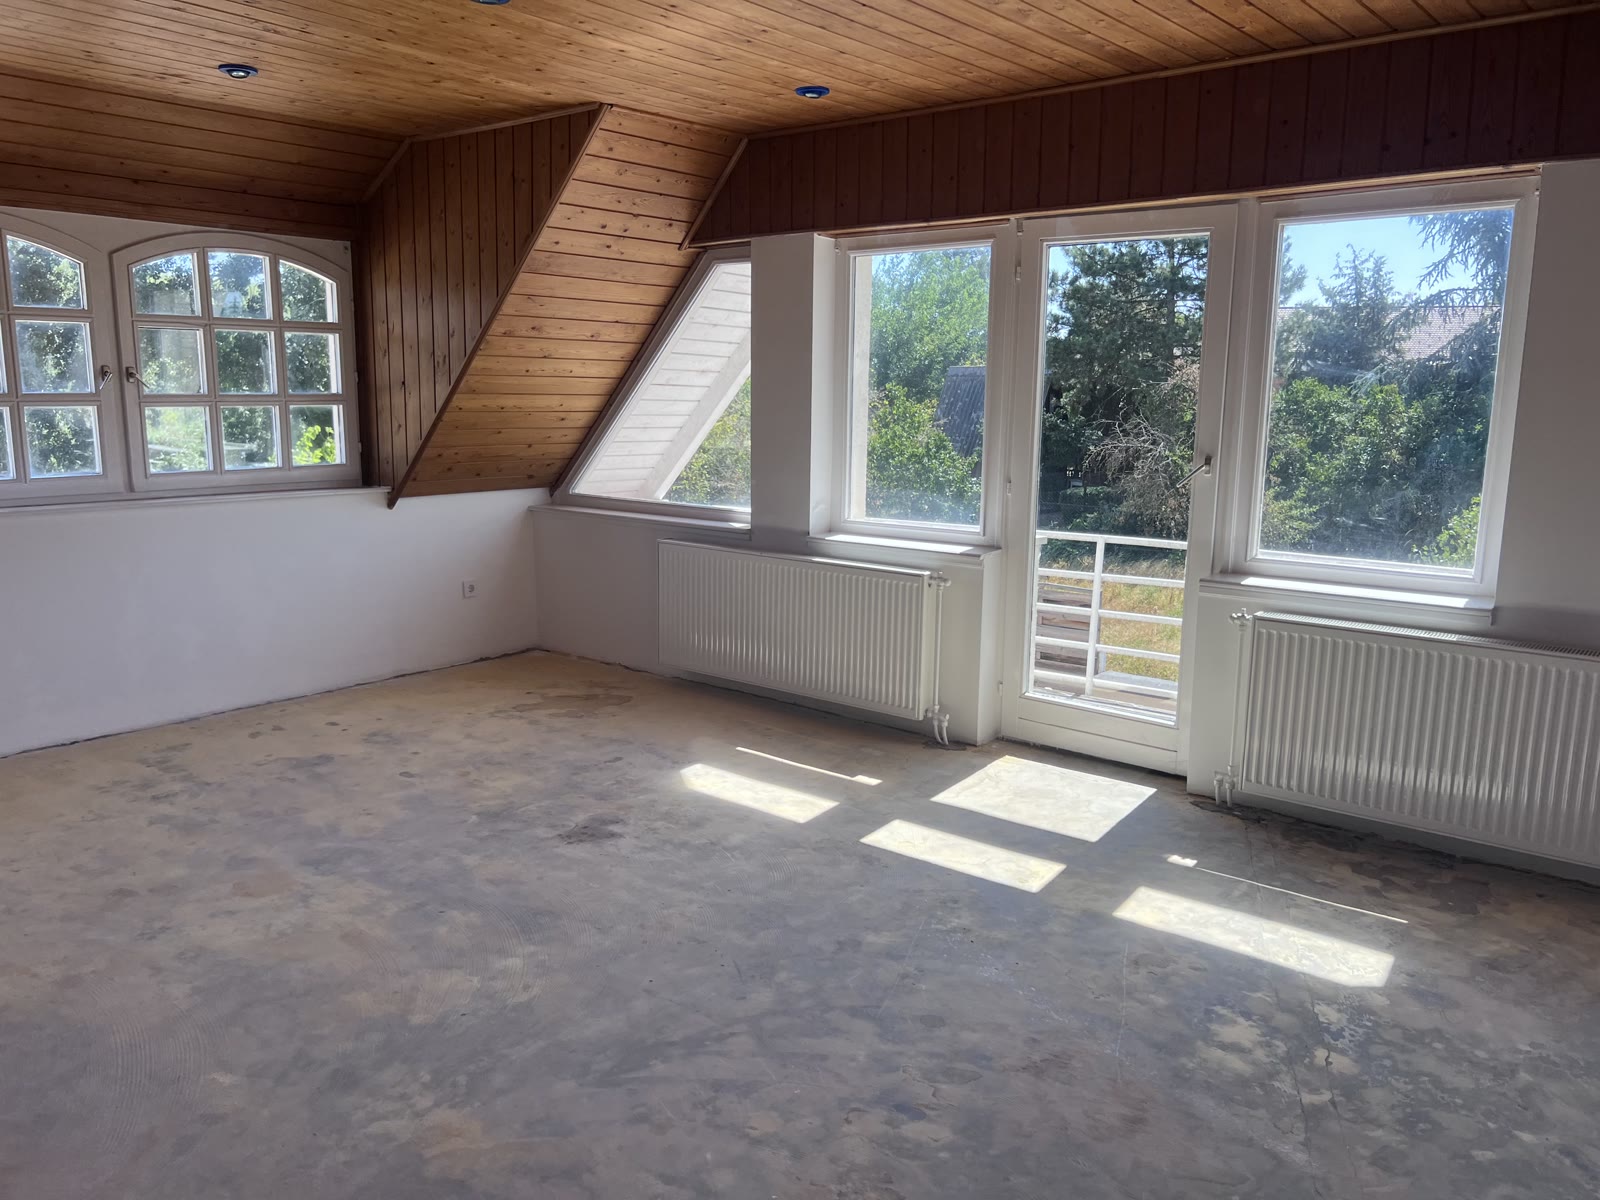 Visualisation (AI) — not the current state
Moving image
The panoramic room
The corner room as a guest suite or as an executive office. This space can carry five different functions — two of them are shown here.
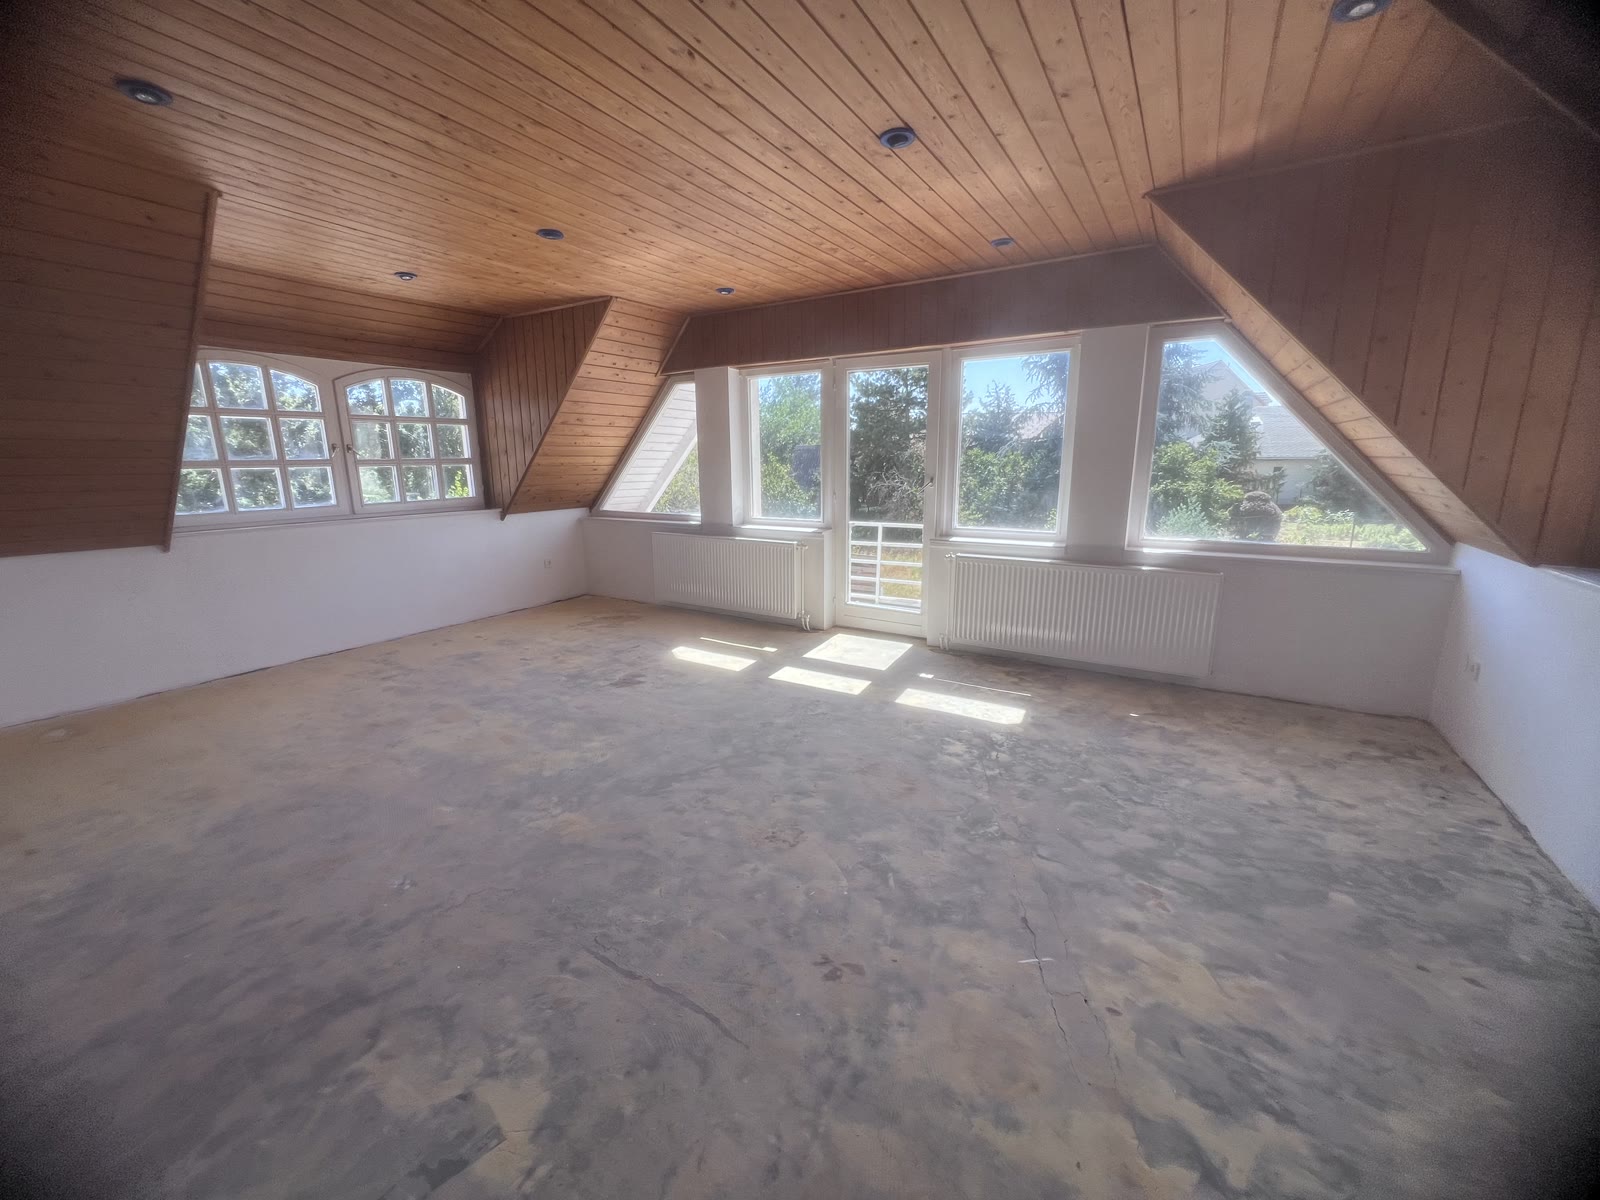 Visualisation (AI) — not the current state
Moving image
The same room, from another corner
From here you can see how large the space really is. As a studio, a library or an atelier, what matters is the large, undivided floor and the natural light.
 Visualisation (AI) — not the current state
Moving image
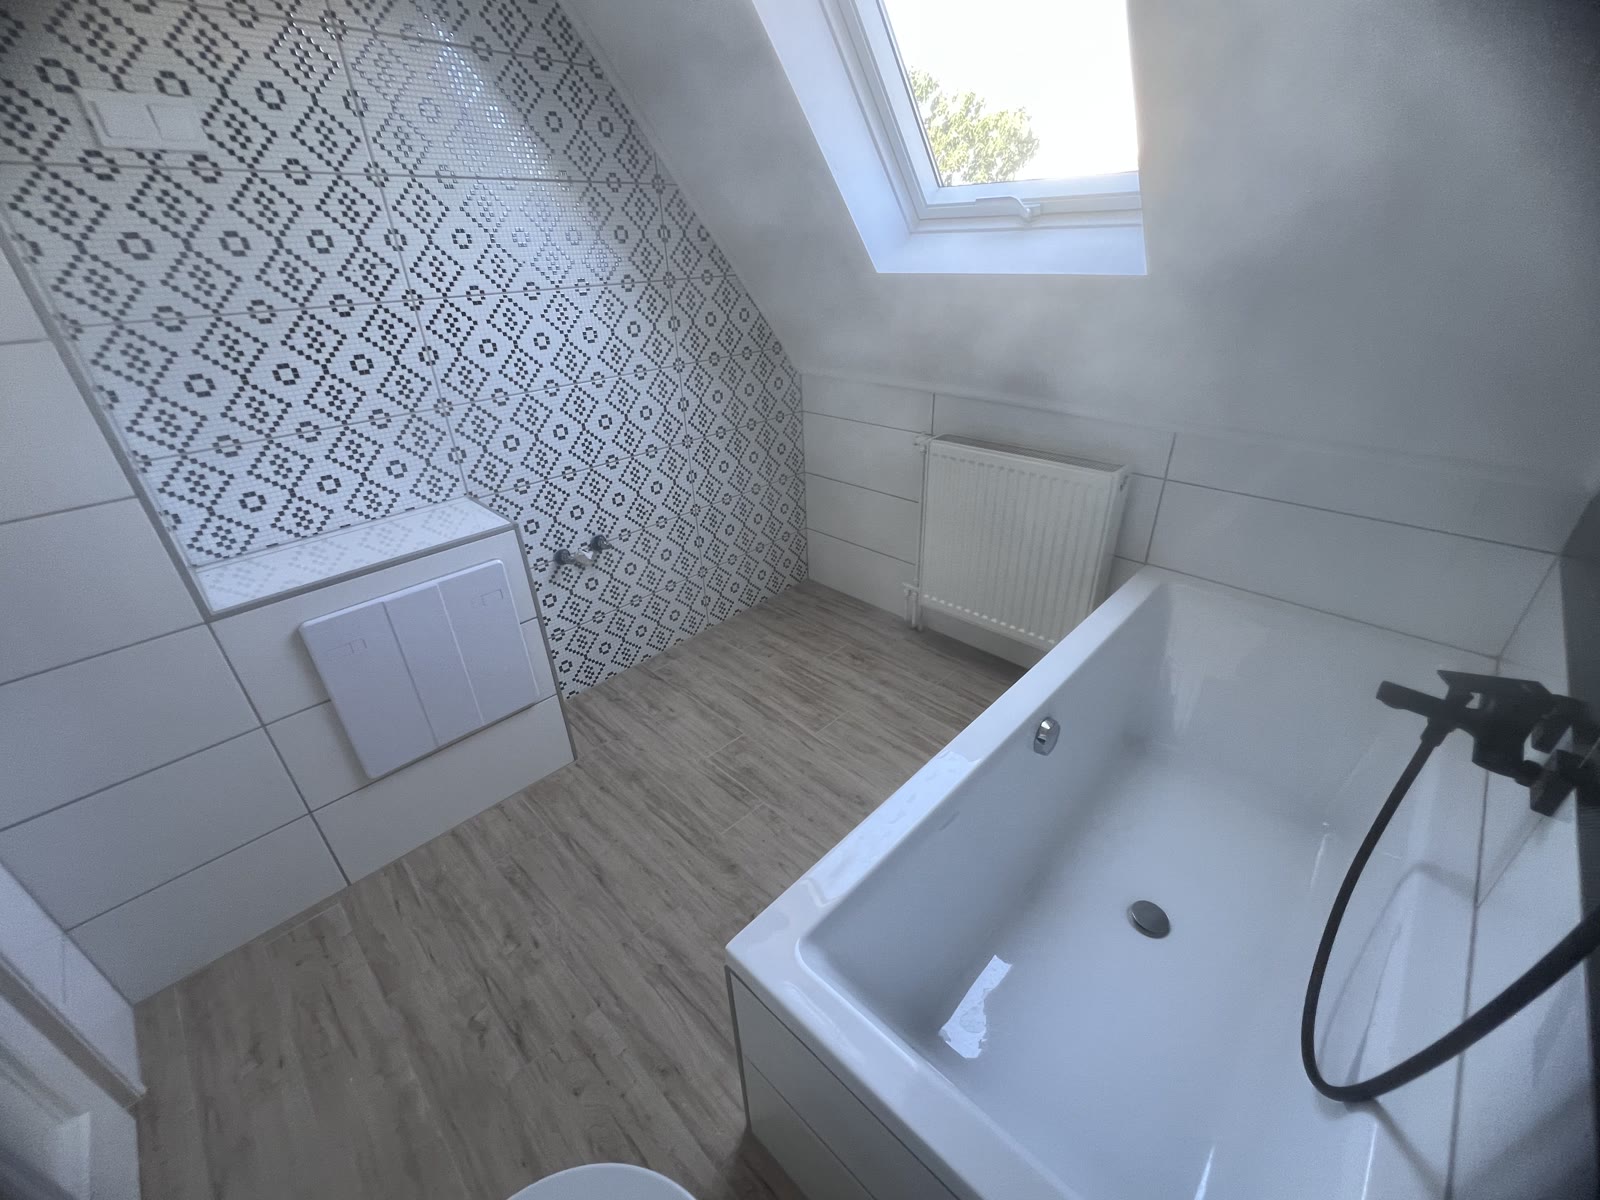
The attic bathroom
Bath, shower and twin basins under the roof pitch — the upper suite's own bathroom.
 Visualisation (AI) — not the current state
Moving image
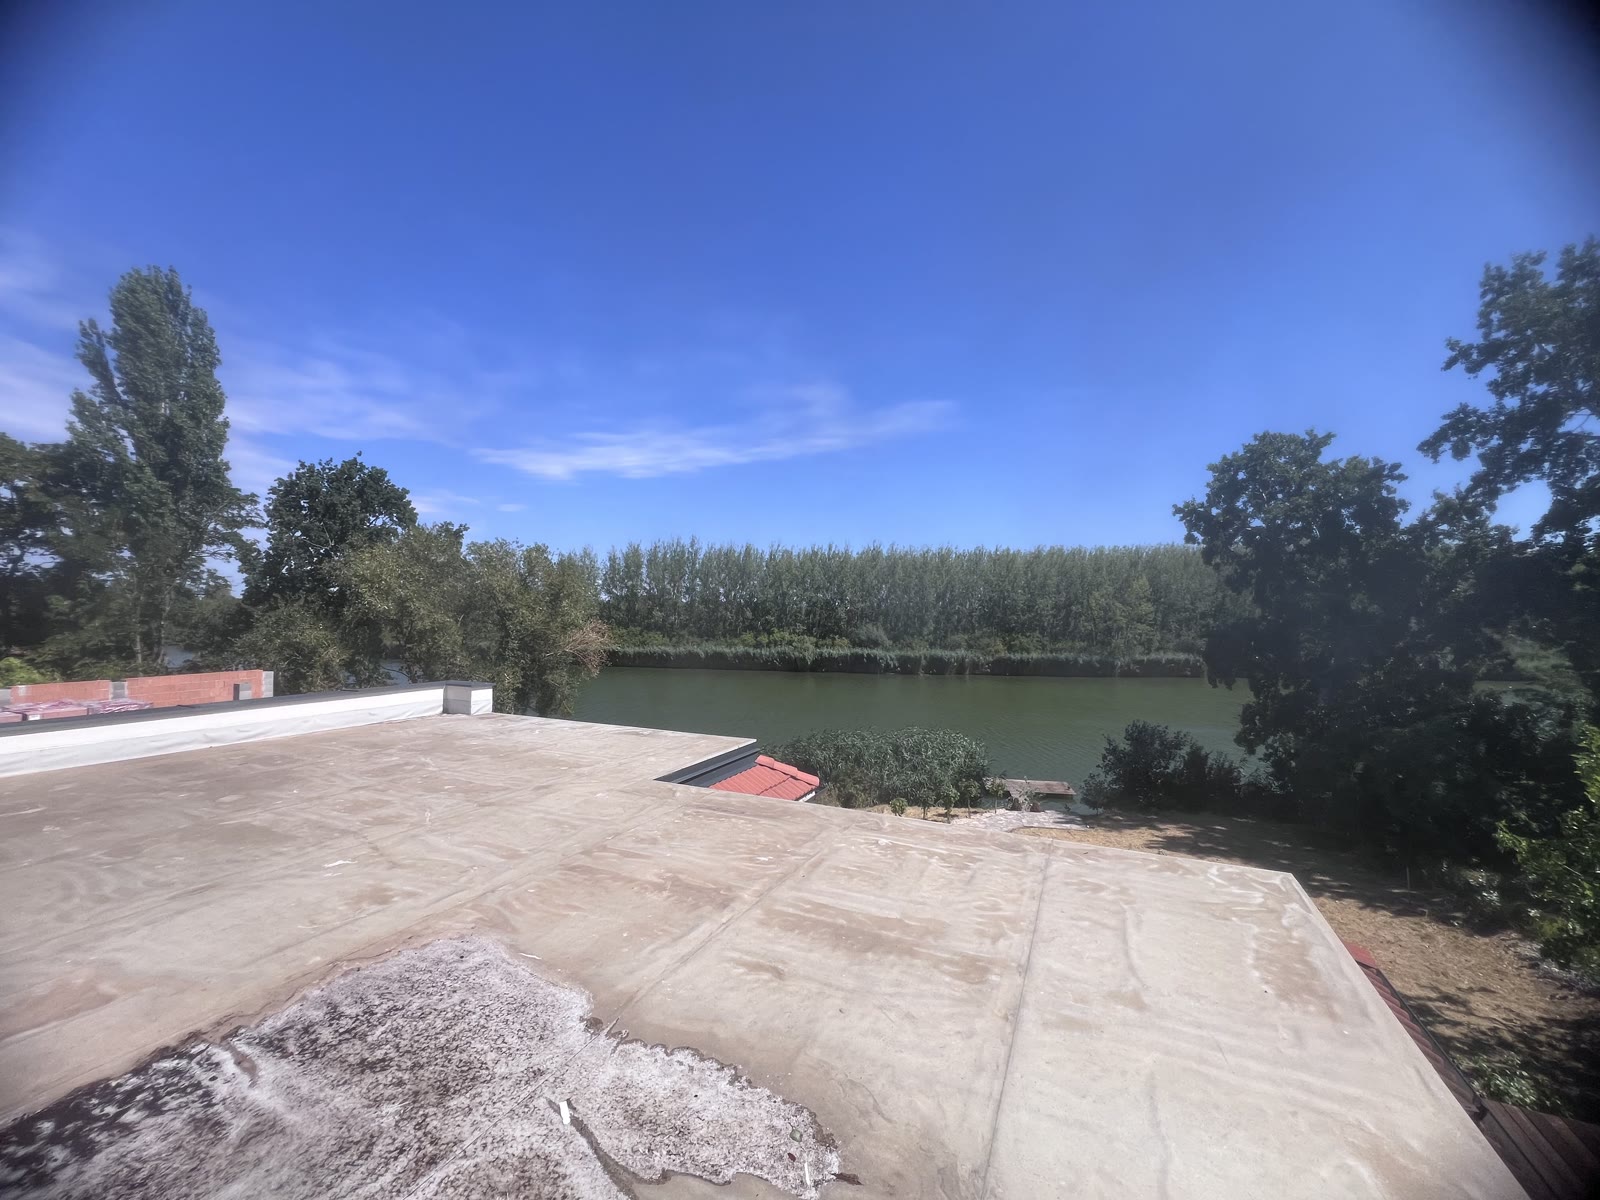
The roof terrace
The flat roof as a shared terrace, with a view over the water. As a terrace or as a roof garden — the structural assessment decides which.
 Visualisation (AI) — not the current state
Moving image
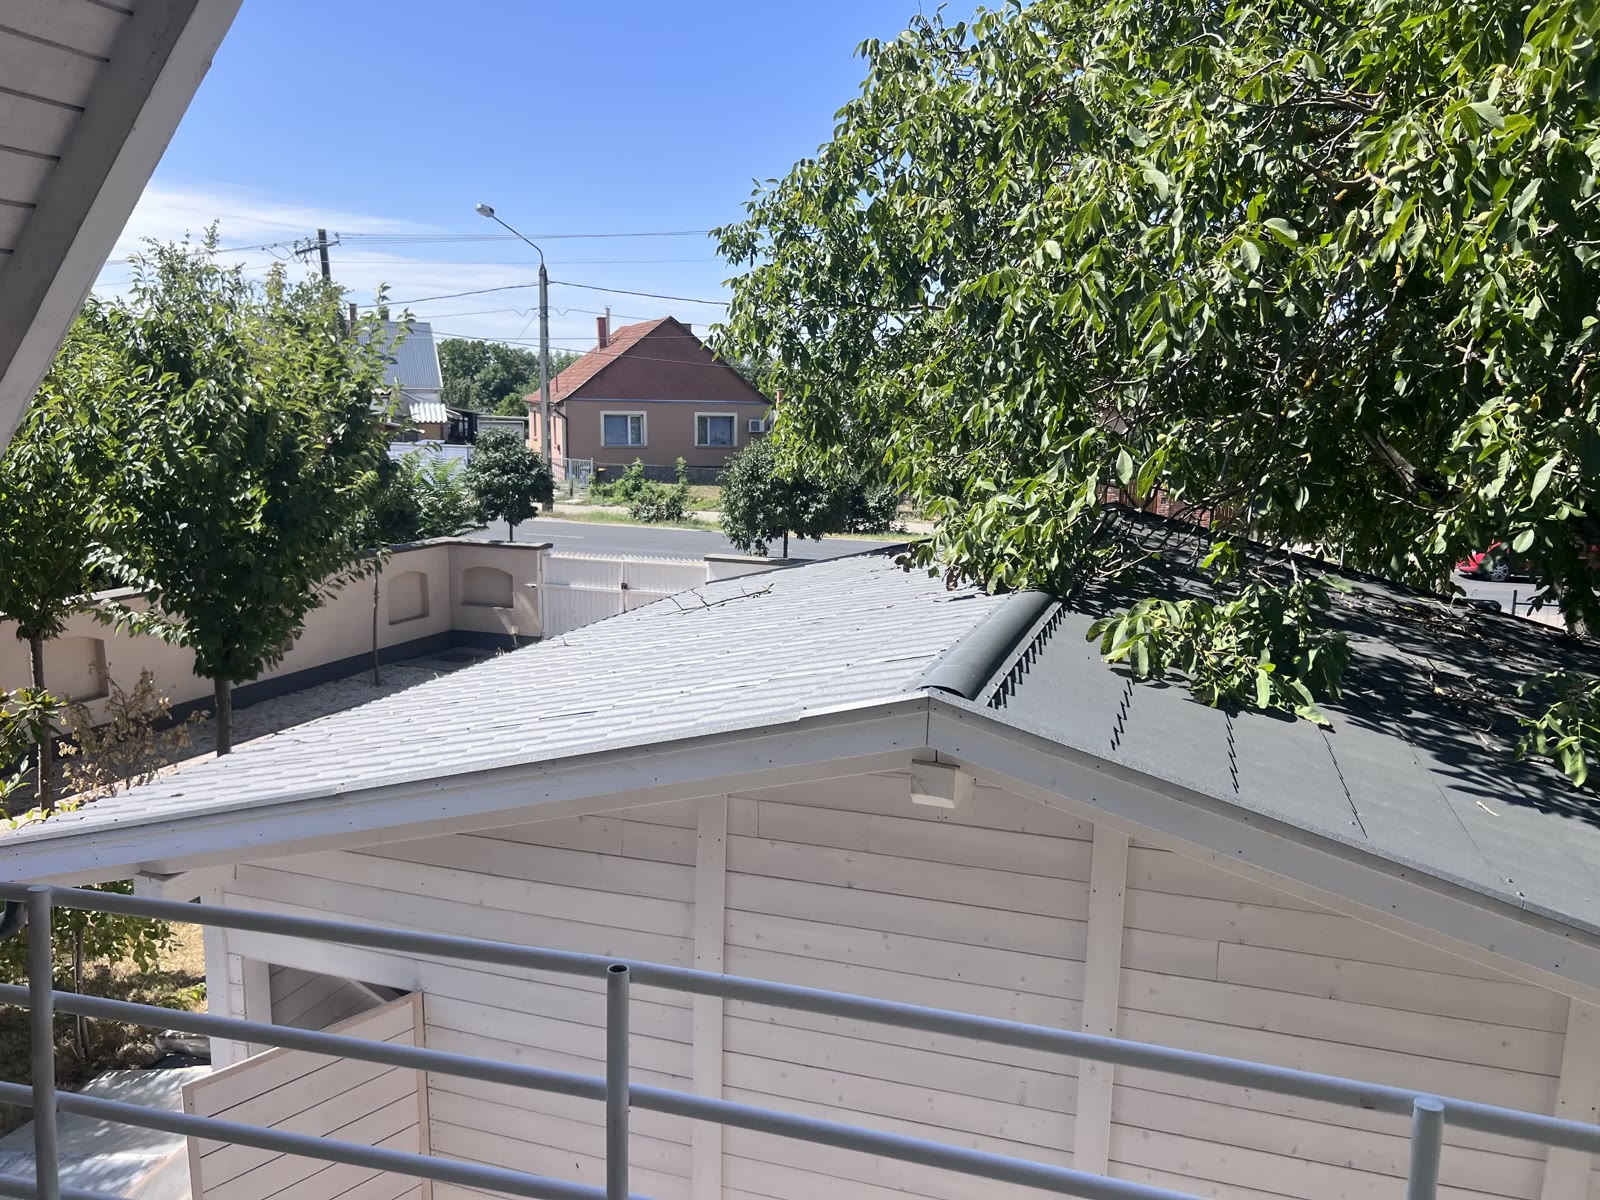
The breakfast balcony
A small outdoor space above the garage — exactly as large as a breakfast balcony belonging to a suite needs to be.
 Visualisation (AI) — not the current state
Moving image
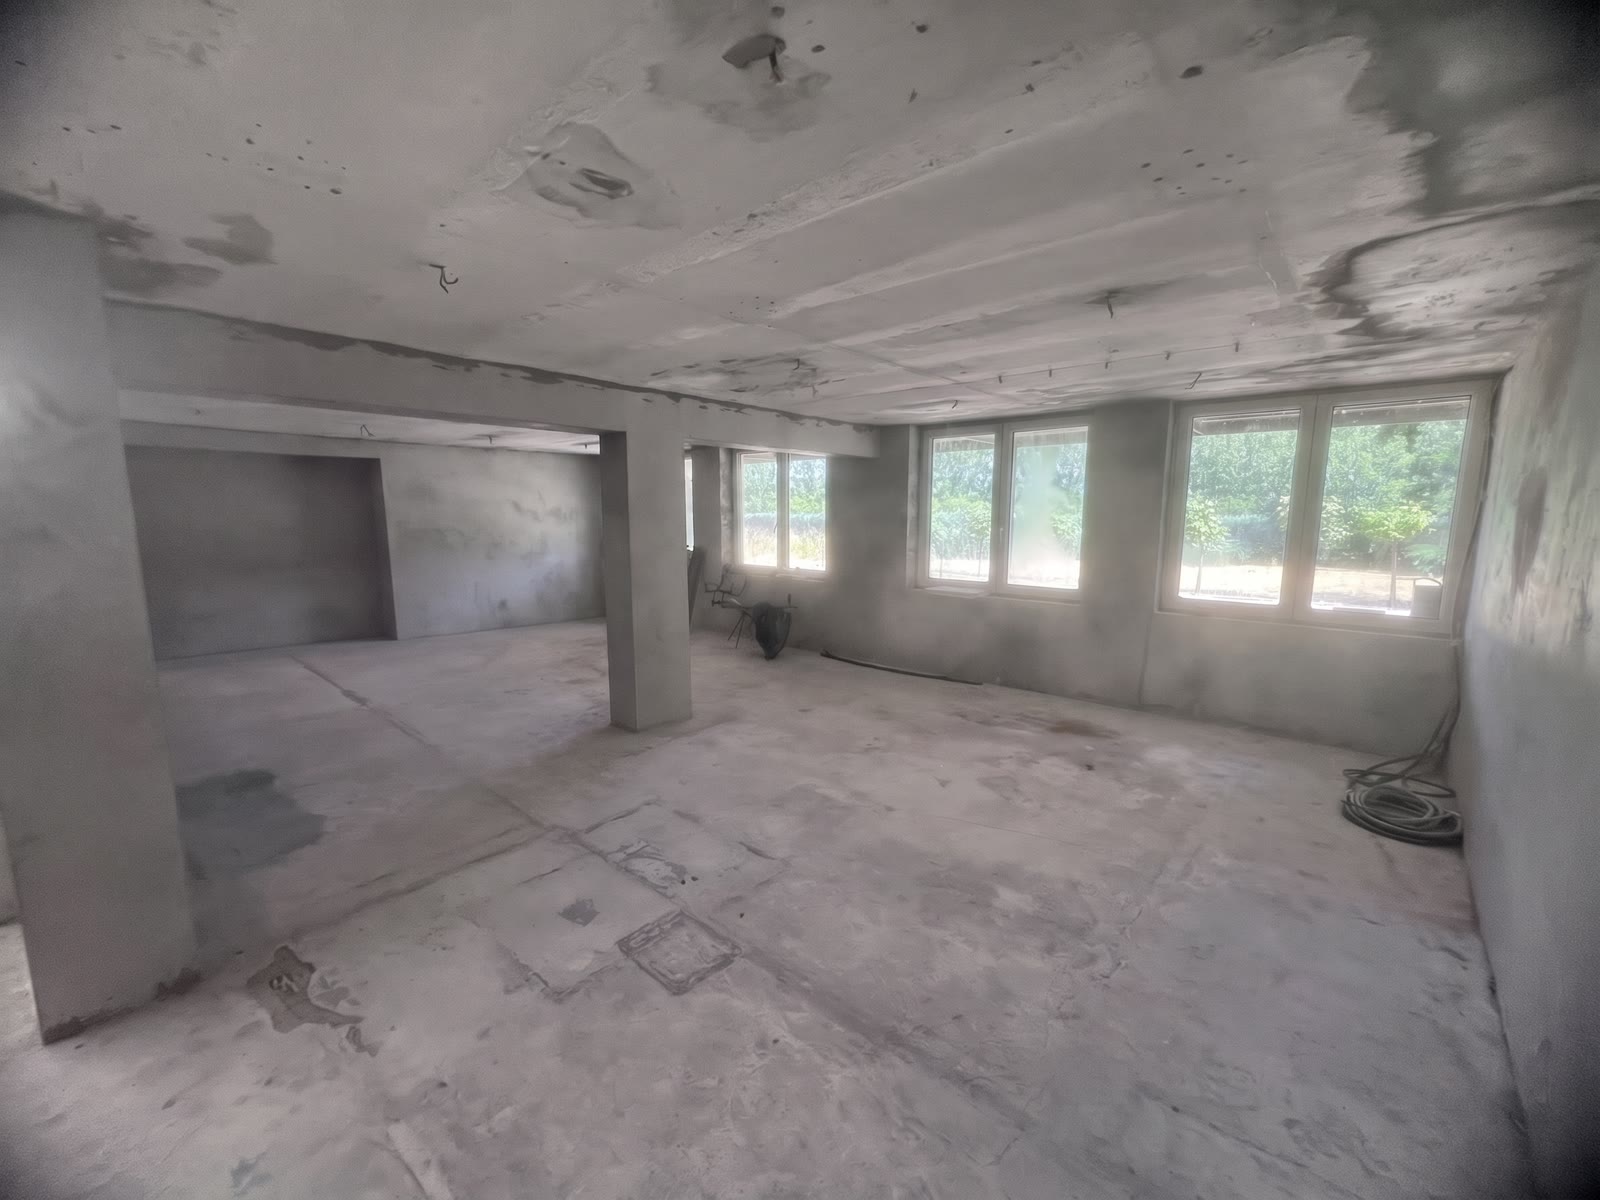
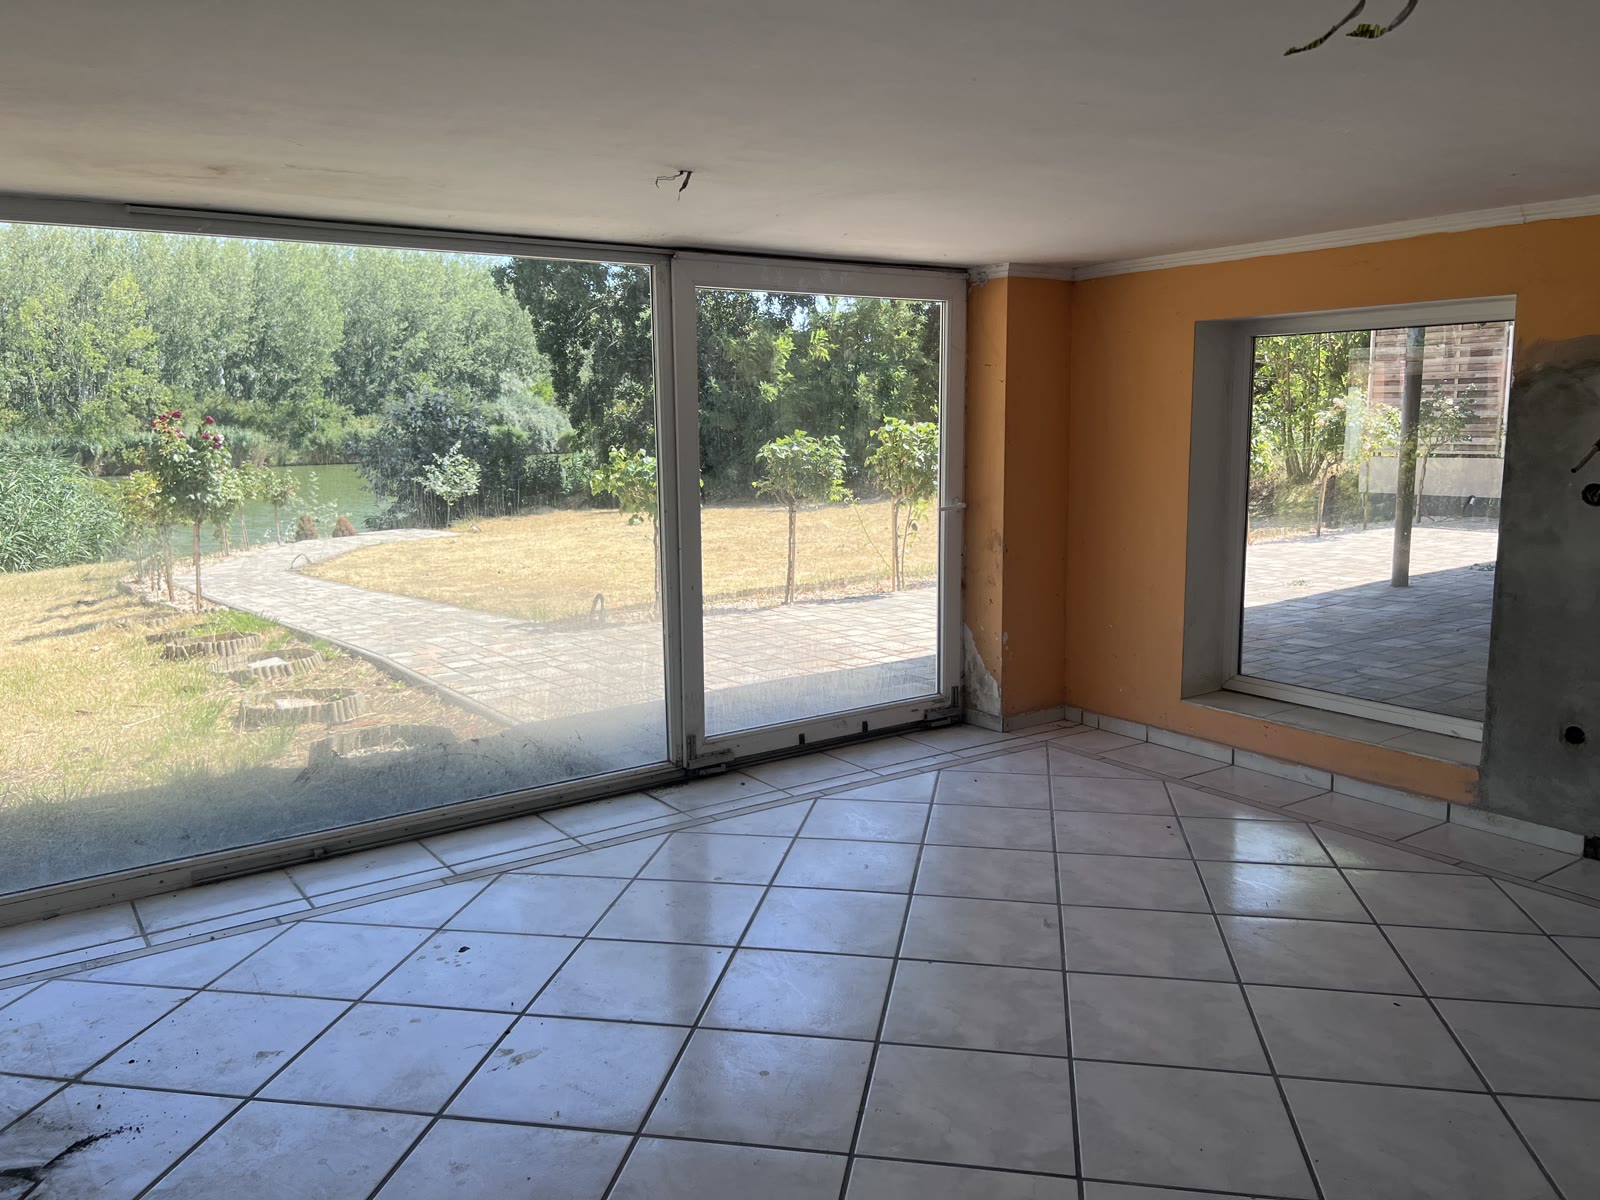
The guest wellness area
Sauna, recovery zone and gym on the lower level. There is already a changing room, a shower and a WC here — that is what makes this technically well-founded and not merely imaginable.
 Visualisation (AI) — not the current state
Moving image
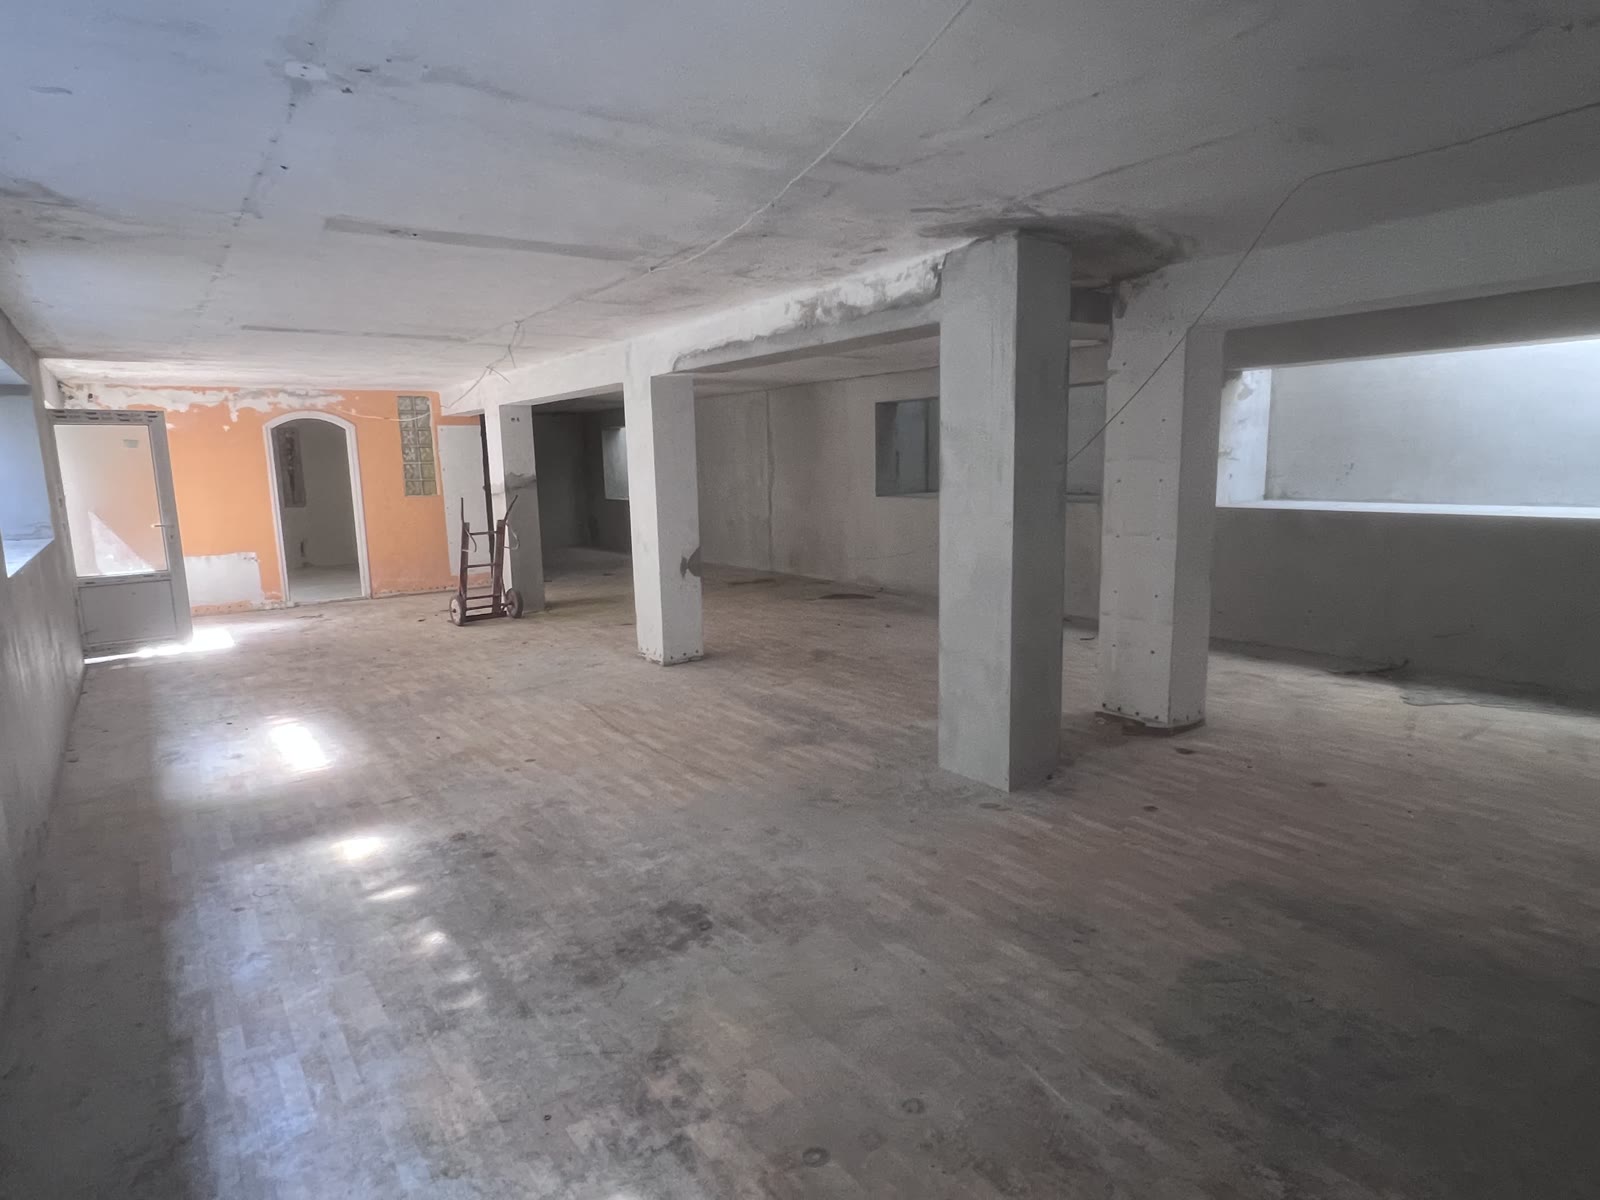
The shared lounge
The only space on the lower level with a direct view of the garden through a glass wall. An evening common room for guests, in bad weather too.
 Visualisation (AI) — not the current state
Moving image
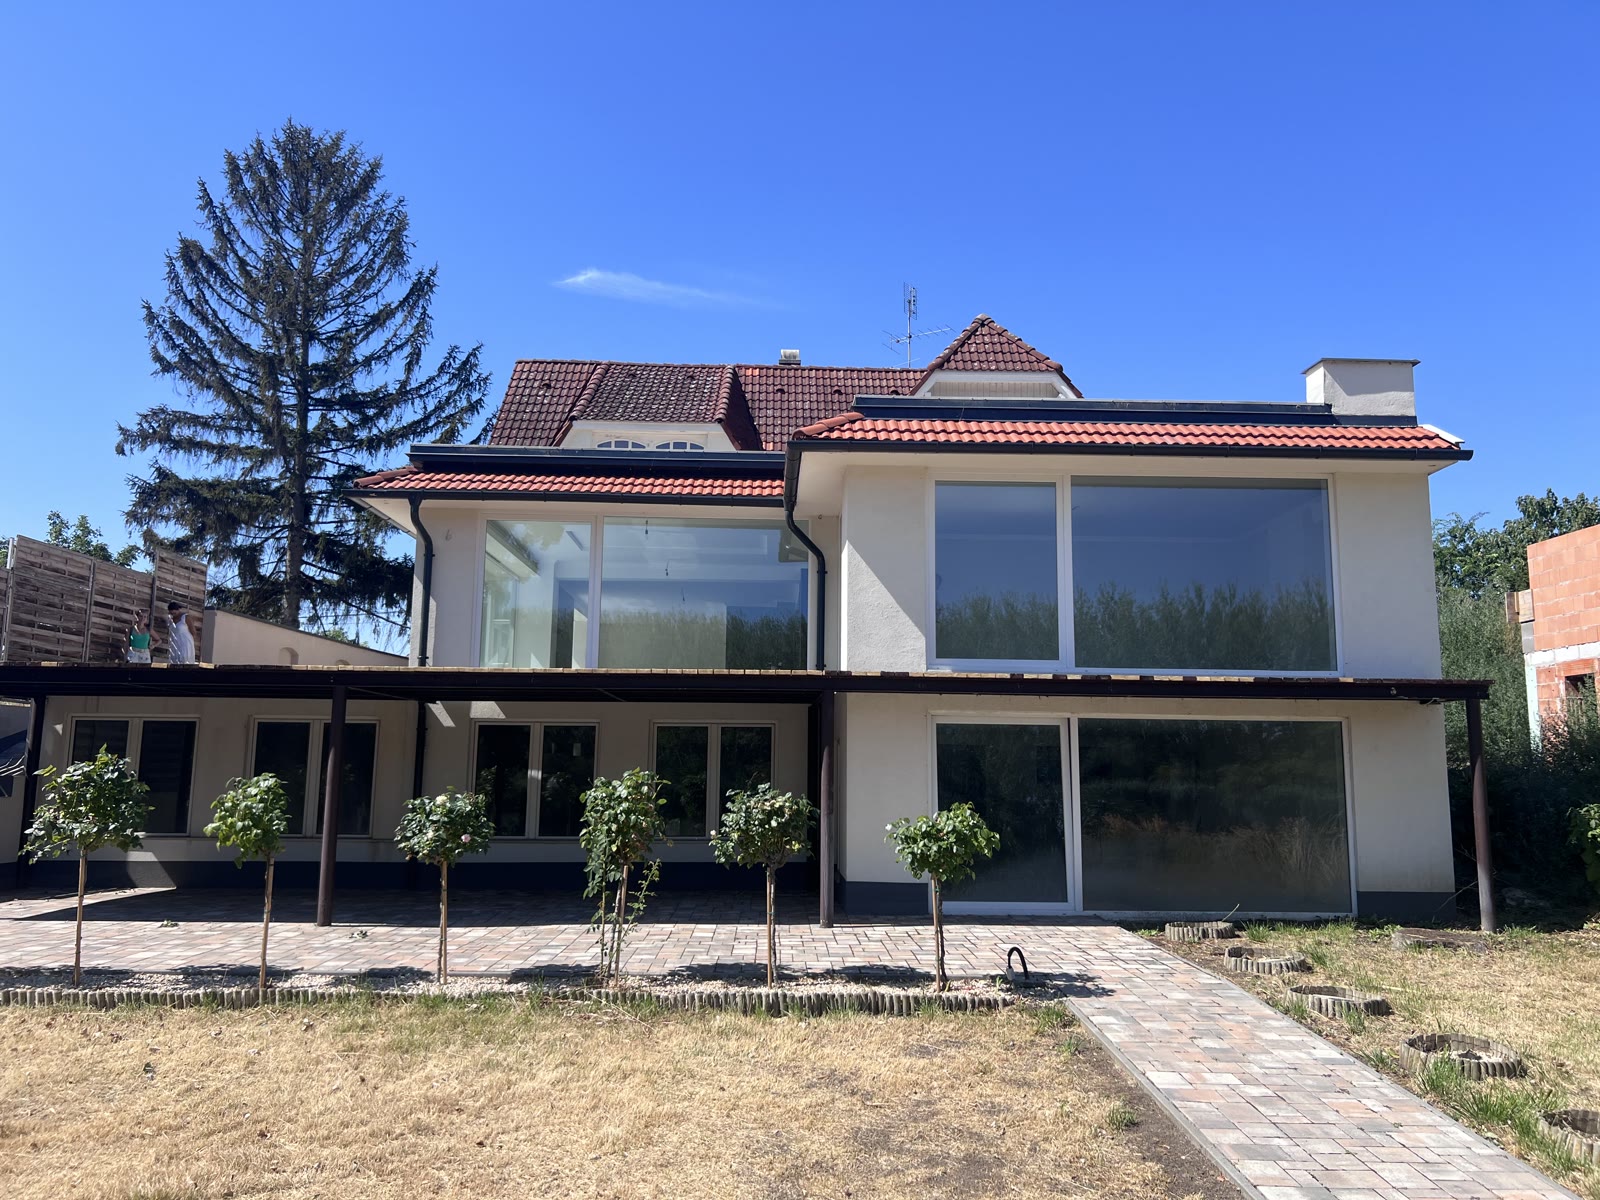
The club and cinema space
The largest room on the level as a cinema and games space: here the lack of windows is an adistage. On a rainy day this is what saves the weekend.
 Visualisation (AI) — not the current state
Moving image
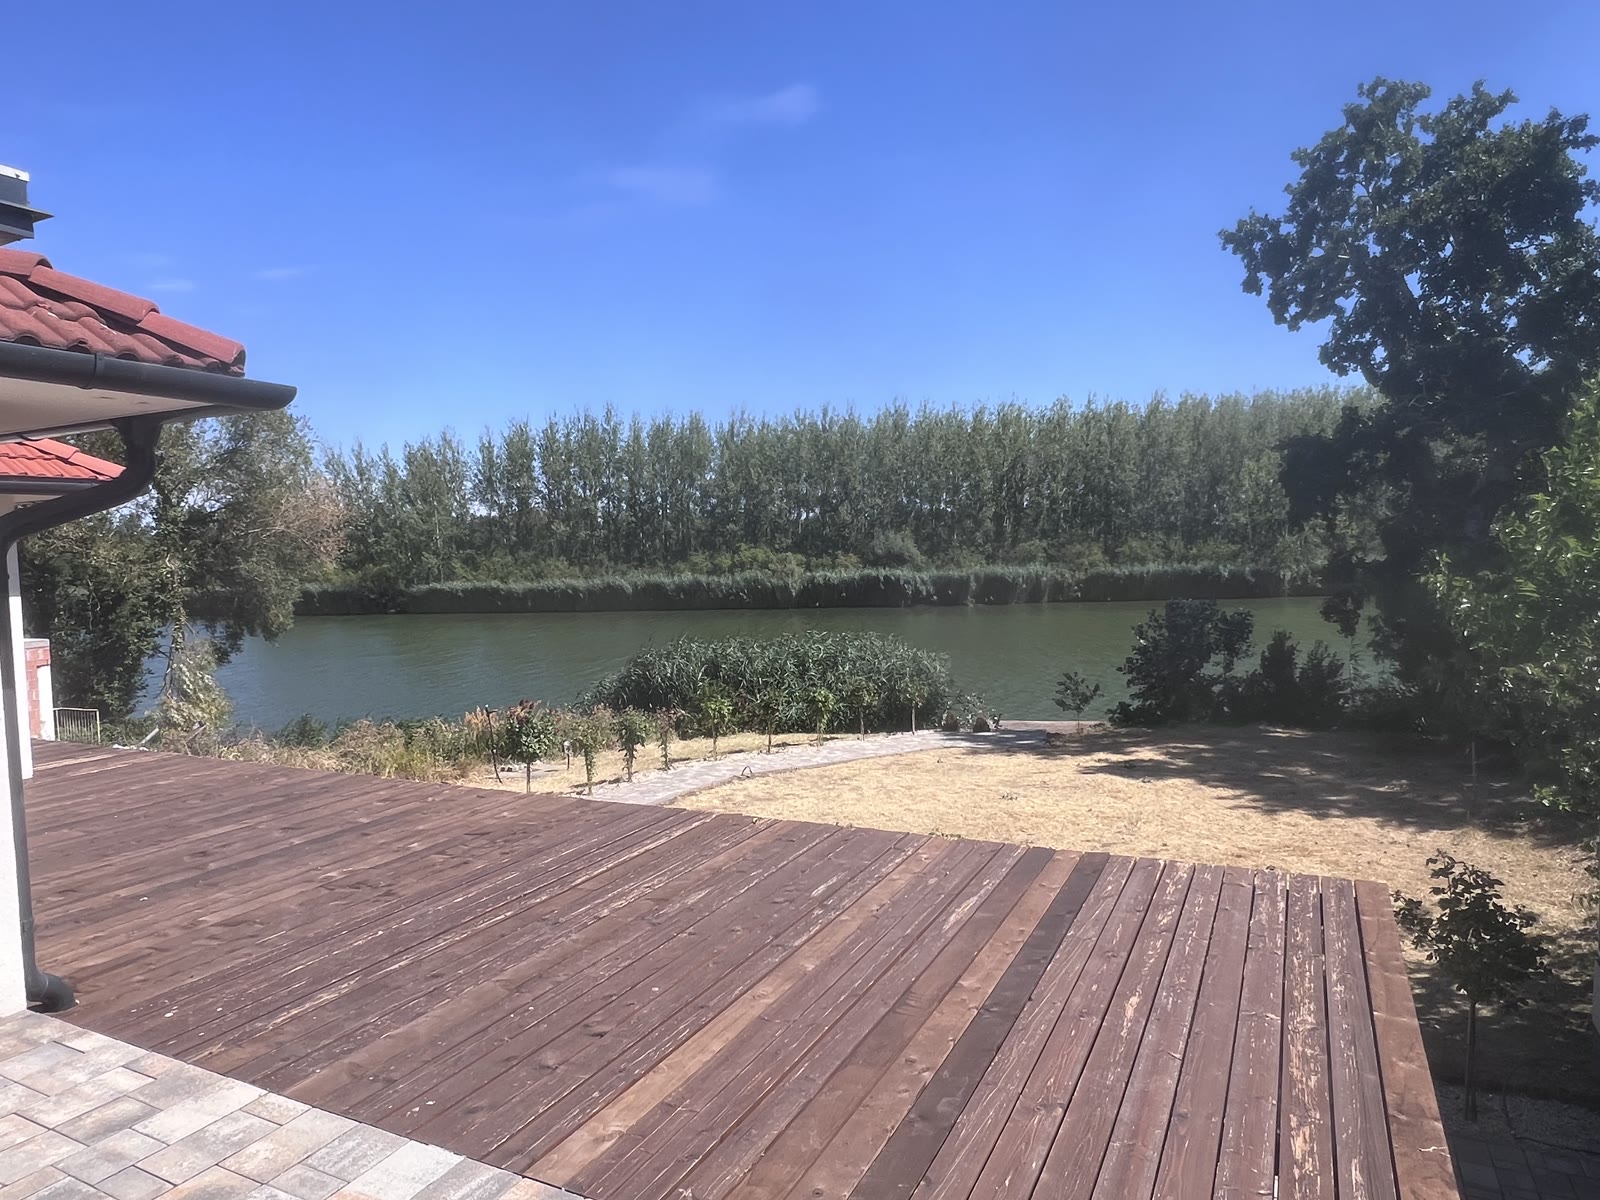
The house from the water
The waterfront façade is finished, with concealed lighting. The structure needs no work — this is the picture that goes on the booking page.
 Visualisation (AI) — not the current state
Moving image
The riverside terrace
The paved strip in front of the façade — the space in between house and garden, where guests drink their morning coffee.
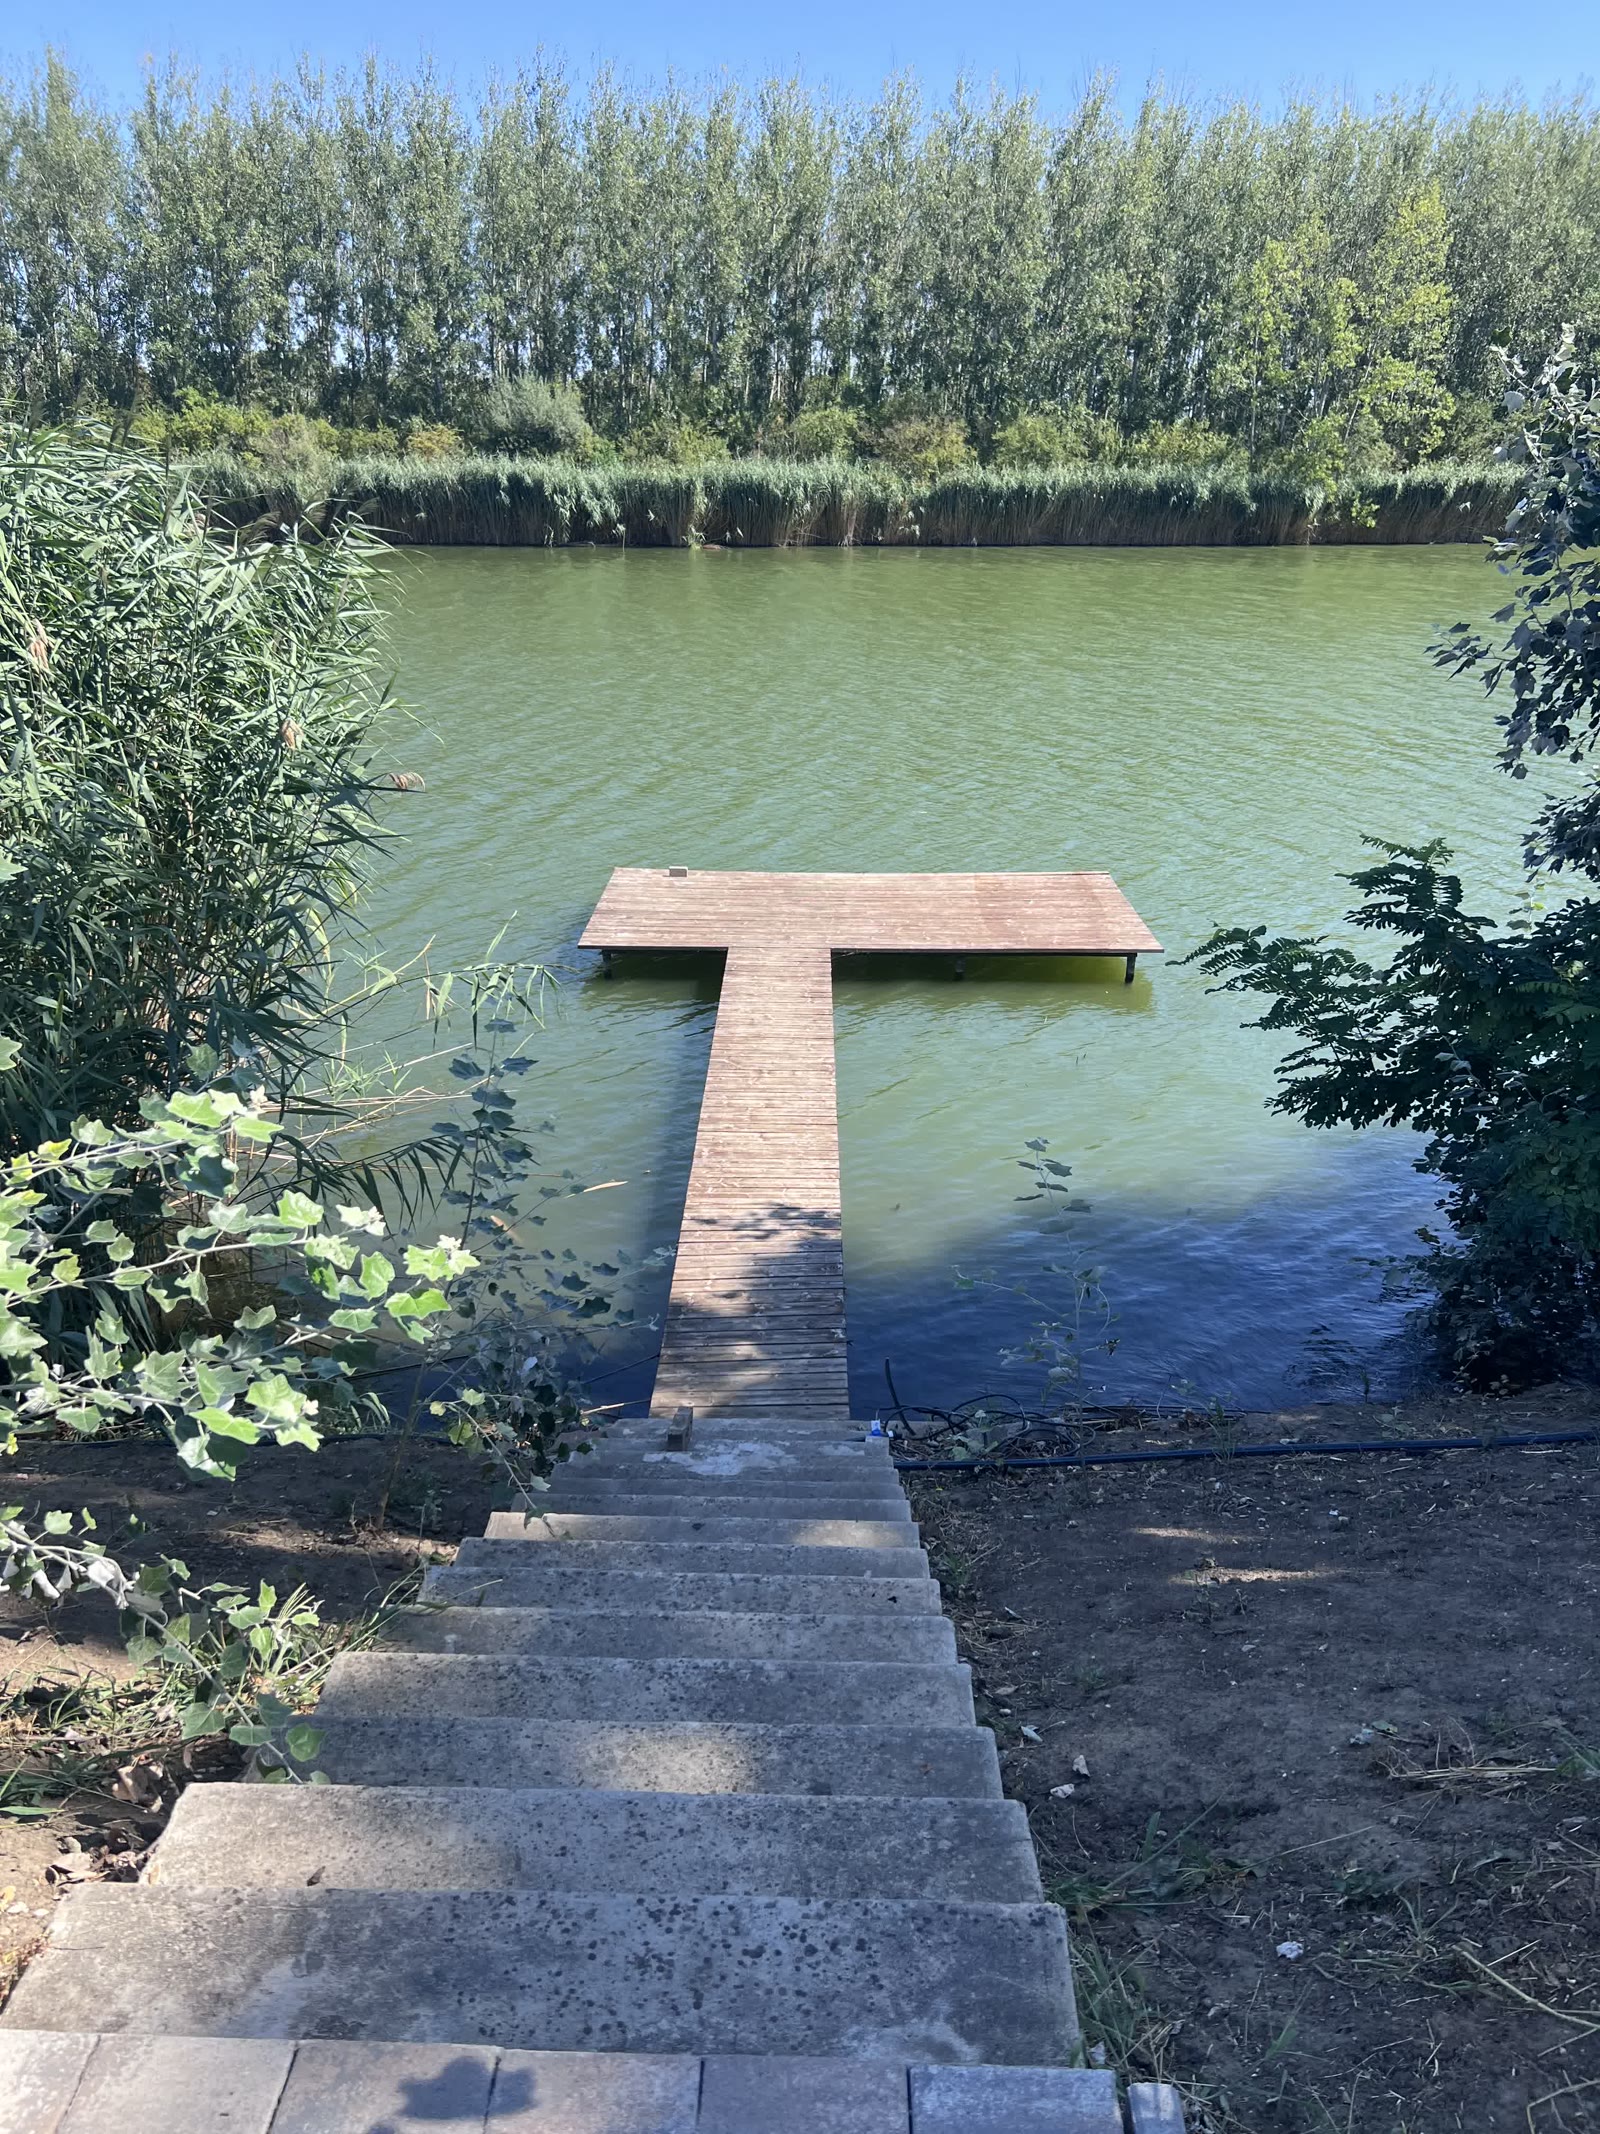 Visualisation (AI) — not the current state
Moving image
The jetty from the shore
The centre of the guest experience. Renovated plank decking and railing, within the existing 15 m² footprint — a new private jetty can today only be built with the consent of the authority managing the riverbed.
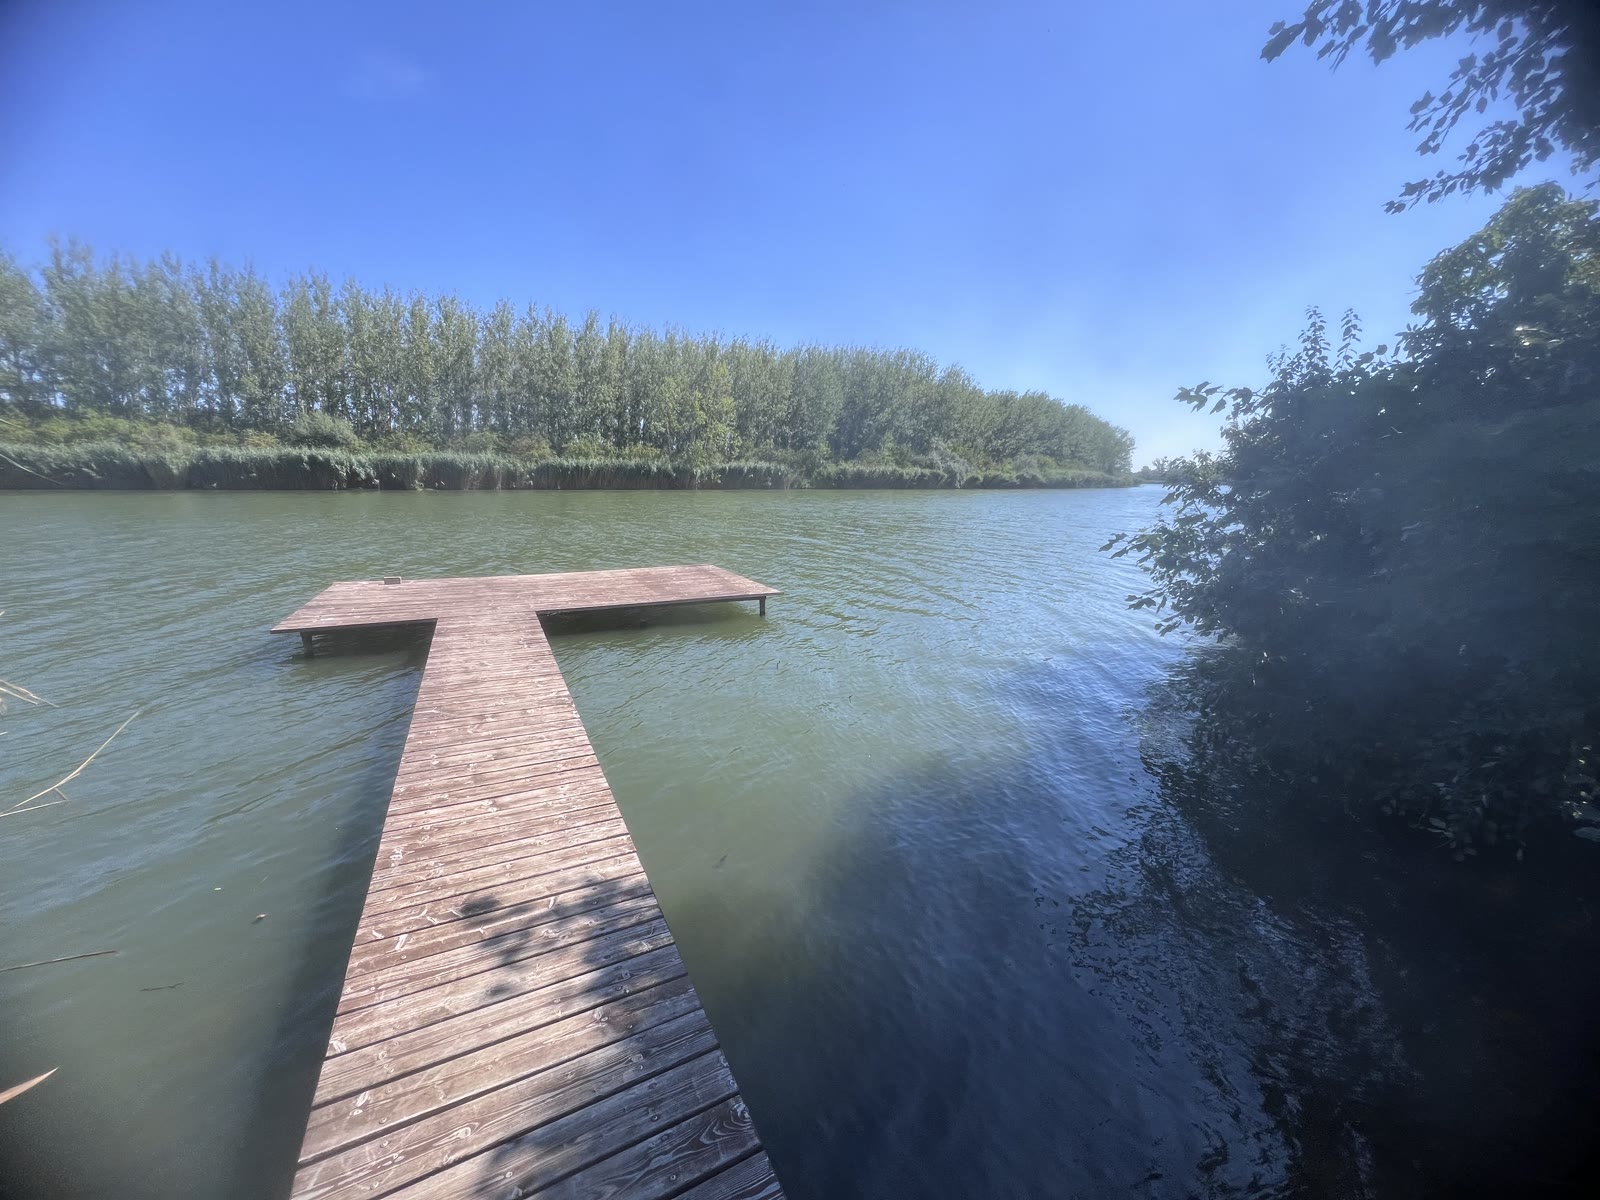 Visualisation (AI) — not the current state
Moving image
The large jetty
The same jetty at two times of day. With evening lighting this is one of the strongest images of the house — and the one guests photograph.
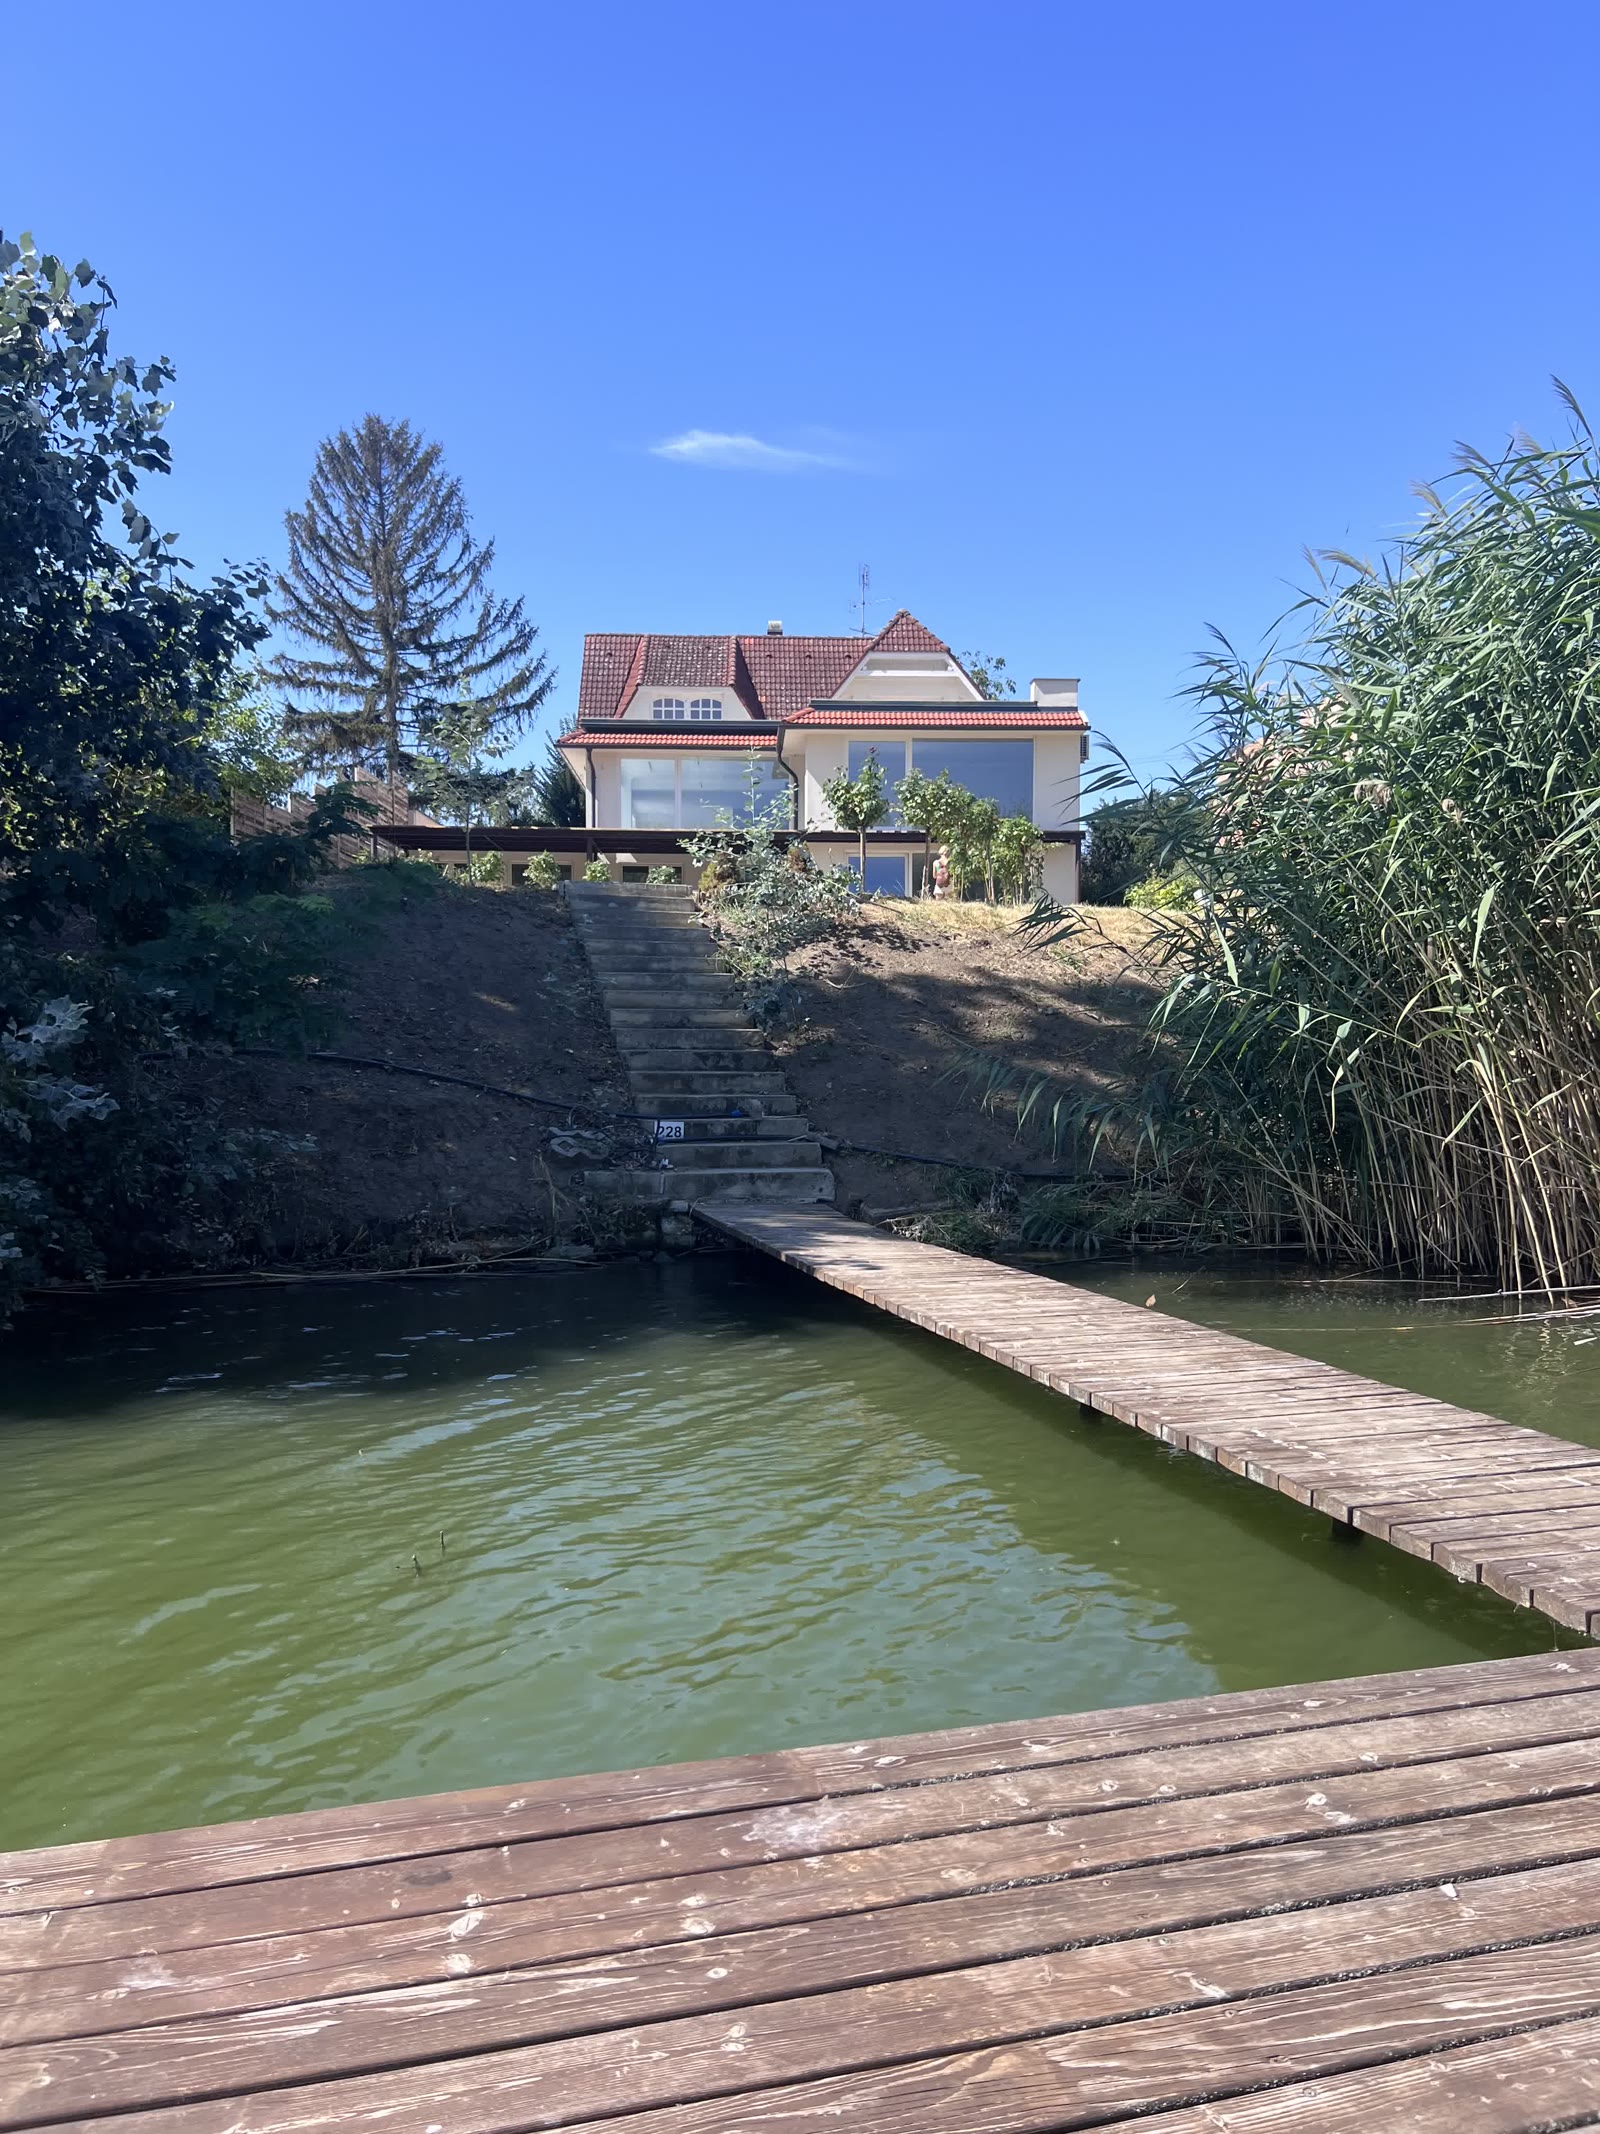 Visualisation (AI) — not the current state
Moving image
The arrival point for boats
The only viewpoint from which the house, the garden and the water can be seen at once. Suitable for kayaks, SUPs and small boats alike.
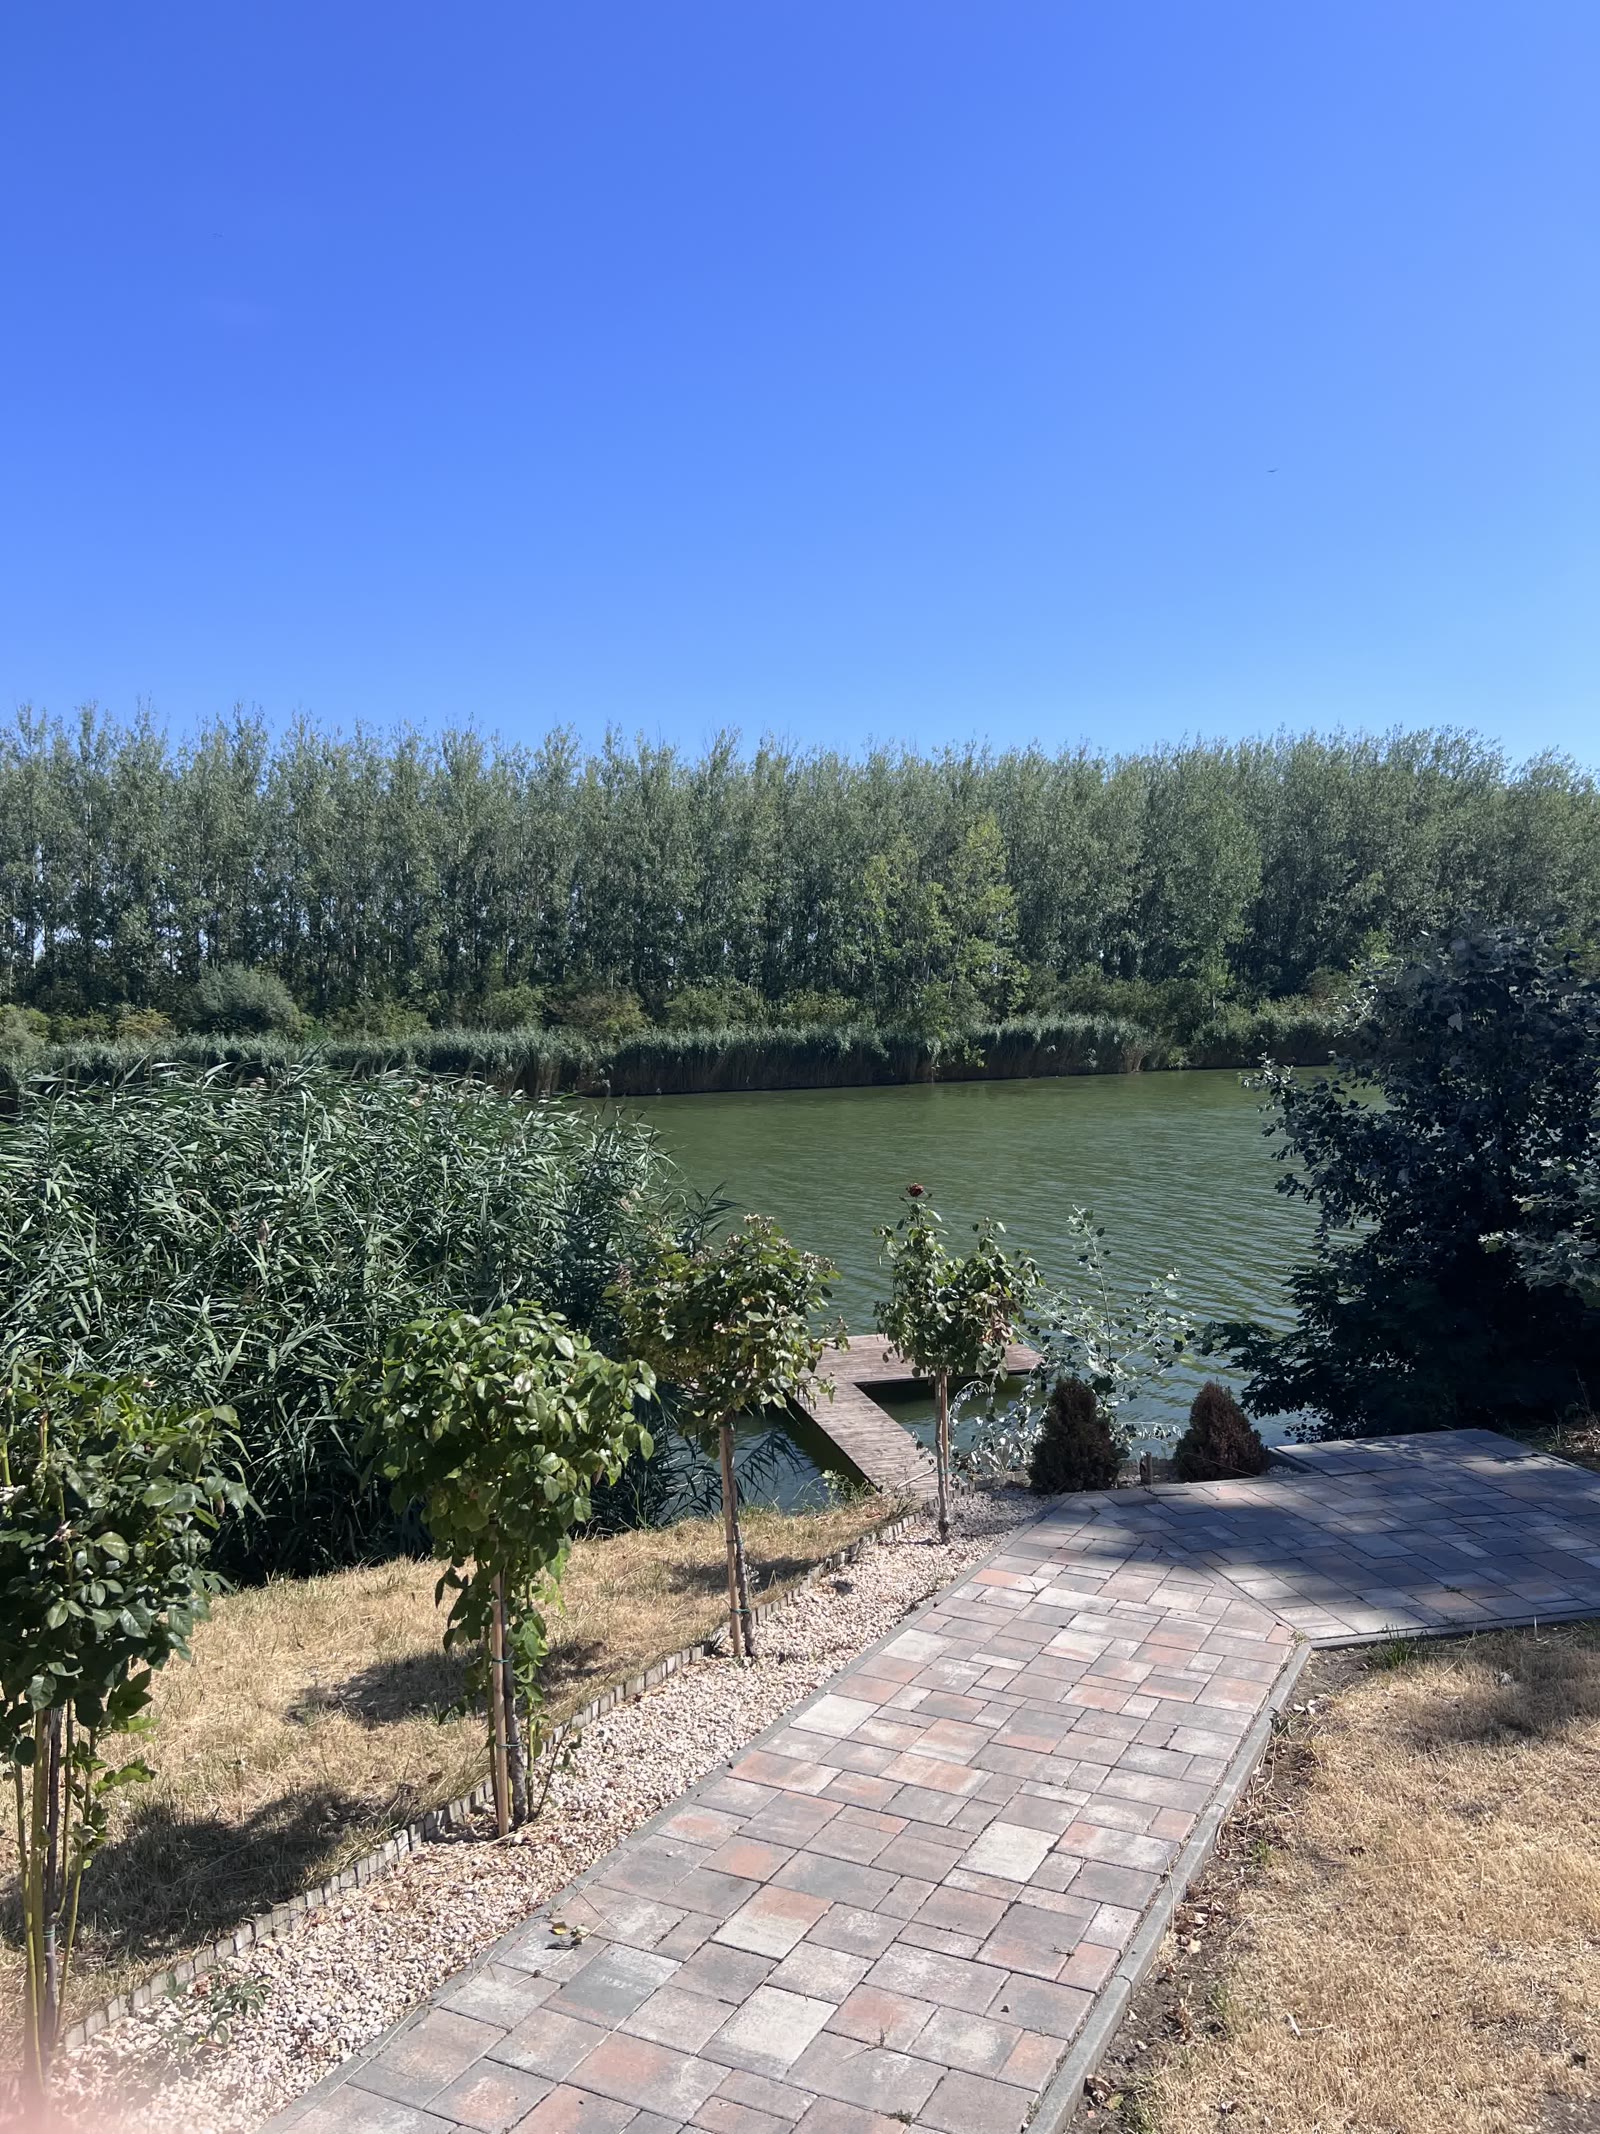 Visualisation (AI) — not the current state
Moving image
The walkway and the viewing point
A path running the full length of the shoreline strip, with a viewpoint at the end — this is how the length of the plot becomes an experience rather than just square metres.
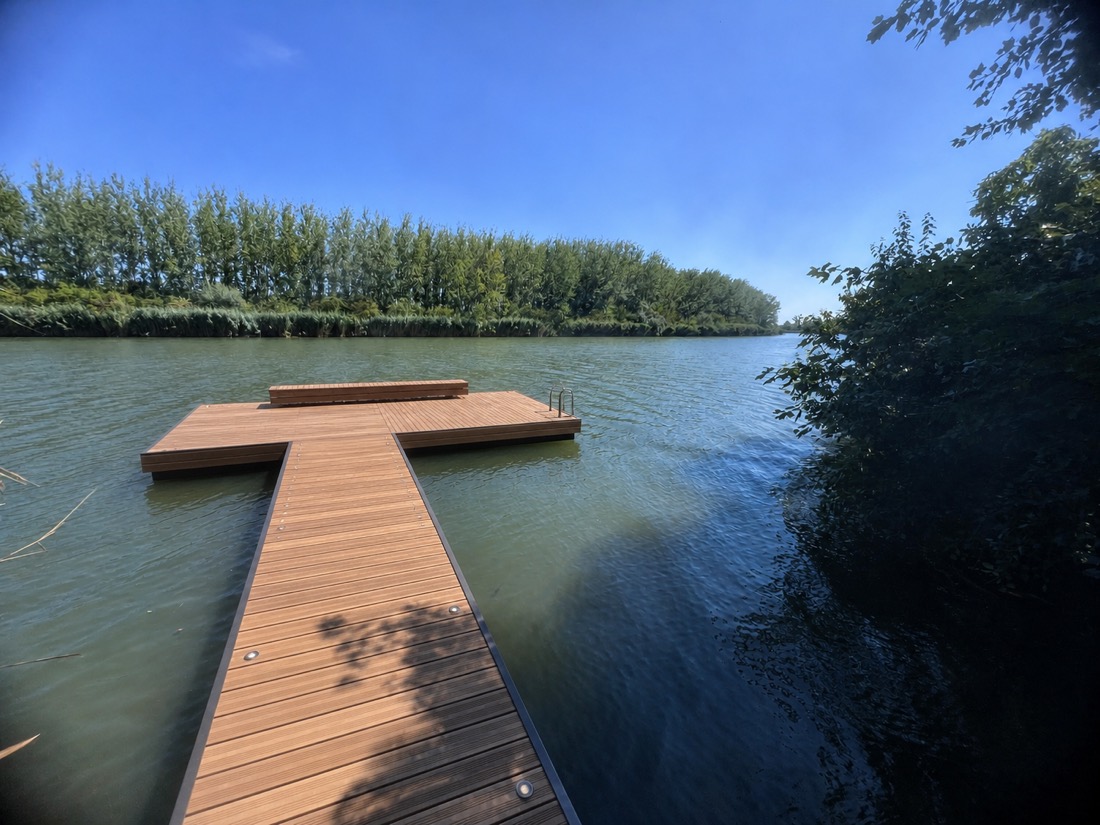
In the morning the guest
steps out onto the water.
Boutique apartment house, as a working guesthouse
- Price
- By individual arrangementThe property and the full construction work together — the final price depends on the chosen design
- Internal floor area
- 577.01 m²on three levels, 29 rooms
- Roof terrace
- 41.6 m²existing, external
- Condition
- Handed over ready to operateStructural
- Handover of possession
- 36–48 weeks from contractfrom signing the contract
- Energy rating
- Dcertified energy certificate: HET-1050-7251
The area figures are sums of values read off the 2005 drawings at 1:100 scale, given for information only. The exact data are established by an on-site survey and the title deed. · What the price includes: Five self-contained suites with their own bathrooms and lockable floors.; Reception in the entrance hall, breakfast lounge in the winter garden and living room zone.; A large communal space for retreat and yoga programmes, a guest kitchen, a guest terrace.; Guest wellness, a communal lounge and a club space on the lower level.; Fire evacuation routes, alarm system, operating permits.; Linen, cleaning and storage rooms — without these it cannot be run. · What it does not include: Furnishing, textiles, operating equipment.; Marketing, a booking system, the fees for NTAK registration.; Additional parking outside the plot.; The staff required to run it.
What you should know in adisce: This is the direction with the highest return and, at the same time, the highest risk. It calls for an accommodation operating licence, NTAK registration (the Hungarian tourism data reporting system), a fire safety plan and a permanent operator on site. The figures are worth reading together with an operating plan, not on their own.
4 other designs
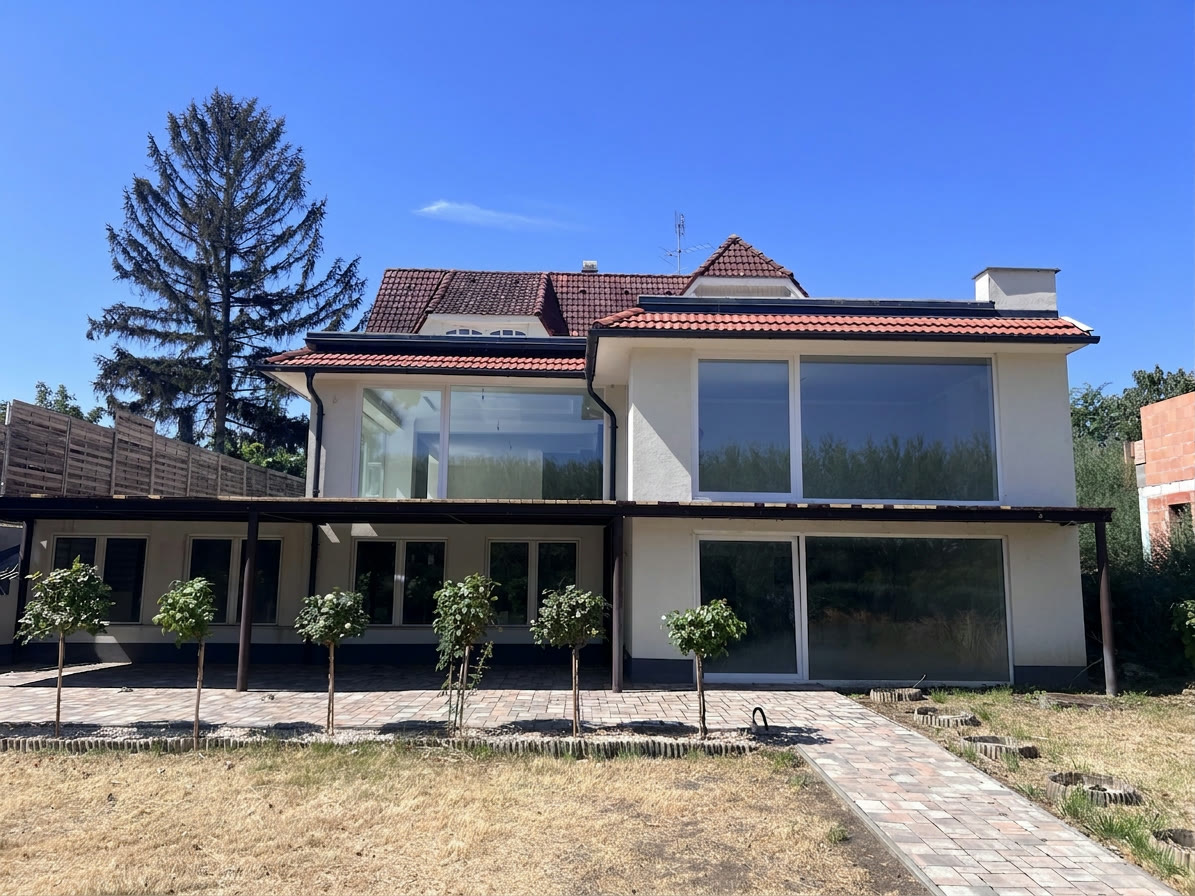
A house on the water’s edge
The condition today
245,000,000 HUF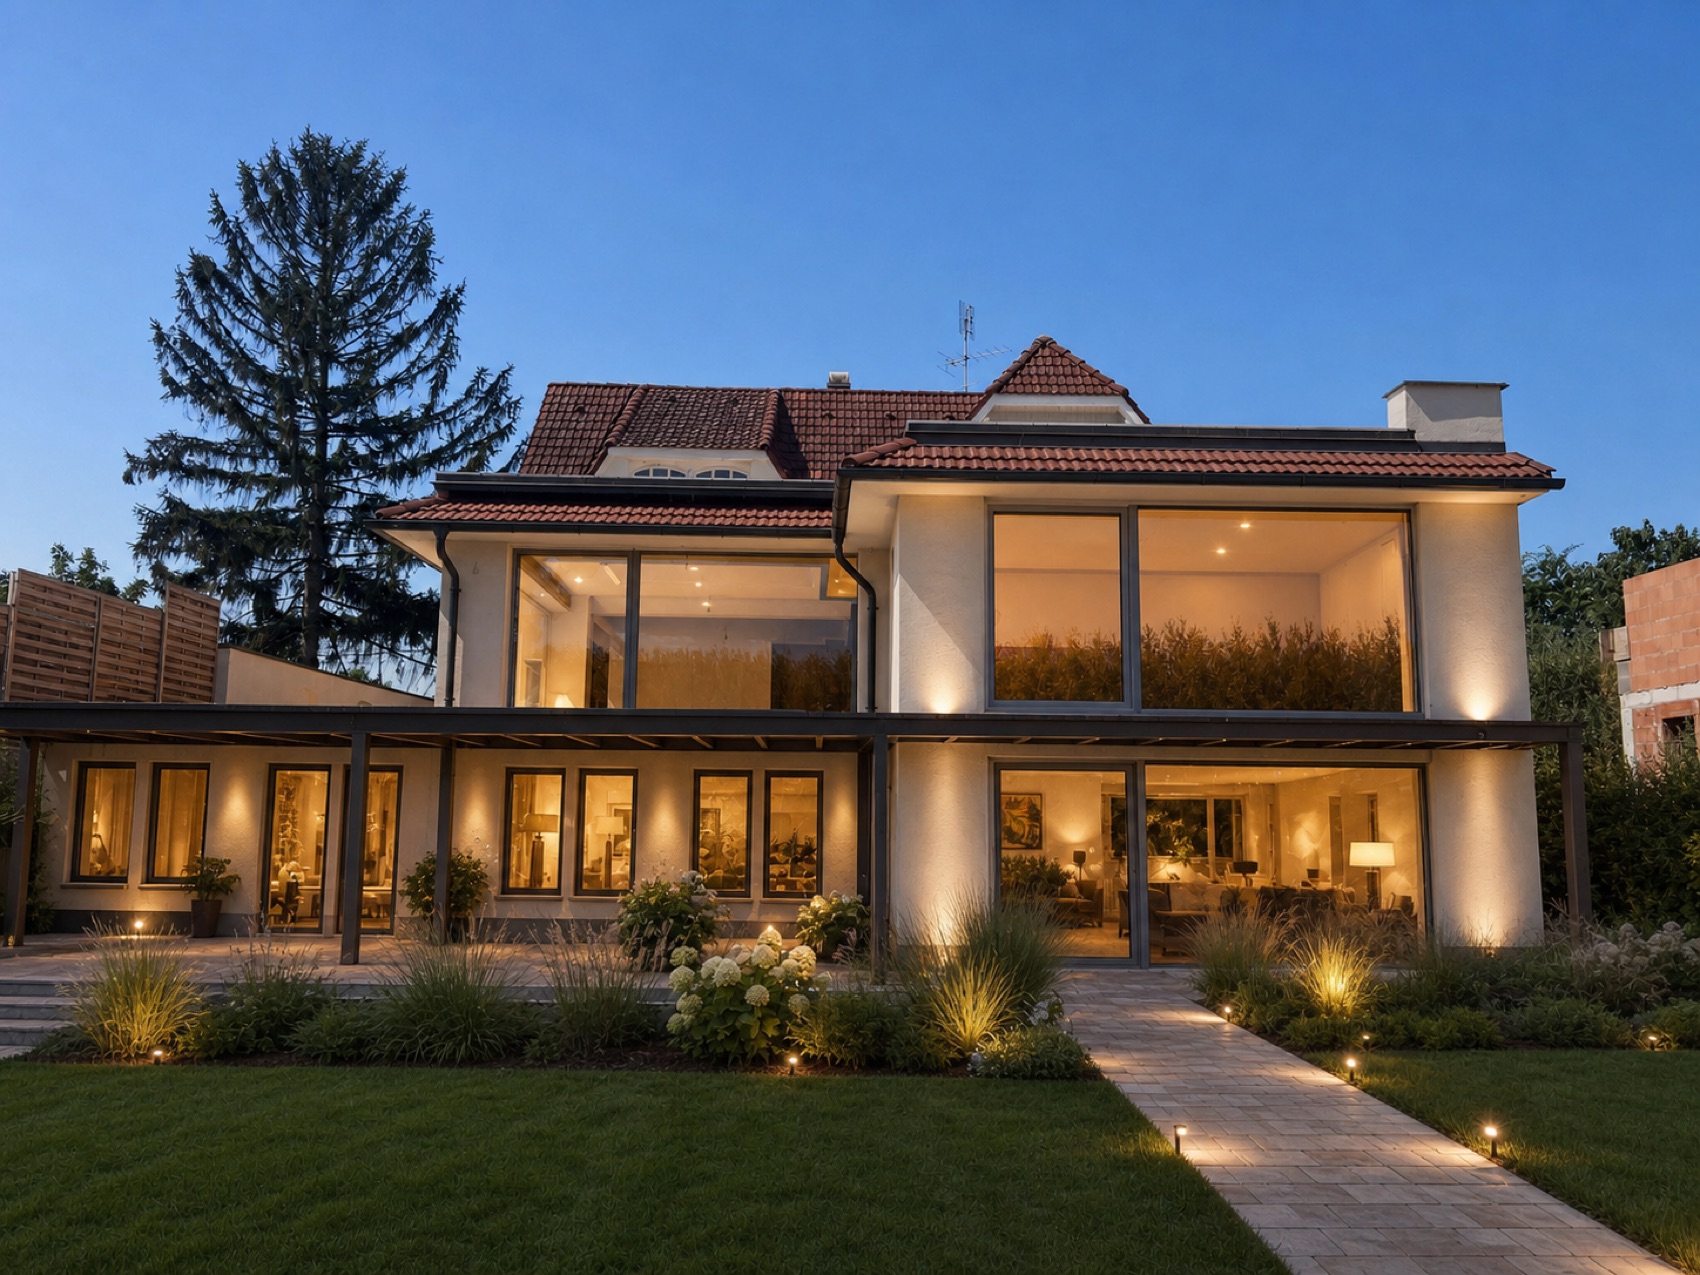
The waterfront residence
A premium family home, turnkey
By individual arrangement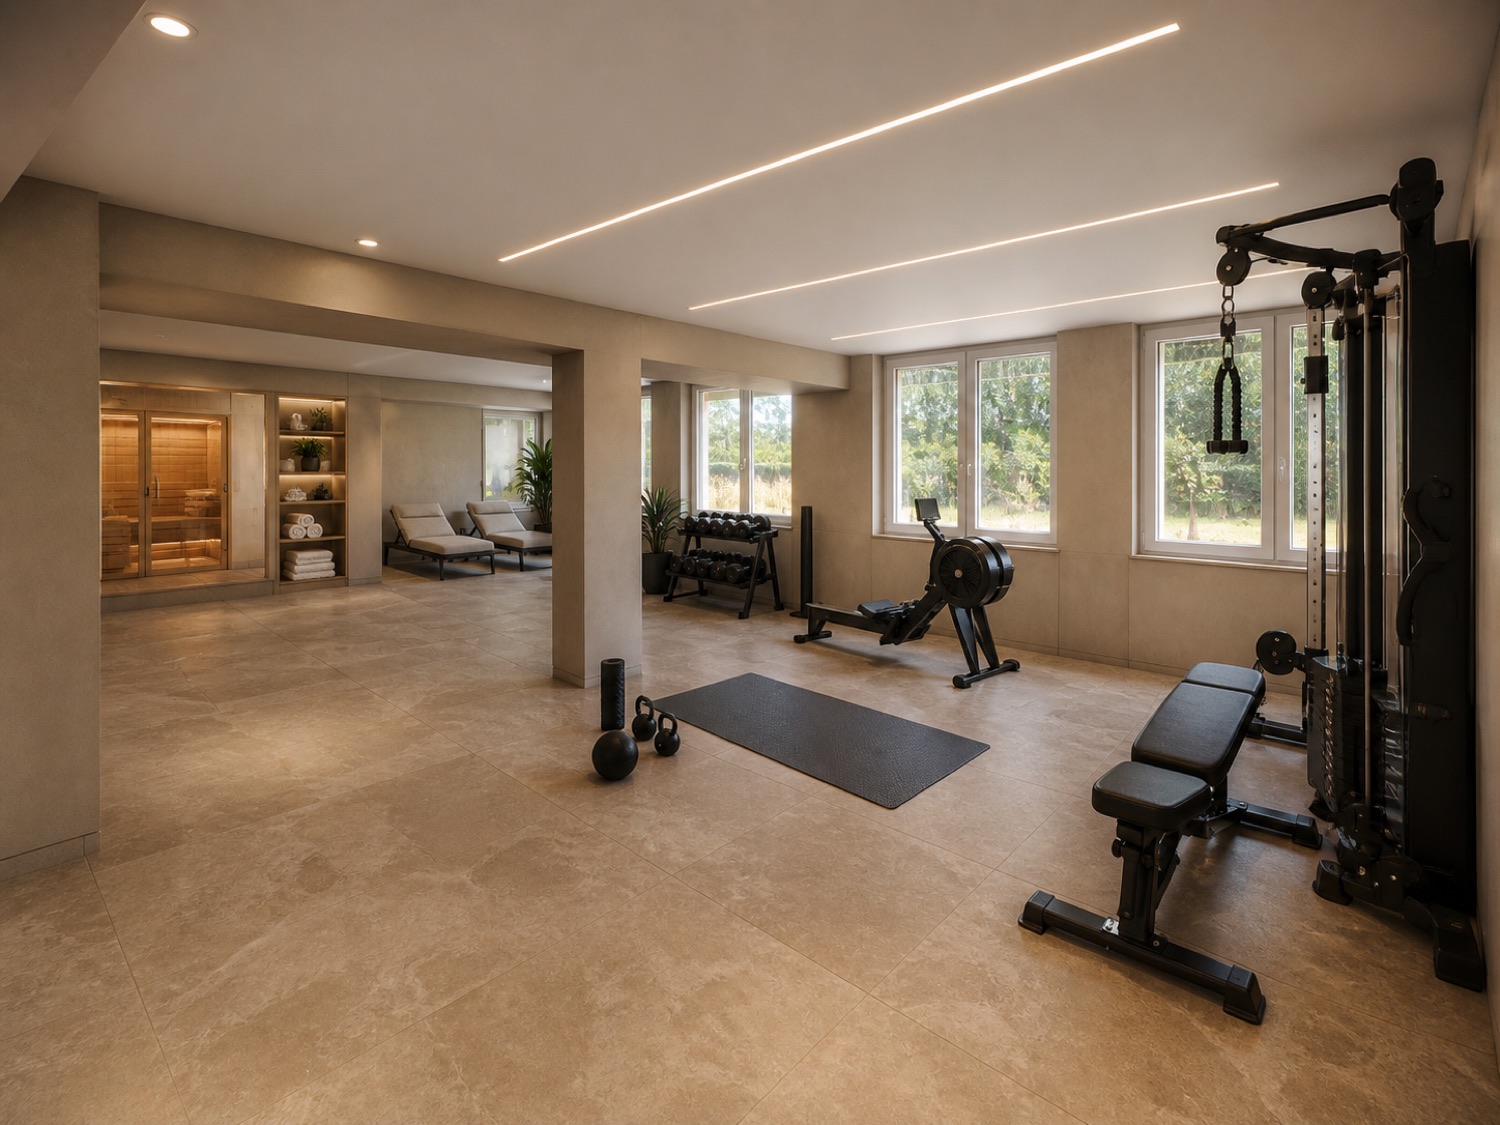
The waterfront sports house
A sports and wellness centre as a commercial use
By individual arrangement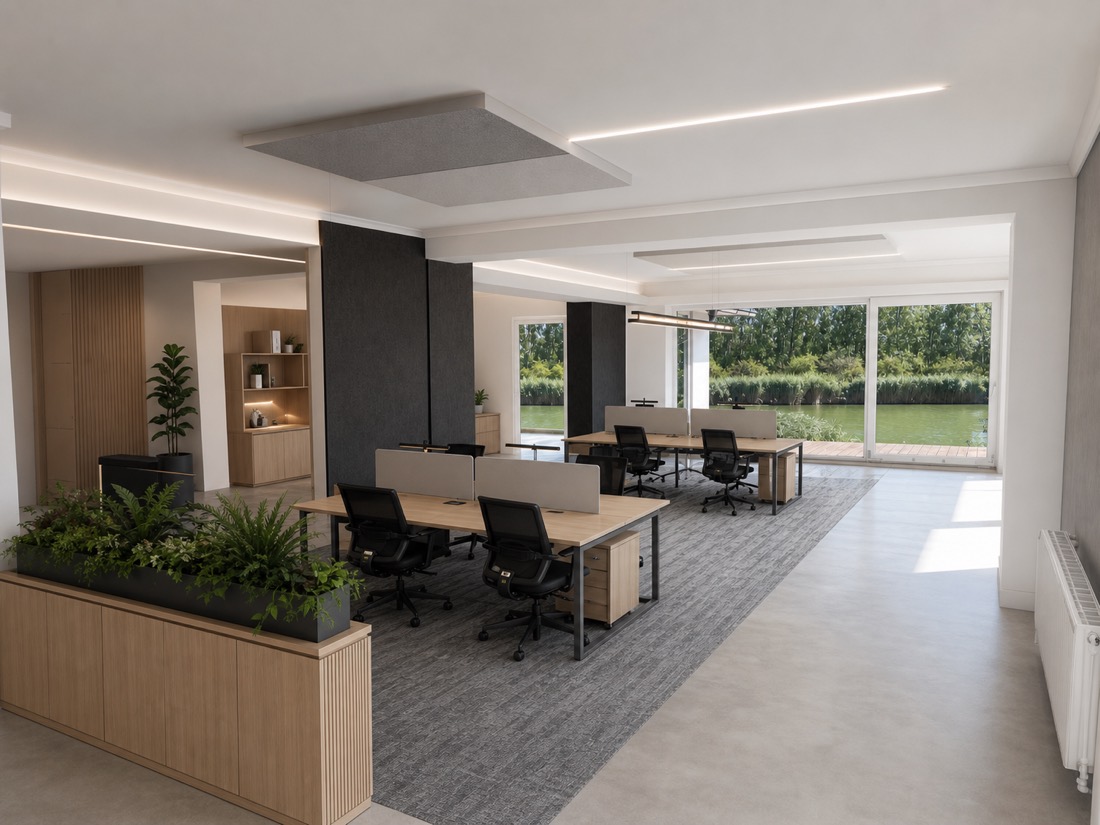
The waterfront workplace
Office and coworking on the riverbank
By individual arrangementRequest a private viewing.
A sample analysis — a survey prepared to demonstrate the method. Images marked "Visualisation (AI)" are concepts created with artificial intelligence, on the basis of my own photographs of the property — they do not show the current state and they are not construction drawings. The photographs of the current state are unretouched. Legal notice and data protection